Kennemerboulevard 6771976 ER IJmuidenZuidzijdebuurt
€ 1,375,000 k.k.

- 165 m²living area
- 3bedrooms
- Benergy label
Description
A RARE COASTAL PENTHOUSE WITH PANORAMIC NORTH SEA VIEW AND OVER 100 M² OF PRIVATE OUTDOOR SPACE!
BEACHFRONT LIVING — WITH AMSTERDAM WITHIN REACH
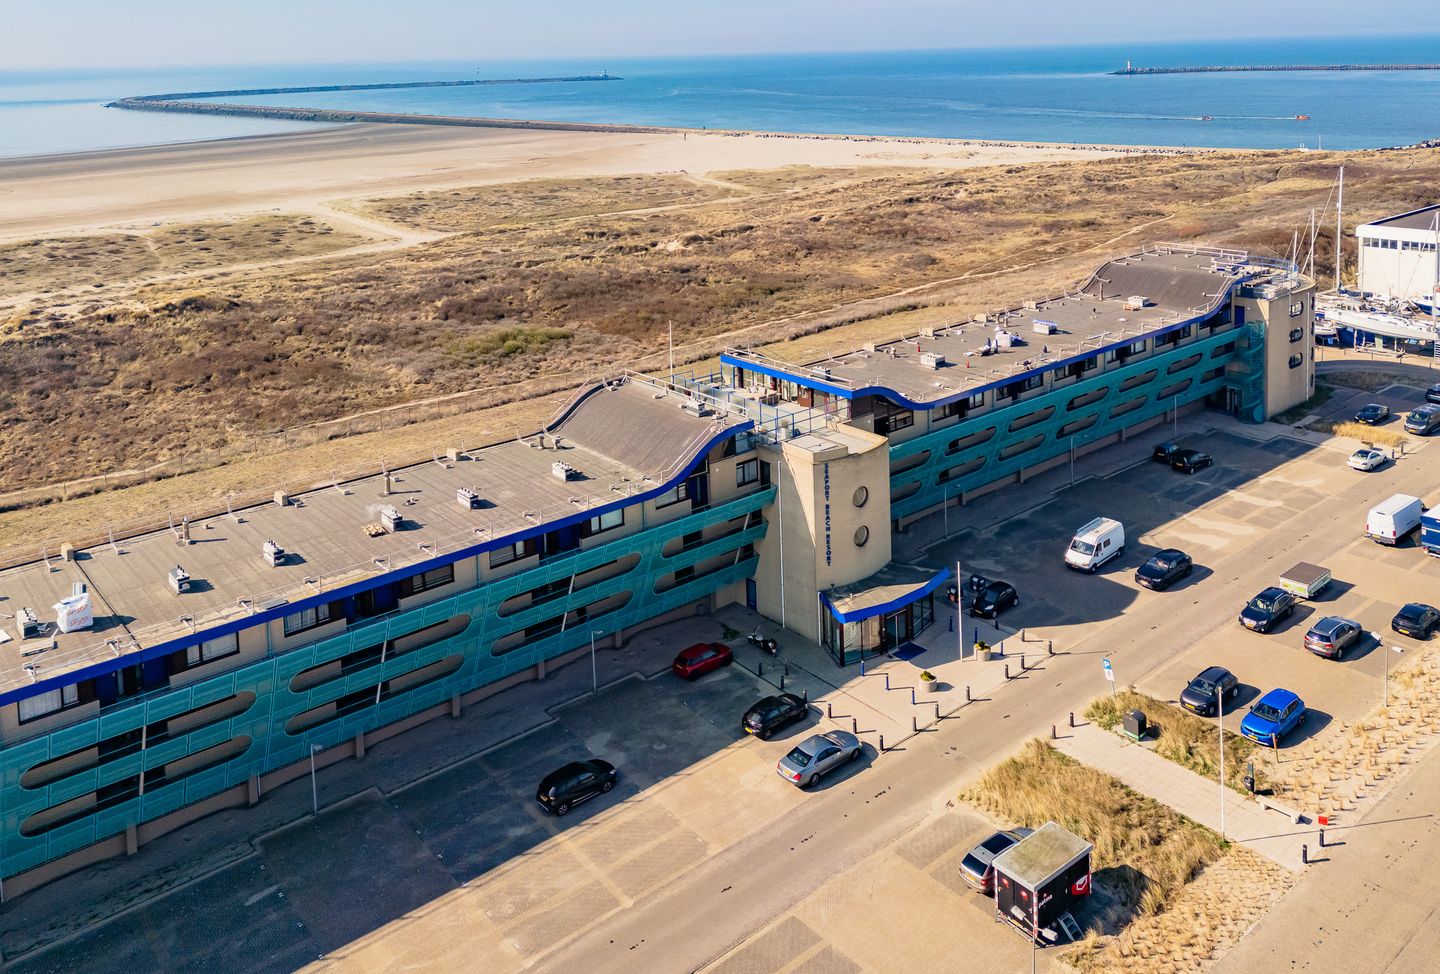
Imagine waking up to the sound of the sea, stepping onto the beach before breakfast, and watching the sun set over the North Sea in the evening. This is beachfront living in IJmuiden — where nature, freedom and adventure meet.
And yet, this unique coastal setting is surprisingly well connected. Amsterdam and Haarlem are just a short journey away, while Schiphol Airport provides easy access to the rest of Europe and beyond. The nearby ferry connections make international travel by road equally convenient, opening up effortless connections to the UK and Northern Europe.
A NEW COASTAL DESTINATION
Northern Europe is increasingly becoming an attractive alternative to the traditional Mediterranean summer. As summers in Southern Europe become hotter, more and more travellers are discovering the appeal of the North: comfortable summer temperatures, long days, fresh sea air and the refreshing atmosphere of the North Sea coast.
IJmuiden offers exactly that — without sacrificing accessibility or authenticity.
Located on the top (3rd) residential floor of the luxurious “Seaport Beach Resort”, this exceptionally spacious and unique apartment offers true penthouse appeal and spectacular views.
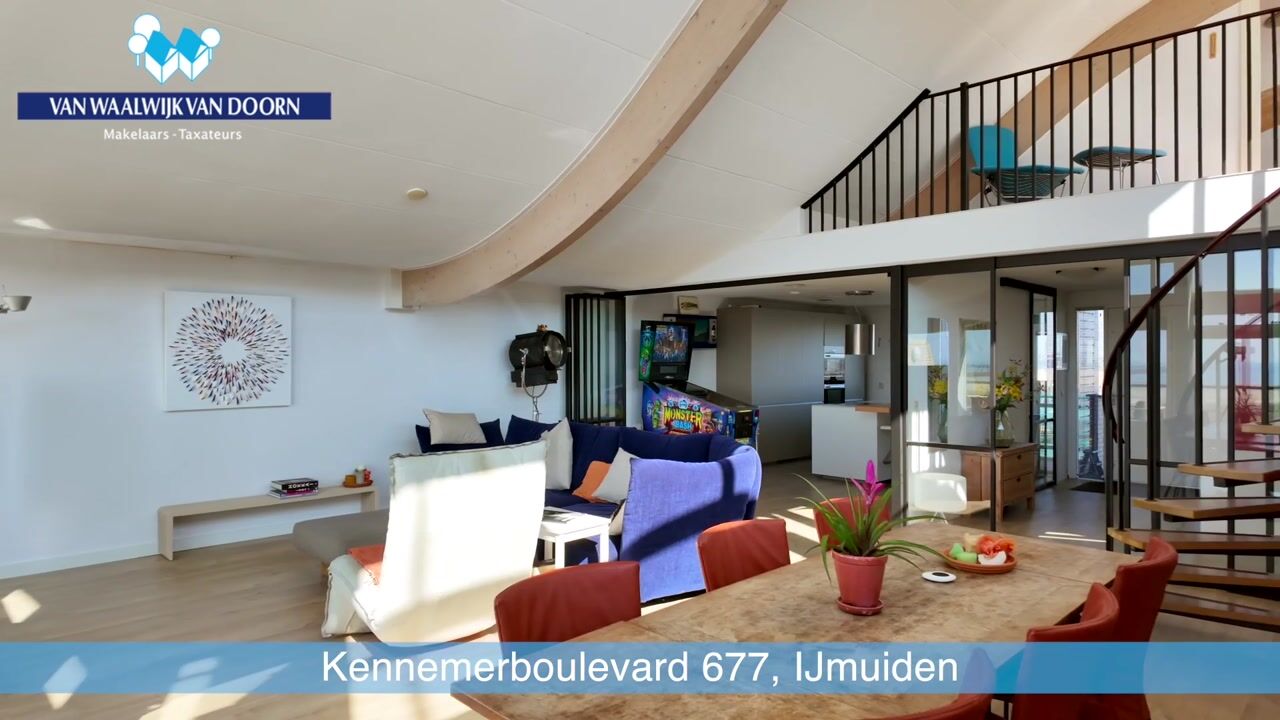
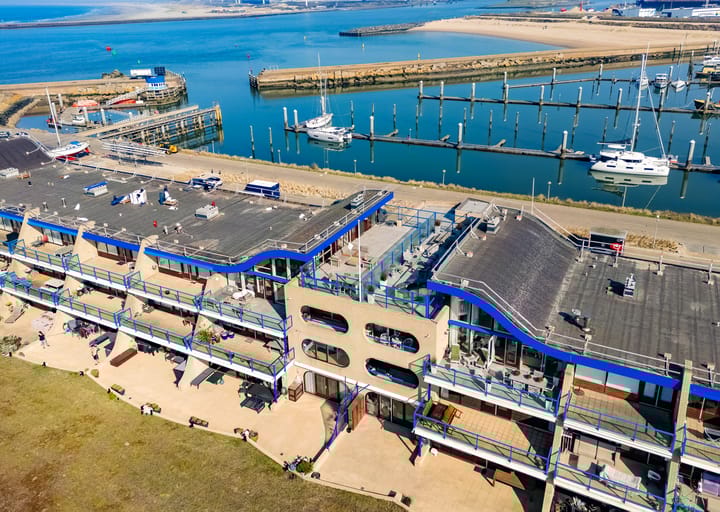
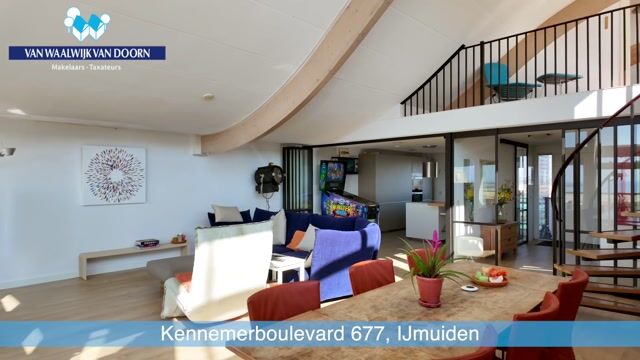
What makes this apartment so special is its generous living area of approximately 165 m², the high, “wave-shaped” ceilings in the living room, the mezzanine level with fantastic panoramic views over both the North Sea and the marina area behind it, and the three outdoor spaces totaling no less than 102 m².
The apartment is finished to a high standard and features, among other things, a luxurious bespoke kitchen, two modern and fully equipped bathrooms, attractive flooring and advanced electrically operated interior sun blinds. The property also benefits from a private parking space in the parking garage and, last but certainly not least, a private storage unit with electricity — a feature available to only a few apartments in the complex.
LAYOUT:
Entrance level (ground floor):
Central entrance hall with video intercom/bell panel, mailboxes, a secured door to the staircase, elevator and access to the parking garage, where the private parking space and private storage unit are located.
Apartment on the 3rd floor (also the top residential floor):
Entrance; spacious hallway with toilet (wall-hung WC), washbasin and Portuguese tiling; cloakroom and storage cupboard housing the central heating boiler, underfloor heating manifold and connections for washing machine/dryer.
Through a very stylish, custom-made, foldable matte-black concertina-style partition, you enter the truly impressive living area. The high, dramatically curved roofline creates a fantastic sense of space and character, while the abundance of windows provides exceptional natural light and allows you to fully enjoy the surrounding views. French doors open onto the terrace.
The bespoke kitchen by Valcucine features a cooking island with a four-zone induction hob with booster function, designer recirculating extractor hood, large sink with mixer tap, stainless-steel and wood accents, drawers and an extensive white composite worktop (solid Volkern). Opposite the island is a wall unit with a large fridge/freezer, double oven — one steam oven and one conventional fan-assisted oven — and two highly practical pull-out cupboards, including a large larder unit.
A connecting hallway leads to the side wing, comprising a spacious corridor with a hallway cupboard featuring folding doors and extensive storage space.
The very generous master bedroom is equipped with air conditioning and French doors leading to its own balcony/loggia. It has direct access to the private bathroom, which features a bathtub, walk-in shower with glass screen, floor drain, hand shower and rain shower, vanity unit with an overhead heated mirror, wall-hung WC, beautiful full-height tiling, a plastered ceiling with recessed lighting and underfloor heating.
The second bedroom, located at the front, has a fitted wardrobe with sliding/folding doors.
The second bathroom, finished in the same attractive style as the first, features a walk-in shower with floor drain, glass doors, hand shower and rain shower, vanity unit with heated mirror, full-height tiling and a plastered ceiling with recessed lighting.
A playful staircase from the living room leads to the mezzanine level, comprising a landing area where a cosy seating area can be created, offering truly fantastic views. A door leads to the third bedroom, which has direct access to the large terrace. Convenient storage space has been created beneath part of the sloping roof.
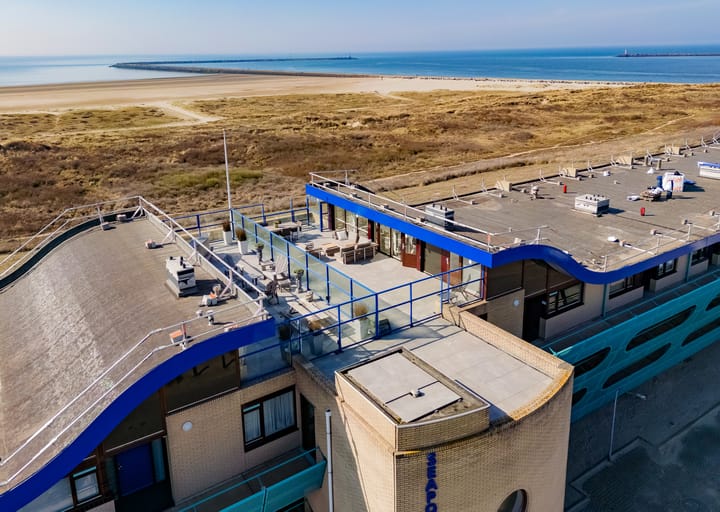
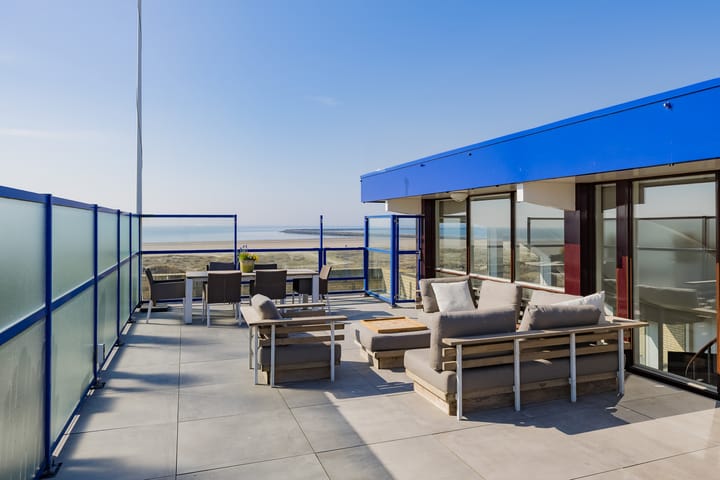
From here, you access the wonderful and exceptionally spacious roof terrace/garden of approximately 72 m², offering phenomenal views over the North Sea and the Marina harbour behind it.
The terrace is enclosed by glass panels, part of which can be folded down — ideal for controlling the wind. It features large-format tiles, several electrical outlets and a water tap for cleaning the terrace.
FEATURES:
For the layout, floor plans and dimensions, please refer to the brochure on Funda.
What a wonderfully spacious and bright apartment! Enjoy outdoor living on one of the three sunny balconies/terraces, with the largest outdoor space being a sun terrace of more than 70 m².
An absolute penthouse experience.
Situated on the top floor, guaranteeing magnificent and ever-changing views.
A total of 3 bedrooms (2 on the main floor and 1 on the mezzanine level).
The entire apartment has underfloor heating, with the exception of one of the bedrooms.
High-quality laminate flooring with an oak wood appearance and subtle bevelled edges.
Electrical installation with 8 circuits, dedicated cooking circuit and 3 residual-current devices.
The private parking space in the parking garage is a major added benefit.
Heating and hot water via a Nefit HR gas-fired central heating boiler (2016).
Extensive electrical installation.
Current service charges: €593.21 per month.
Completion/transfer by mutual agreement, with a preference for mid-October 2026 onwards.
Advertisement
Features
Transfer of ownership
- Service charges
- € 593 per month
- Listed since
- Acceptance
- Available in consultation
- Asking price
- € 1,375,000 kosten koper
- Asking price per m²
- € 8,333
- Status
- Available
Construction
- Type apartment
- Penthouse (apartment)
- Building type
- Resale property
- Year of construction
- 1998
- Specific
- Partly furnished with carpets and curtains
- Type of roof
- Combination roof covered with asphalt roofing
Surface areas and volume
- Areas
- Living area
- 165 m²
- Exterior space attached to the building
- 102 m²
- External storage space
- 20 m²
- Volume in cubic meters
- 548 m³
Layout
- Number of rooms
- 4 rooms (3 bedrooms)
- Number of bath rooms
- 2 bathrooms and 1 separate toilet
- Bathroom facilities
- 2 walk-in showers, bath, toilet, and 2 washstands
- Number of stories
- 2 stories
- Facilities
- Outdoor awning, elevator, mechanical ventilation, and TV via cable
- Located at
- 3rd floor
Energy
- Energy label
- B
- Insulation
- Roof insulation and double glazing
- Heating
- CH boiler
- Hot water
- CH boiler
- CH boiler
- Nefit HR (gas-fired combination boiler from 2016, in ownership)
Cadastral data
- IJMUIDEN K 711
- Cadastral map
- Ownership situation
- See deed
- IJMUIDEN K 711
- Cadastral map
- Ownership situation
- See deed
- IJMUIDEN K 711
- Cadastral map
- Ownership situation
- See deed
Exterior space
- Location
- Alongside waterfront, outside the built-up area, open location, unobstructed view and sea view
- Garden
- Sun terrace
- Sun terrace
- 72 m² (13.60 metre deep and 5.30 metre wide)
- Garden location
- Located at the southwest
- Balcony/roof terrace
- Roof terrace present and balcony present
Storage space
- Shed / storage
- Storage box
- Facilities
- Electricity
Garage
- Type of garage
- Underground parking and parking place
- Insulation
- Roof insulation, double glazing and insulated walls
Parking
- Type of parking facilities
- Parking on gated property and parking garage
VVE (Owners Association) checklist
- Registration with KvK
- Yes
- Annual meeting
- Yes
- Periodic contribution
- Yes
- Reserve fund present
- Yes
- Maintenance plan
- Yes
- Building insurance
- Yes
Popularity
7,296x
Viewed
56x
Saved
10-4-2026
On Funda
Neighborhood
Zuidzijdebuurt
IJmuiden- Residents
- 320
- Family with children
- 14%
Discover the neighborhood
Curious about the housing supply, residents and local real estate agents?

Don’t want to forget this home?
Save it as a favorite. You’ll easily find it back and get notified when something changes.
