New
De Lumeystraat 251971 DW IJmuidenHeidebuurt
€ 415,000 k.k.

- 121 m²living area
- 105 m²plot size
- 4bedrooms
- Cenergy label
Description
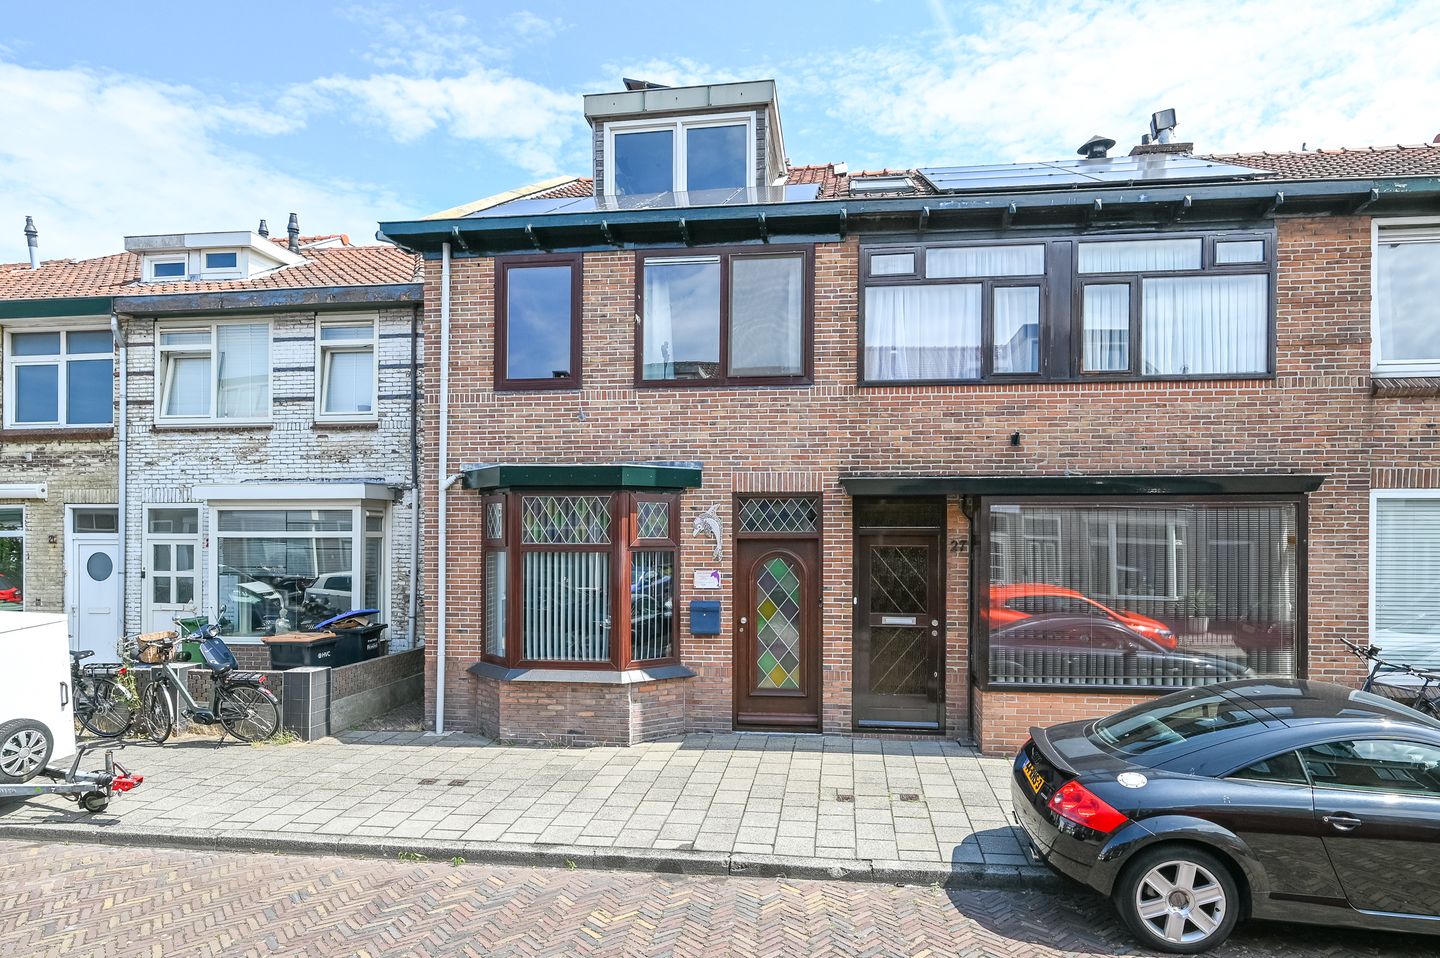
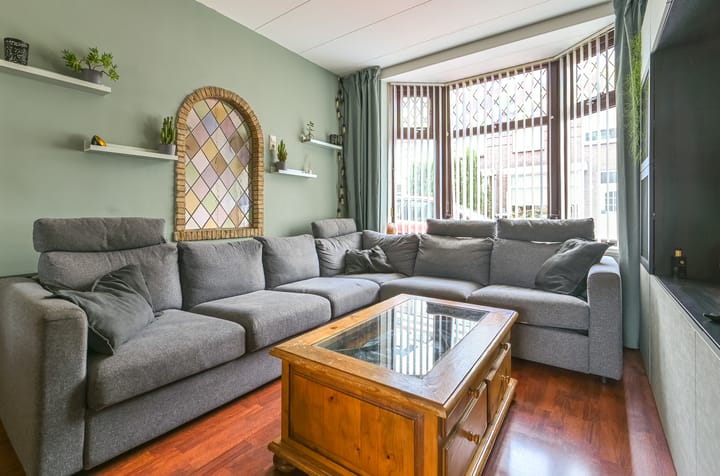
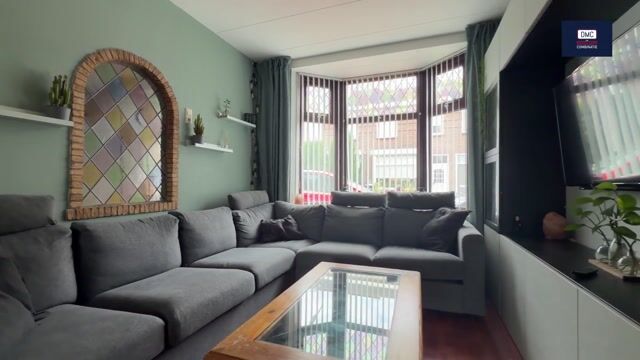
Spacious terraced house with four bedrooms, two bathrooms and a lovely city garden, in a central location in IJmuiden.
Situated in a central part of IJmuiden, a short distance from shops and all daily amenities, this spacious terraced house features a lovely east-facing city garden. With four bedrooms, two bathrooms, a practical utility/laundry room and a fully-fledged second storey, this house offers plenty of possibilities for a family.
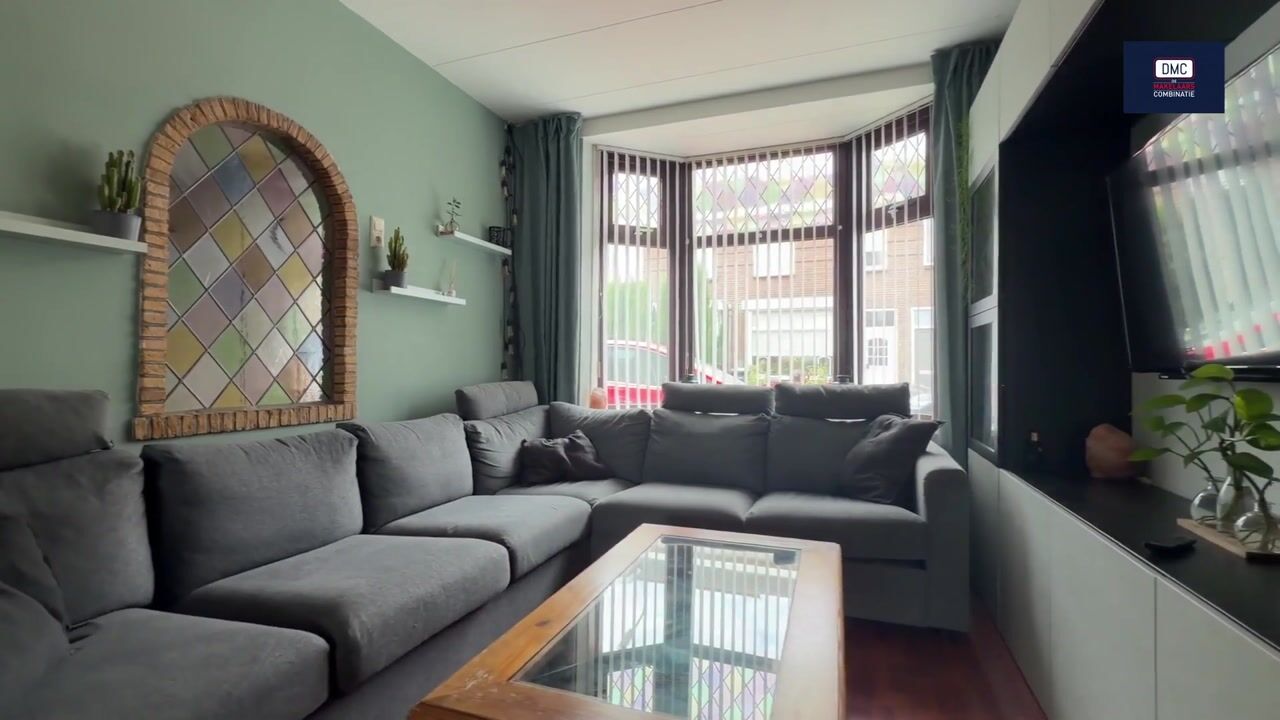
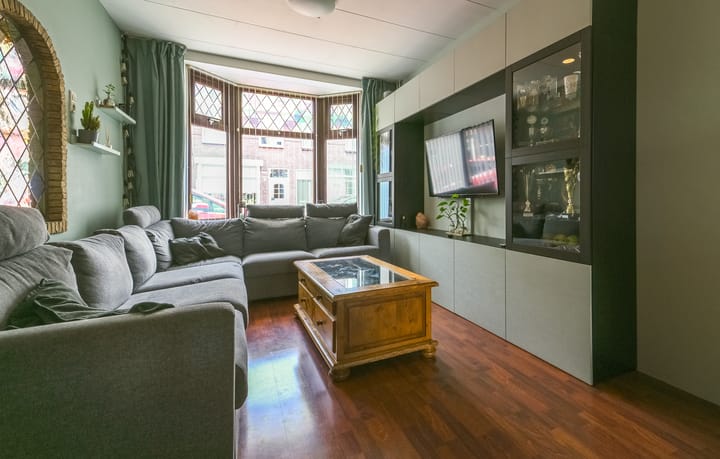
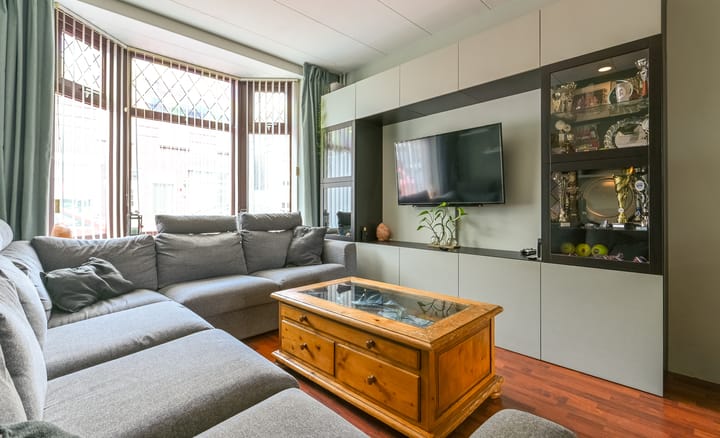
The ground floor has a practical and pleasant layout. The entrance hall leads into the living room, where the stair cupboard provides handy extra storage space. At the rear is the kitchen, situated in the extension and directly connected to the rear section of the house. Here you’ll find the toilet, the bathroom and a practical utility/laundry room with a large built-in cupboard.
The garden is accessible from the rear of the property. The garden faces east and is a lovely spot to sit outside and enjoy the morning and afternoon sun.
On the first floor there are two generously sized bedrooms. The spacious bedroom at the front offers plenty of room for a large bed and plenty of cupboard space. At the rear is the second bedroom, which is ideal as a children’s room, a study or a guest room.
The second floor was added at a later date, creating a significant amount of extra living space. Here you’ll find a further two bedrooms and a second bathroom. It is precisely this extra floor that makes the house particularly practical for a family, people working from home, or anyone who would like to have several bedrooms and studies.
Surroundings
Lumeystraat is centrally located in IJmuiden, with shops and everyday amenities within easy reach. Schools, sports facilities and public transport are also easily accessible. IJmuiden also offers an attractive combination of urban amenities and nature: the wide beach, the dunes and the surrounding green spaces are all within easy reach. For lovers of walking, cycling and the great outdoors, there is plenty to discover. IJmuiden also has a number of primary schools.
Access to places such as Haarlem, Amsterdam and Alkmaar is also good, meaning you’ll be living in a central location with both the city and the coast within easy reach.
In short: a surprisingly spacious and practically laid-out family home with four bedrooms, two bathrooms and a lovely city garden. A house offering plenty of possibilities, situated in a central location in IJmuiden with shops, amenities, the beach and the dunes nearby.
Layout
Ground floor:
Entrance hall, living room with stair cupboard, kitchen, toilet, utility/laundry room with large built-in cupboard and bathroom. Access to the east-facing garden.
First floor:
Landing, spacious bedroom at the front and second bedroom at the rear.
Second floor:
Extended floor with landing, second bathroom and two bedrooms.
Key features at a glance:
- Surprisingly spacious terraced house
- Four bedrooms
- Two bathrooms
- Fully converted second floor
- Practical utility room/laundry room
- Shops and everyday amenities nearby
- Schools and sports facilities in the area
- Beach, dunes and nature within easy reach
- Good transport links to Haarlem and the surrounding region
Advertisement
Features
Transfer of ownership
- Listed since
- Acceptance
- Available in consultation
- Asking price
- € 415,000 kosten koper
- Asking price per m²
- € 3,430
- Status
- Available
Construction
- Kind of house
- Single-family home, row house
- Building type
- Resale property
- Year of construction
- 1926
- Type of roof
- Combination roof covered with roof tiles
- Quality marks
- Bouwkundige Keuring
Surface areas and volume
- Areas
- Living area
- 121 m²
- Other space inside the building
- 8 m²
- Exterior space attached to the building
- 6 m²
- Plot size
- 105 m²
- Volume in cubic meters
- 480 m³
Layout
- Number of rooms
- 5 rooms (4 bedrooms)
- Number of bath rooms
- 2 bathrooms and 1 separate toilet
- Bathroom facilities
- 2 showers, washstand, and sink
- Number of stories
- 3 stories and a basement
- Facilities
- Solar panels
Energy
- Energy label
- C
- Insulation
- Roof insulation, double glazing and insulated walls
- Heating
- CH boiler
- Hot water
- CH boiler
- CH boiler
- Gas-fired combination boiler from 2017, in ownership
Cadastral data
- IJMUIDEN M 3938
- Cadastral map
- Area
- 105 m²
- Ownership situation
- Full ownership
Exterior space
- Location
- Alongside a quiet road and in residential district
- Garden
- Back garden
- Back garden
- 19 m² (8.95 metre deep and 2.13 metre wide)
- Garden location
- Located at the east with rear access
Parking
- Type of parking facilities
- Public parking
Popularity
0x
Viewed
0x
Saved
29-7-2026
On Funda
Neighborhood
Heidebuurt
IJmuiden- Residents
- 1,320
- Family with children
- 39%
- Avg. asking price / m²
- € 3,665
Discover the neighborhood
Curious about the housing supply, residents and local real estate agents?

Don’t want to forget this home?
Save it as a favorite. You’ll easily find it back and get notified when something changes.
