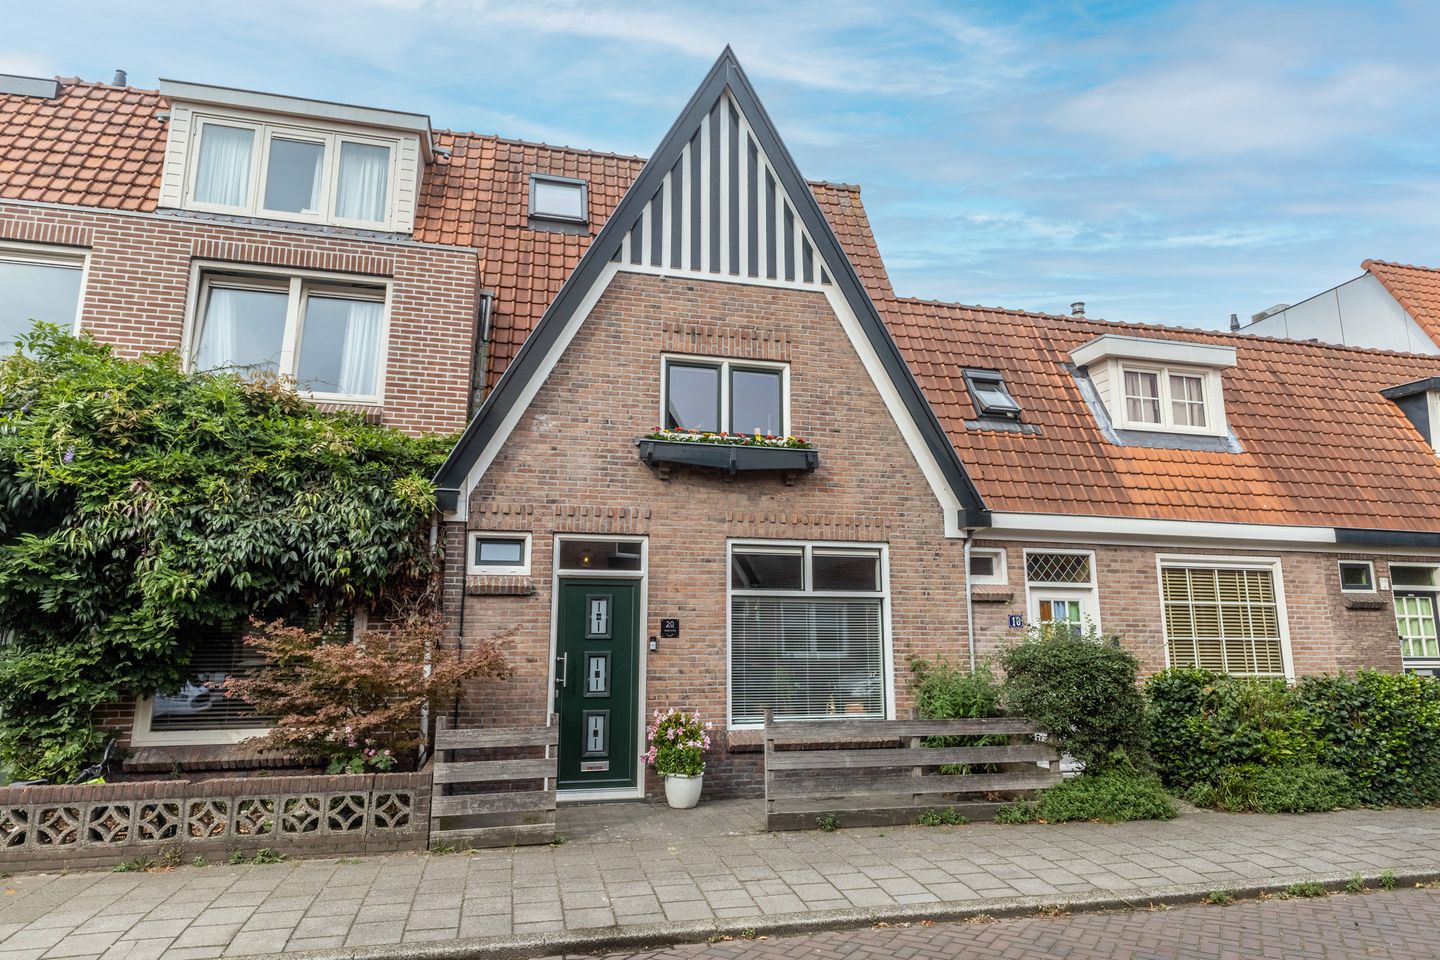
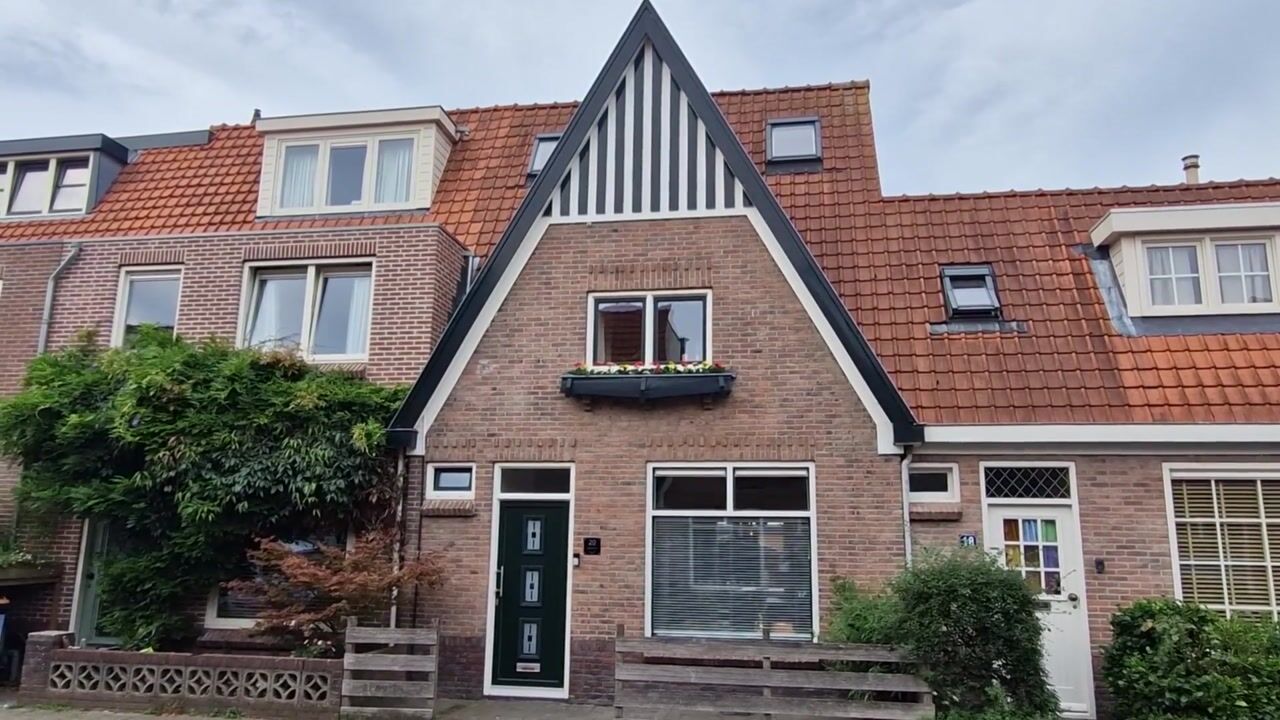
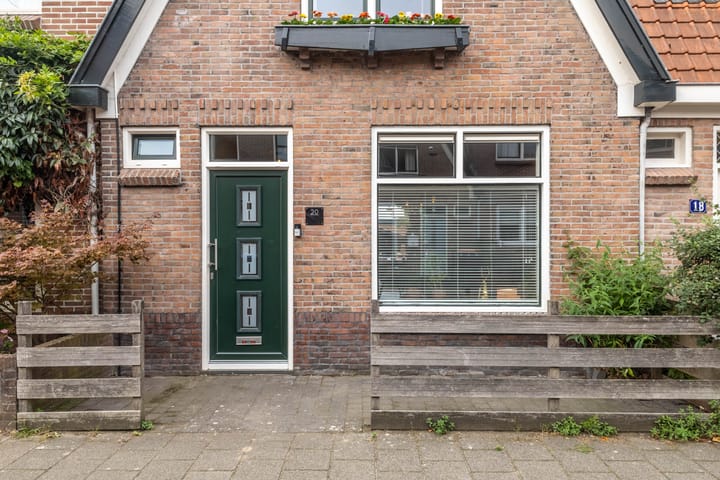
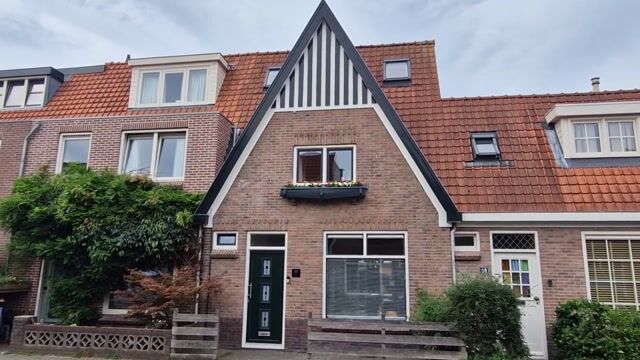
Welcome to Lindenstraat 20 – a charming, character-filled home located in the vibrant heart of the beloved Bomenbuurt.
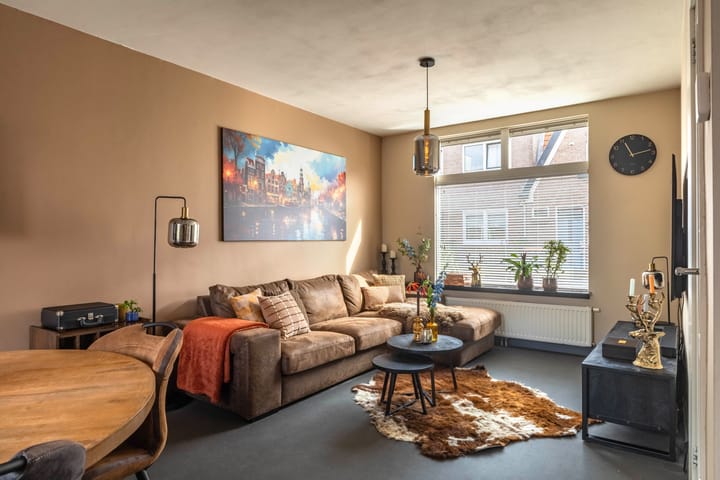
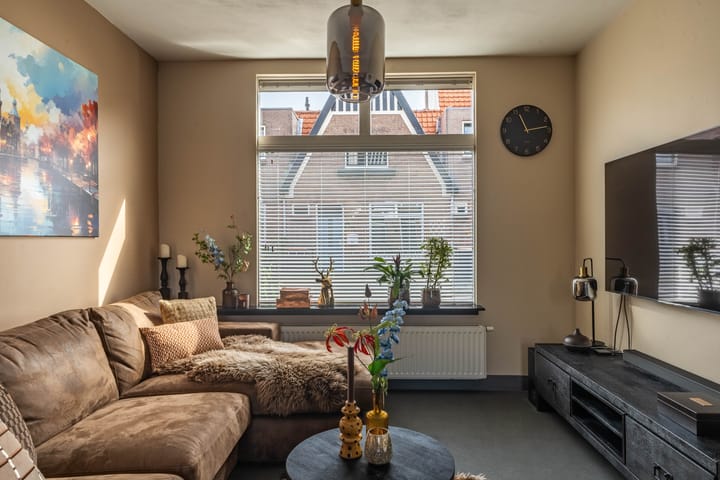
Upon entering, you are immediately greeted by the warm and inviting living room, complete with a cozy seating area near the entrance. The open kitchen, strategically situated at the rear of the living space, forms the heart of the home and invites you to cook and enjoy meals with family and friends.
The practical utility room, conveniently located next to the kitchen, offers ample space for a washing machine, dryer, and additional storage, making it perfect for keeping the household organized. It also provides a private doorway to the garden.
As you explore further, bifold doors lead you to the beautifully landscaped south-west facing backyard. This garden not only basks in abundant sunshine but is also the ideal spot to unwind in the evenings and enjoy delightful outdoor moments.
On the first floor, you will find two tastefully decorated bedrooms that guarantee a peaceful and relaxing night's sleep. The modern bathroom, completely renovated in 2024, exudes a touch of luxury and invites you to indulge in daily wellness.
On the second floor, you will discover the generous master suite, complete with a modern, stylish en-suite bathroom and a spacious walk-in closet to store all your clothing and accessories perfectly.
Lindenstraat 20 combines character with modern amenities, making it the ideal home for first-time buyers and young families. The property also offers ample opportunities to extend and create additional living space according to your preferences.
Thanks to the prime location in the sought-after Bomenbuurt, you benefit from close proximity to the Heerenduinen, the beach, and excellent connections to Alkmaar, Haarlem, and Amsterdam.
Highlights: • Living area: 98 m²; • Energy label: B; • Air conditioning in the living room for optimal comfort; • Six solar panels for sustainable and cost-effective energy supply; • A new central heating boiler installed in 2025; • Three bedrooms, including one with an en-suite bathroom on the second floor; • Modern bathroom, completely renovated in 2024; • Spacious south-west facing garden, perfect for sunny days; • Childcare within walking distance; • Ideal location near the dunes, shops, schools, and various amenities.
Interested in this home? Contact your own NVM buyer’s agent immediately. Your NVM buyer’s agent will represent your interests and save you time, money, and worry.
You can find the addresses of fellow NVM buyer’s agents on Funda.
Highlights
AI-generated from the description
Warm living with kitchen
Inviting living room with open kitchen as the heart of the home.
Sunny southwest facing garden
Beautifully landscaped, deep southwest facing backyard.
Sustainable energy features
Six solar panels, energy label B and new 2025 central heating boiler.
Advertisement
Features
Transfer of ownership
Listed since
Acceptance
Available in consultation
Asking price
€ 450,000 kosten koper
Asking price per m²
€ 4,592
Status
Available
Construction
Kind of house
Single-family home, row house
Building type
Resale property
Year of construction
1924
Type of roof
Combination roof covered with roof tiles
Surface areas and volume
Areas
Living area
98 m²
External storage space
11 m²
Plot size
131 m²
Volume in cubic meters
328 m³
Layout
Number of rooms
4 rooms (3 bedrooms)
Number of bath rooms
2 bathrooms and 1 separate toilet
Bathroom facilities
Walk-in shower, toilet, 2 sinks, and bath
Number of stories
3 stories
Facilities
Air conditioning, mechanical ventilation, and solar panels
Energy
Energy label
B
Insulation
Roof insulation, double glazing, insulated walls and floor insulation
Heating
CH boiler
Hot water
CH boiler
CH boiler
Intergas kombi kompact cw4 (gas-fired combination boiler from 2025, in ownership)