New

Refterstraat 198271 XL IJsselmuidenOosterholt

Map
  • 176 m²
  • 821 m²
  • 4
  • A
Calculate monthly payment

Description

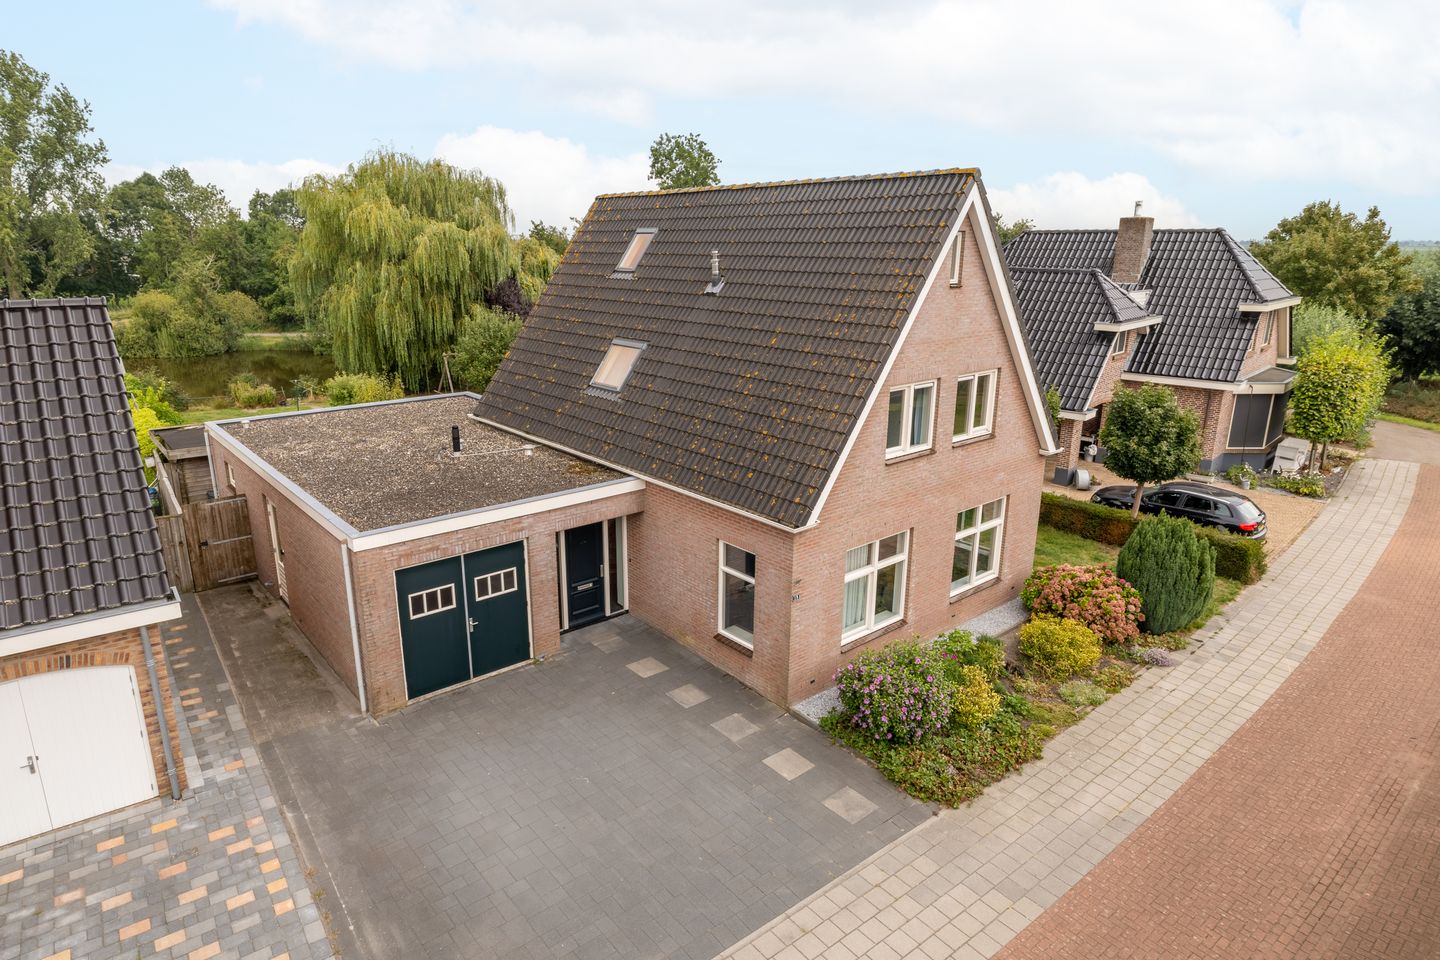
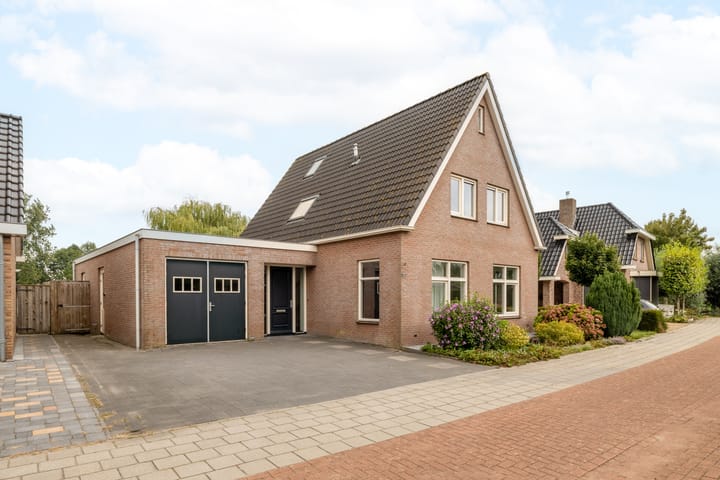
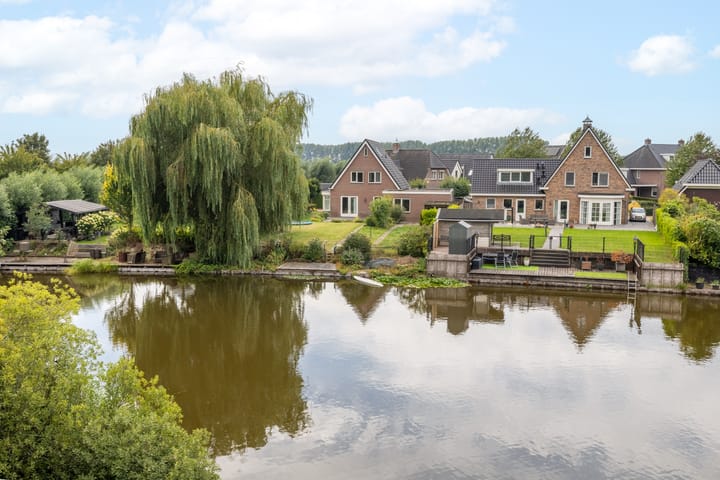
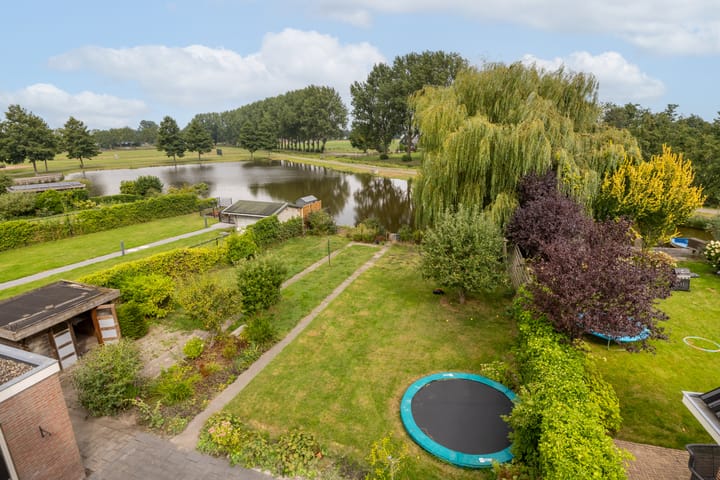
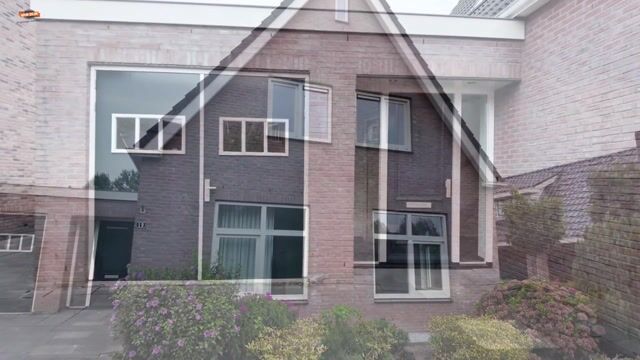
VRIJSTAAND WOONHUIS OP EEN ROYAAL PERCEEL AAN HET WATER Op een prachtige locatie aan de rand van de populaire en jonge woonwijk Oosterholt Noord te IJsselmuiden ligt deze vrijstaande woning op een royaal perceel met de achtertuin aan het water. Het woonhuis is o.a. voorzien van lichte L-vormige woon-/eetkamer van circa 53 m² met een erker, een halfopen keuken met inbouwapparatuur, een royale slaap-/werkkamer van circa 24 m² op de begane grond, een geïsoleerde garage van circa 20 m² en drie ruime slaapkamers op de 1e verdieping. De oppervlakte van de woonkamer inclusief halfopen keuken is circa 67 m². In de slaap-/werkkamer op de begane grond zijn aansluitingen voor een badkamer met toilet aanwezig, waardoor de woning ook zeer geschikt is voor ouderen en mindervaliden. Ook is een kantoor-/praktijkruimte aan huis goed mogelijk vanuit deze ruimte. De begane grond is gedeeltelijk voorzien van vloerverwarming. De royale achtertuin van circa 500 m² is o.a. voorzien van een terras tegen de achtergevel, een houten schuur (blokhut) en hardhouten vlonders aan het water. De totale tuinoppervlakte (inclusief oprit) is circa 635 m². Op de oprit is ruimte om meerdere auto’s op eigen terrein te parkeren. Het volledig geïsoleerde woonhuis (energielabel A) wordt verwarmd d.m.v. HR CV-combiketel (2025) en is volledig voorzien van HR++ glas. Omstreeks 2020 zijn er 12 zonnepanelen geplaatst. Inhoud circa 790 m³. Gebruiksoppervlakte wonen circa 176 m². Perceeloppervlakte 821 m². Bouwjaar 2008. Indeling Begane grond: luifel, entree/hal, toilet, meterkast, woonkamer, eetkamer, keuken, bergruimte, slaap-/werkkamer, garage en blokhut. 1e verdieping: overloop, 3 slaapkamers en badkamer. 2e verdieping: zolder (vlizotrap).

Features

Transfer of ownership

Listed since
Acceptance
Available in consultation
Asking price
€ 845,000 kosten koper
Asking price per m²
€ 4,801
Status
Available

Construction

Kind of house
Single-family home, detached residential property
Building type
Resale property
Year of construction
2008
Type of roof
Gable roof covered with asphalt roofing and roof tiles

Surface areas and volume

Areas
Living area
176 m²
Other space inside the building
36 m²
Exterior space attached to the building
2 m²
External storage space
8 m²
Plot size
821 m²
Volume in cubic meters
790 m³

Layout

Number of rooms
5 rooms (4 bedrooms)
Number of bath rooms
1 bathroom and 1 separate toilet
Bathroom facilities
Shower, toilet, sink, and washstand
Number of stories
2 stories and an attic
Facilities
Skylight, optical fibre, mechanical ventilation, flue, TV via cable, and solar panels

Energy

Energy label
Insulation
Completely insulated
Heating
CH boiler
Hot water
CH boiler
CH boiler
HR (gas-fired combination boiler from 2025, in ownership)

Cadastral data

IJSSELMUIDEN I 1809
Cadastral map
Area
821 m²
Ownership situation
Full ownership

Exterior space

Location
Alongside a quiet road, alongside waterfront, in residential district and unobstructed view
Garden
Back garden, front garden and side garden
Back garden
500 m² (29.40 metre deep and 17.00 metre wide)
Garden location
Located at the north with rear access

Storage space

Shed / storage
Detached wooden storage
Insulation
No insulation

Garage

Type of garage
Attached brick garage
Capacity
1 car
Facilities
Electricity, heating and running water
Insulation
Completely insulated

Parking

Type of parking facilities
Parking on private property

Popularity

523x

Viewed

5x

Saved

1-9-2026

On Funda

Neighborhood

Oosterholt

IJsselmuiden
Residents
1,130
Family with children
70%

Discover the neighborhood

Curious about the housing supply, residents and local real estate agents?

View neighborhood insights

Don’t want to forget this home?

Save it as a favorite. You’ll easily find it back and get notified when something changes.