New

Rietgors 718271 GK IJsselmuidenLosse Landen

Map
  • 86 m²
  • 219 m²
  • 4
  • C
Calculate monthly payment

Description

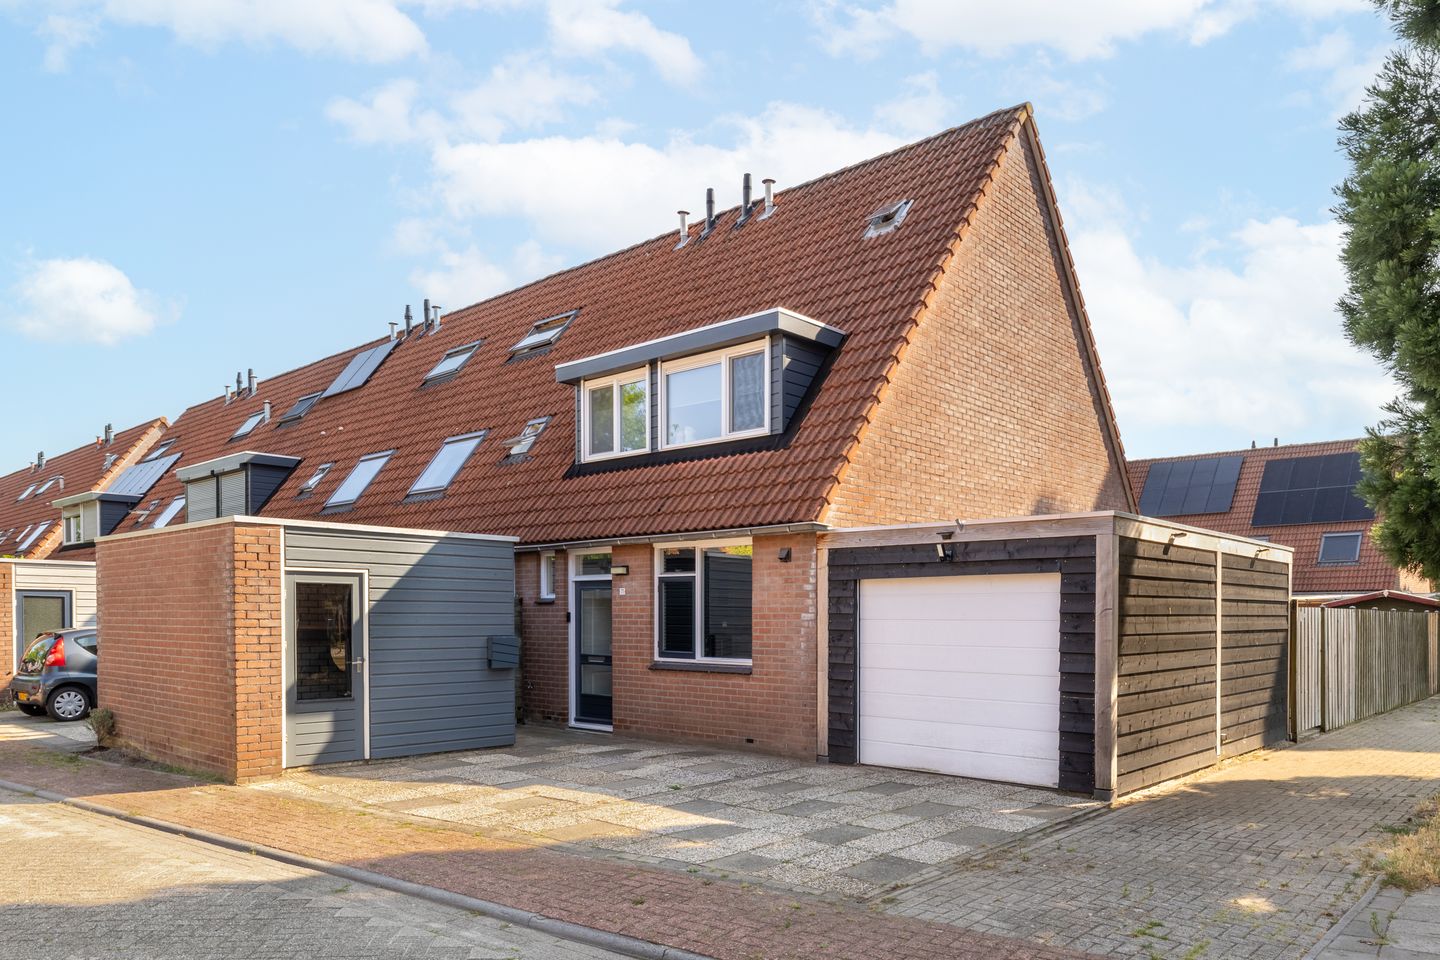
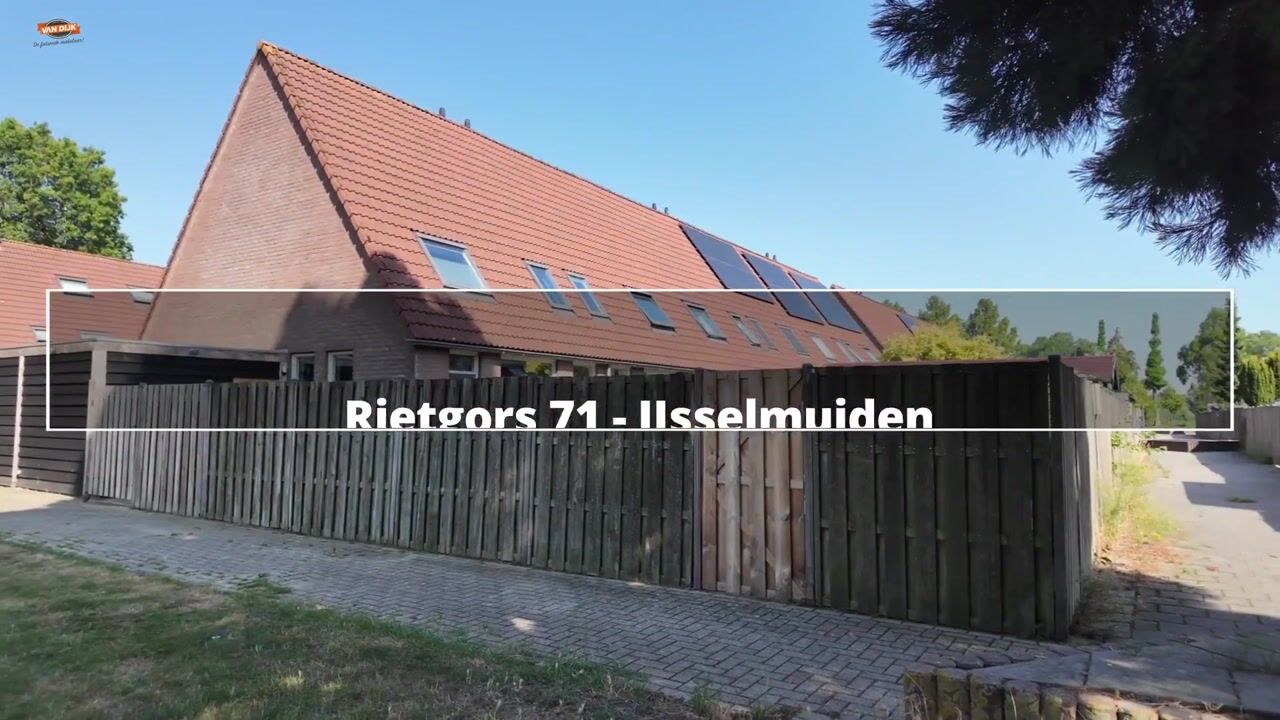
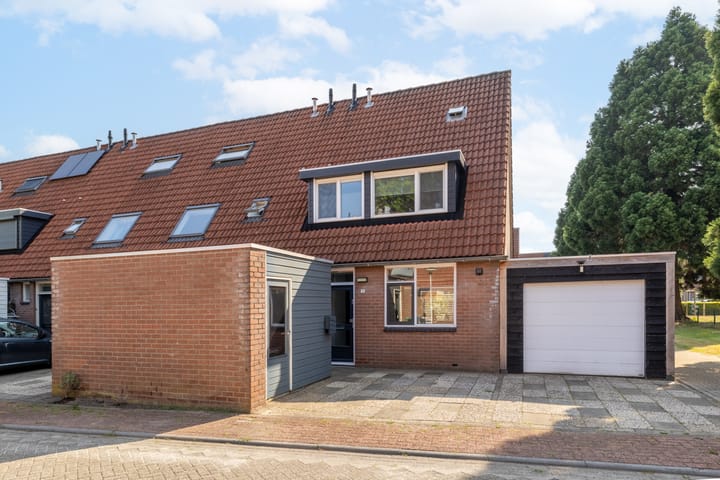
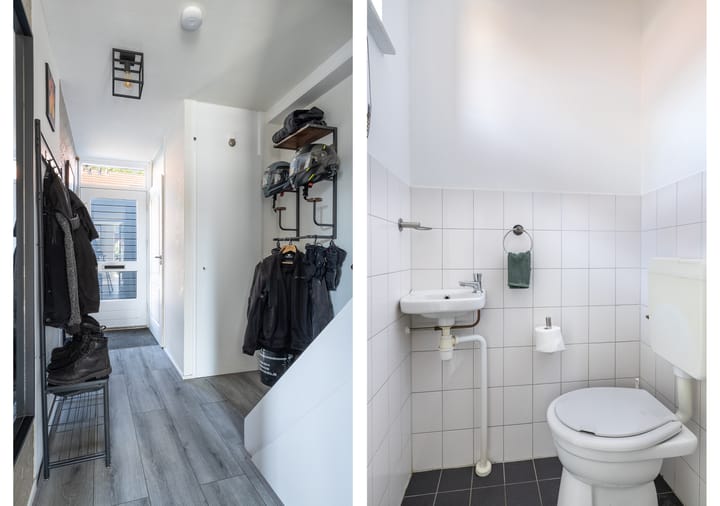
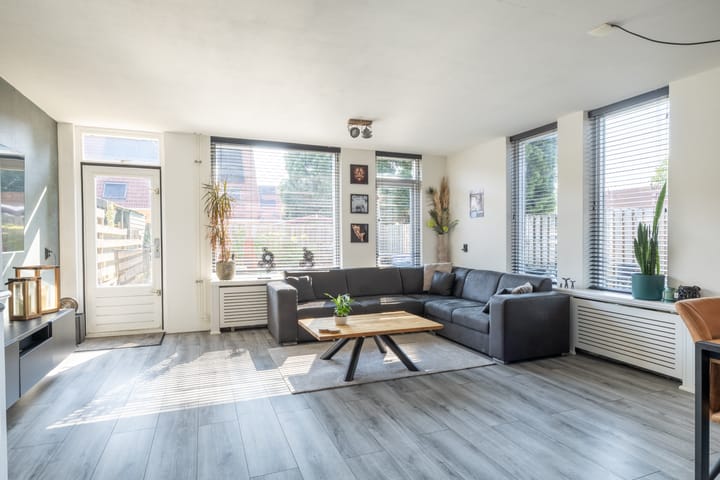
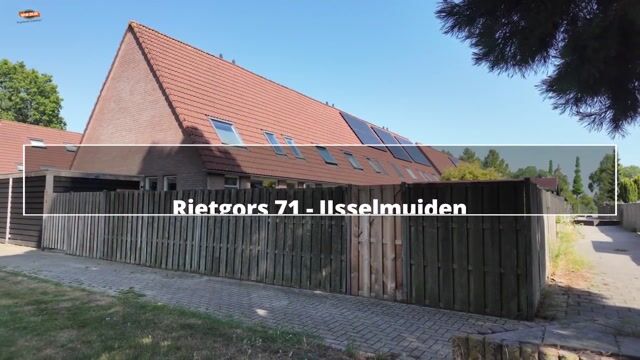
GEMODERNISEERDE HOEKWONING MET GARAGE OP EEN ROYAAL PERCEEL Op een mooie locatie in de populaire woonwijk ‘Losse Landen’ ligt deze fraai gemoderniseerde hoekwoning met garage op een royaal perceel. Het woonhuis is gunstig gelegen nabij diverse basisscholen en winkels en is o.a. voorzien van een lichte woonkamer van circa 27 m² met laminaatvloer (2023), een keuken van circa 11 m² (2023) met diverse inbouwapparatuur, drie slaapkamers en een badkamer (2026) met o.a. een luxe douchecabine en 2e toilet. De zolder van circa 16 m² is met een vaste trap bereikbaar en biedt uitstekende mogelijkheid voor een extra slaapkamer. De kunststoffen dakkapel met rolluiken is in 2025 geplaatst. De royale en zonnige achtertuin van circa 100 m² is gelegen op het oosten en is o.a. voorzien van sierbestrating, gazon en achteruitgang. De totale tuinoppervlakte (inclusief voortuin en oprit) is circa 134 m². Er is voldoende ruimte om twee auto’s op eigen terrein te parkeren. Het goed geïsoleerde woonhuis (energielabel C) wordt verwarmd d.m.v. HR CV-combiketel (2021). Het buitenschilderwerk is in 2023 (achterzijde) en 2026 (voorzijde) uitgevoerd. De aangebouwde houten garage van circa 19 m² (2023) is voorzien van elektrische deur. Inhoud circa 420 m³. Gebruiksoppervlakte wonen circa 86 m². Perceeloppervlakte 219 m². Bouwjaar omstreeks 1984. Gebruiksoppervlakte wonen is exclusief zolder van circa 16 m² Indeling Begane grond: entree/hal, meterkast, toilet, keuken, woonkamer, trapkast, garage en berging. 1e verdieping: overloop, 3 slaapkamers en badkamer. 2e verdieping: zolder (extra slaapkamer mogelijk).

Features

Transfer of ownership

Listed since
Acceptance
Available in consultation
Asking price
€ 395,000 kosten koper
Asking price per m²
€ 4,593
Status
Available

Construction

Kind of house
Single-family home, corner house
Building type
Resale property
Year of construction
1984
Type of roof
Gable roof covered with asphalt roofing, other and roof tiles

Surface areas and volume

Areas
Living area
86 m²
Other space inside the building
35 m²
External storage space
7 m²
Plot size
219 m²
Volume in cubic meters
420 m³

Layout

Number of rooms
5 rooms (4 bedrooms)
Number of bath rooms
1 bathroom and 1 separate toilet
Bathroom facilities
Shower, toilet, sink, and washstand
Number of stories
3 stories
Facilities
Skylight, mechanical ventilation, rolldown shutters, and TV via cable

Energy

Energy label
Insulation
Roof insulation, double glazing, insulated walls and floor insulation
Heating
CH boiler
Hot water
CH boiler
CH boiler
HR (gas-fired combination boiler from 2021, in ownership)

Cadastral data

IJSSELMUIDEN B 8320
Cadastral map
Area
219 m²
Ownership situation
Full ownership

Exterior space

Location
Alongside a quiet road and in residential district
Garden
Back garden and front garden
Back garden
101 m² (11.35 metre deep and 8.90 metre wide)
Garden location
Located at the east with rear access

Storage space

Shed / storage
Detached brick storage
Facilities
Electricity
Insulation
No insulation

Garage

Type of garage
Attached wooden garage
Capacity
1 car
Facilities
Electricity
Insulation
No insulation

Parking

Type of parking facilities
Parking on private property and public parking

Popularity

1,151x

Viewed

15x

Saved

7-8-2026

On Funda

Neighborhood

Losse Landen

IJsselmuiden
Residents
3,735
Family with children
48%
Avg. asking price / m²
€ 3,542

Discover the neighborhood

Curious about the housing supply, residents and local real estate agents?

View neighborhood insights

Don’t want to forget this home?

Save it as a favorite. You’ll easily find it back and get notified when something changes.