New
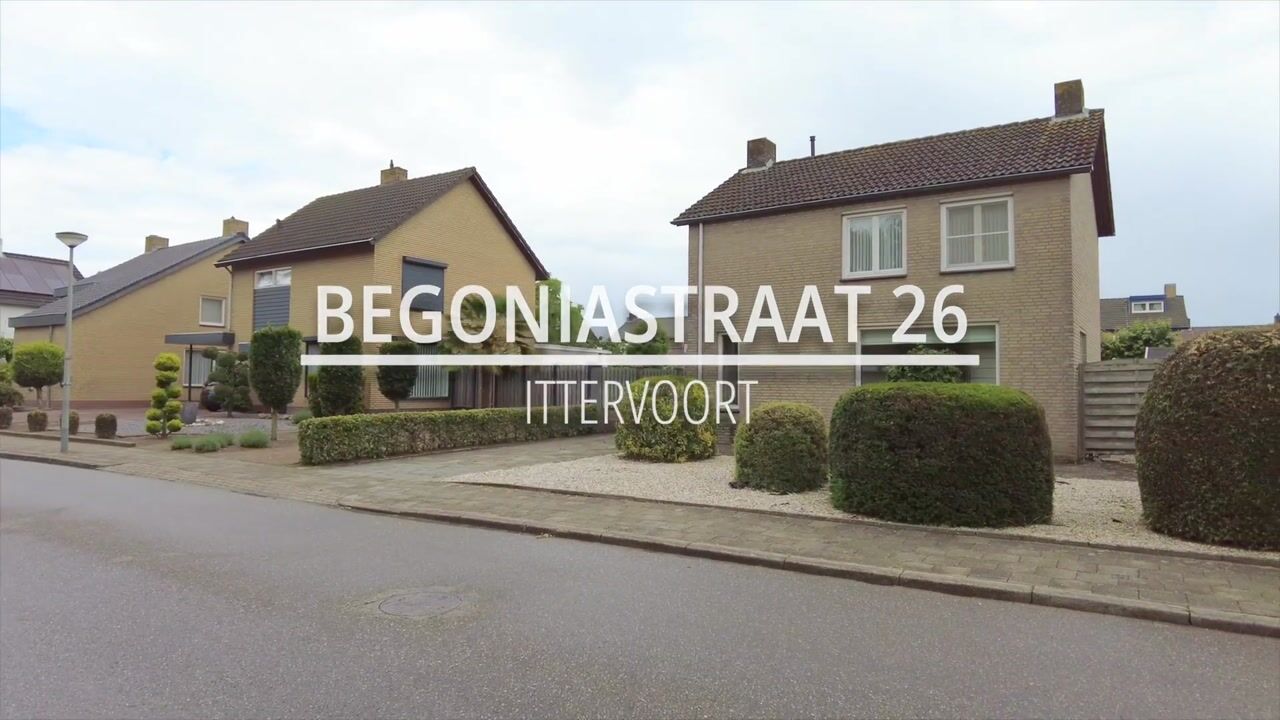
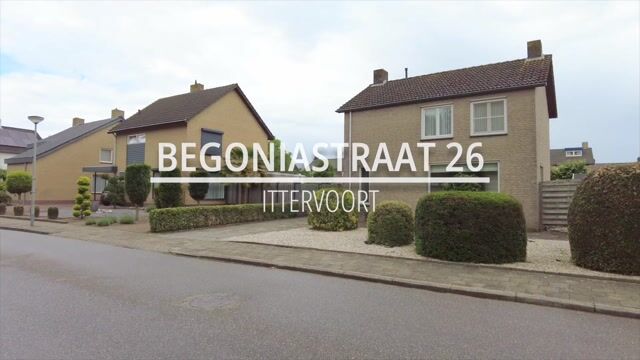
Begoniastraat 266014 BJ IttervoortKern Ittervoort
€ 359,000 k.k.

- 100 m²living area
- 584 m²plot size
- 3bedrooms
- Eenergy label
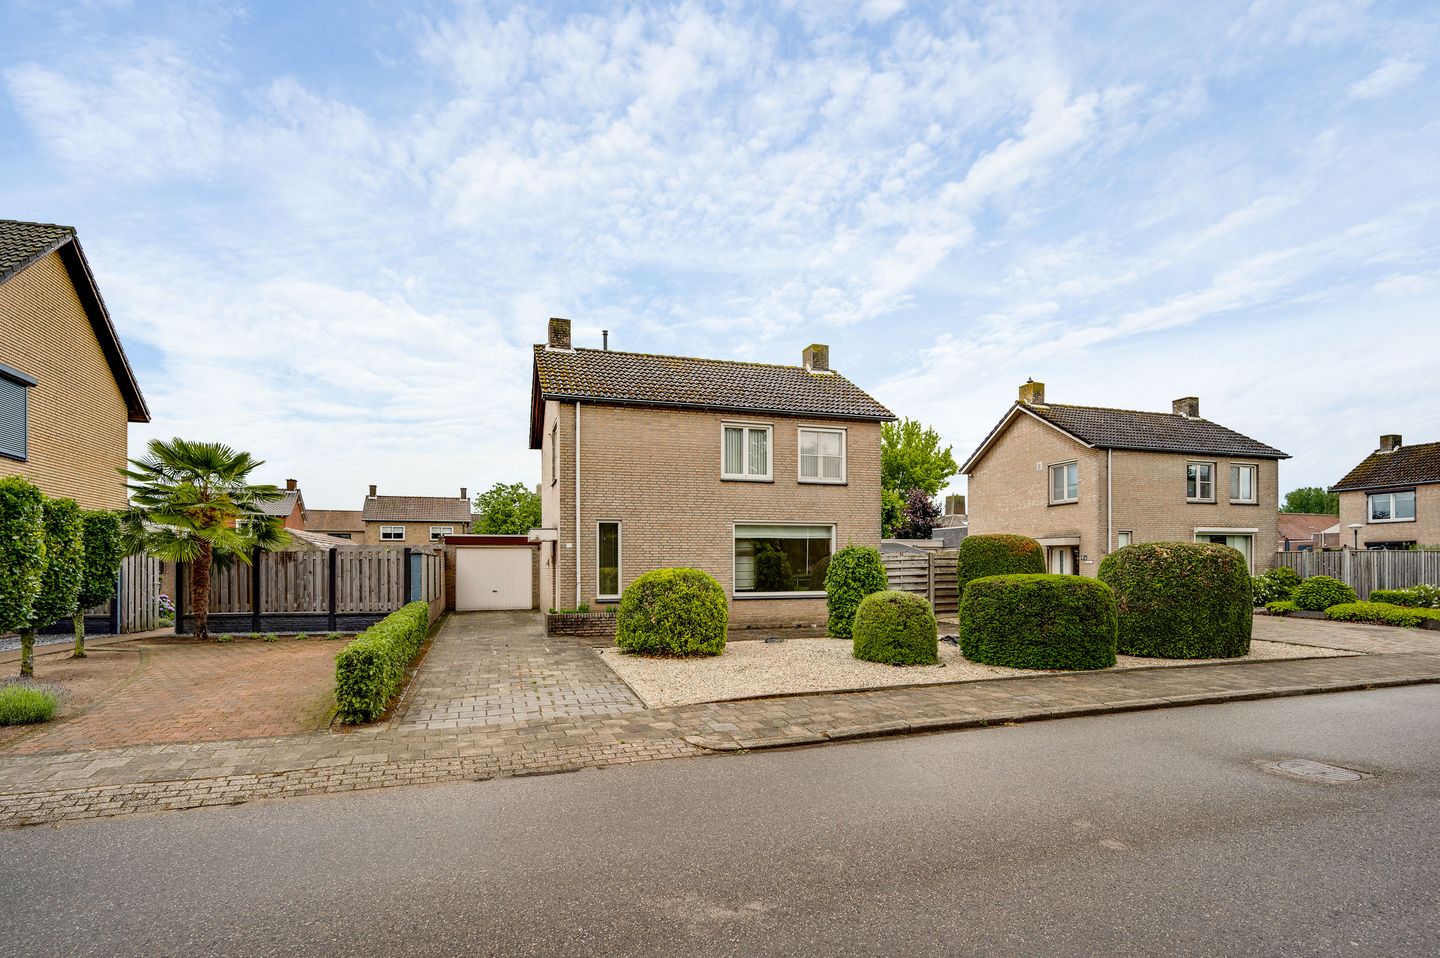
Eye-catcherVrijstaand wonen met garage, bergingen en potentie in Ittervoort
Description

Detached living with a practical layout, plenty of storage space and the opportunity to make the home completely your own? This property has it all! This home features a bright living room, separate kitchen, three bedrooms, an attic for storage, garage, several storage rooms and a spacious garden with driveway. The foundation is solid and the layout is pleasant, although the finishes are in need of updating. This gives you the perfect opportunity to gradually add your own living style.
There is also plenty of space and potential outside. Think of parking on your own property, extra storage space for garden tools or bicycles and a garden that offers many possibilities for a lovely seating area, play space or green design. The location in Ittervoort makes the picture practically complete. You live in a quiet residential area with daily amenities nearby and good connections to places such as Thorn, Heel, Heythuysen, Weert and Roermond.
Ground floor
You enter through the entrance with covered access. From the hall, you can access the living room, kitchen, toilet room and staircase to the first floor. The meter cupboard and a handy under-stairs cupboard are also located here. Ideal for storing groceries, cleaning supplies or other everyday items.
The toilet room is partly tiled and fitted with a toilet and small washbasin. Everything is functionally arranged and offers a good basic setup.
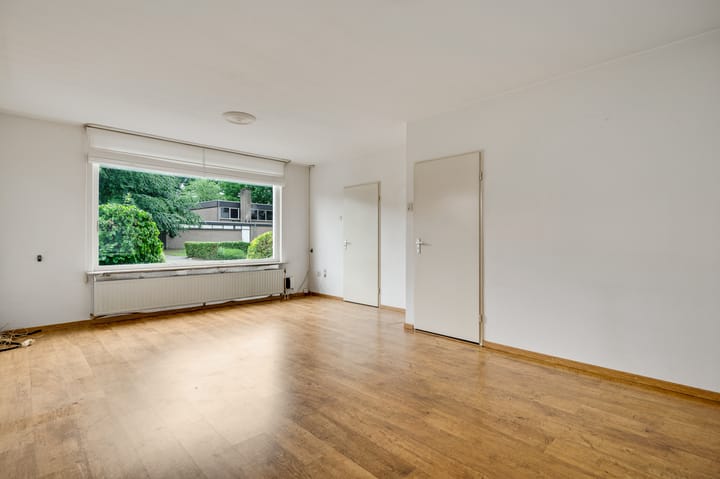
The living room, approximately 26.6 m², enjoys plenty of natural light thanks to the windows at both the front and rear. This gives the space a pleasantly open feel, with enough room for both a sitting area and a dining area. At the rear, there is an awning, providing extra shade on sunny days.
The separate kitchen, approximately 12.2 m², is accessible from both the hall and the living room. The kitchen is arranged in an L-shape and fitted with an induction hob, extractor hood and dishwasher. The connections for laundry appliances are also located here.
First floor
On the first floor, the landing provides access to three bedrooms and the bathroom. All bedrooms are fitted with practical built-in wall cupboards. The bathroom, approximately 4.7 m², is fully tiled and equipped with a bathtub with shower combination, a washbasin with vanity unit and a toilet. The space is dated, but practically arranged and offers the opportunity to create a bathroom that suits today’s living wishes.
Bedroom 1, approximately 12.1 m²;
Bedroom 2, approximately 13.1 m²;
Bedroom 3, approximately 9.0 m².
Storage attic
A loft ladder provides access to the storage attic, approximately 13.3 m². This space is ideal for storing seasonal items, suitcases, Christmas decorations or other belongings you do not need on a daily basis. The central heating boiler is also located here.
Outdoor space
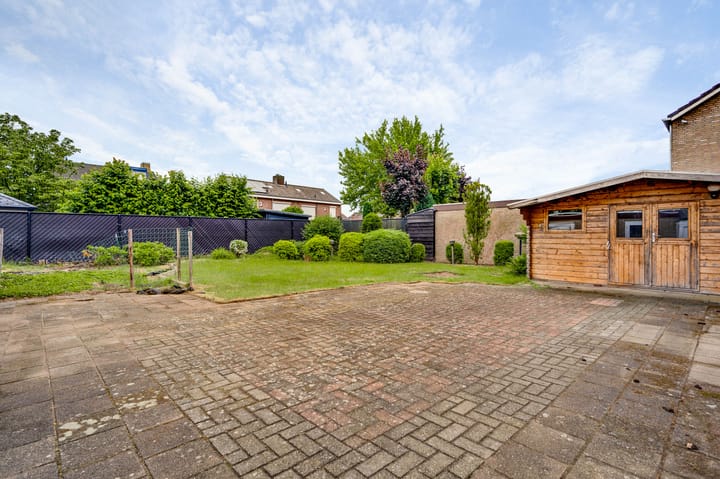
Outside, the property features a spacious garden with lawn and paving. This provides a good basis for various layouts. You could choose more greenery, a terrace, play space or a low-maintenance garden. At the front and alongside the property, there is a driveway with space to park several cars on private property. This is not only practical for your own use, but also convenient when receiving visitors.
The garden also includes a practical garden shed, approximately 16.2 m², with useful wall cupboards and a covered area. A great extra space for garden tools, outdoor toys, seasonal decorations or materials you would like to store neatly.
Garage and storage rooms
The garage and storage rooms are accessible from the garden. The garage, approximately 9.9 m², has a sink and provides access to an adjoining storage room, approximately 6.6 m². Behind this, there is a second storage room, approximately 7.2 m². These spaces provide additional storage options.
Key features
- Detached home with lots of potential;
- Bright living room with windows at the front and rear;
- Three bedrooms, all fitted with practical built-in wall cupboards;
- Spacious garden with garden shed, covered area and several storage rooms;
- Driveway with parking space for several cars on private property.
Advertisement
Features
Transfer of ownership
- Listed since
- Acceptance
- Available in consultation
- Asking price
- € 359,000 kosten koper
- Asking price per m²
- € 3,590
- Status
- Available
Construction
- Kind of house
- Single-family home, detached residential property
- Building type
- Resale property
- Year of construction
- 1975
- Specific
- Renovation project
- Type of roof
- Gable roof covered with roof tiles
Surface areas and volume
- Areas
- Living area
- 100 m²
- Other space inside the building
- 13 m²
- Exterior space attached to the building
- 1 m²
- External storage space
- 41 m²
- Plot size
- 584 m²
- Volume in cubic meters
- 408 m³
Layout
- Number of rooms
- 4 rooms (3 bedrooms)
- Number of bath rooms
- 1 bathroom and 1 separate toilet
- Bathroom facilities
- Shower, bath, toilet, sink, and washstand
- Number of stories
- 2 stories and an attic
- Facilities
- Skylight, optical fibre, mechanical ventilation, passive ventilation system, and TV via cable
Energy
- Energy label
- E
- Insulation
- Mostly double glazed, energy efficient window and insulated walls
- Heating
- CH boiler
- Hot water
- CH boiler
- CH boiler
- Nefit Topline (gas-fired combination boiler from 2012, in ownership)
Cadastral data
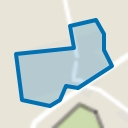
- HUNSEL E 818
- Cadastral map
- Area
- 584 m²
- Ownership situation
- Full ownership
Exterior space
- Location
- Alongside a quiet road and in centre
- Garden
- Back garden and front garden
- Back garden
- 315 m² (18.00 metre deep and 17.50 metre wide)
- Garden location
- Located at the east with rear access
Storage space
- Shed / storage
- Detached wooden storage
- Facilities
- Electricity
- Insulation
- No insulation
Garage
- Type of garage
- Detached brick garage
- Capacity
- 1 car
- Facilities
- Electricity and running water
- Insulation
- No insulation
Parking
- Type of parking facilities
- Parking on private property and public parking
Popularity
0x
Viewed
0x
Saved
8-7-2026
On Funda
Neighborhood
Kern Ittervoort
Ittervoort- Residents
- 1,540
- Family with children
- 30%
- Avg. asking price / m²
- € 3,105
Discover the neighborhood
Curious about the housing supply, residents and local real estate agents?

Don’t want to forget this home?
Save it as a favorite. You’ll easily find it back and get notified when something changes.
