Sold under reservation
Doorzwin 41301788 NN JulianadorpDoorzwin
€ 310,000 k.k.

- 103 m²living area
- 155 m²plot size
- 4bedrooms
- Cenergy label
Description
Your new home: sleek, ready to move into, and featuring a relaxing garden and conservatory in Julianadorp!
Looking for a home you can move into straight away without any hassle? Check out Doorzwin 4130, a modern, light-filled property where everything has already been taken care of for you. All you need to do here is unpack your things and enjoy. Perfect for those ready for the next step but not keen on DIY.
Key features:
Ready to move in, just pack your bags and settle in
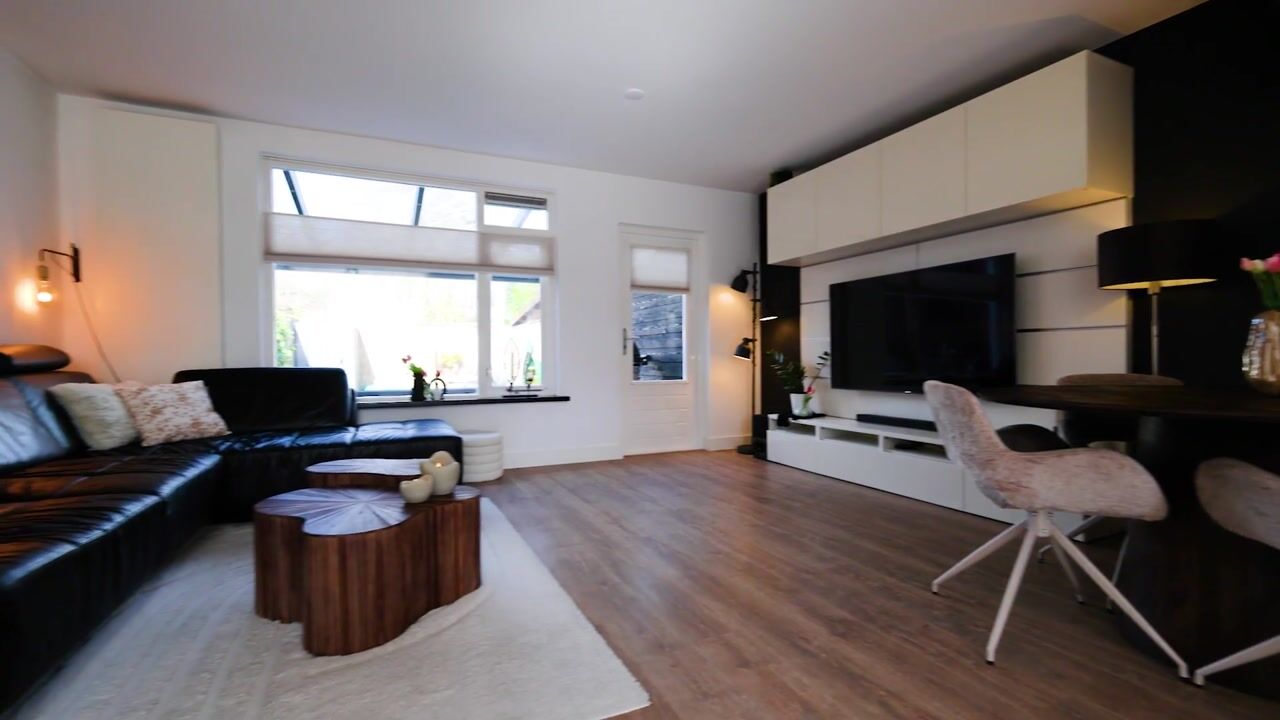
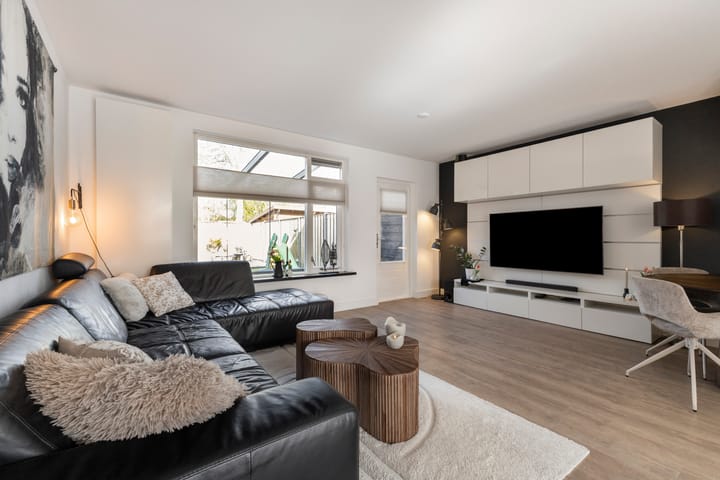
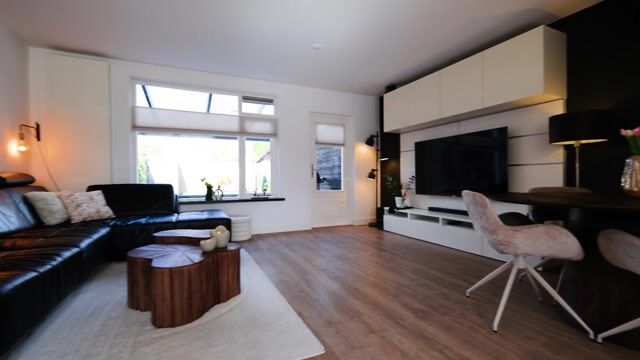
- Bright living room with plenty of space and a lovely atmosphere
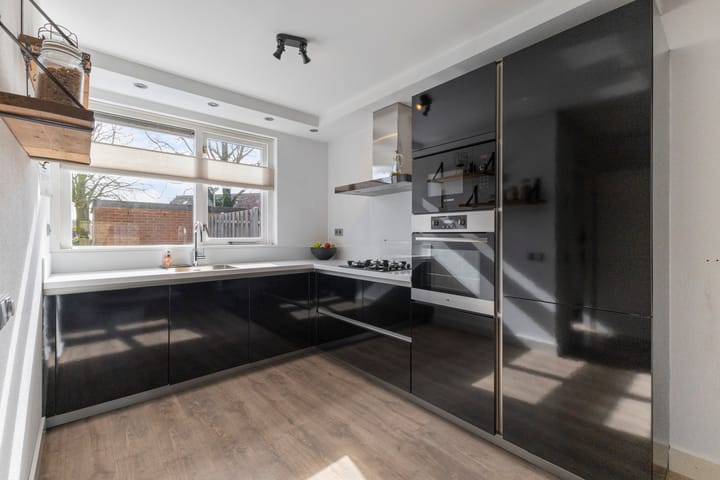
- Modern kitchen with fully fitted appliances
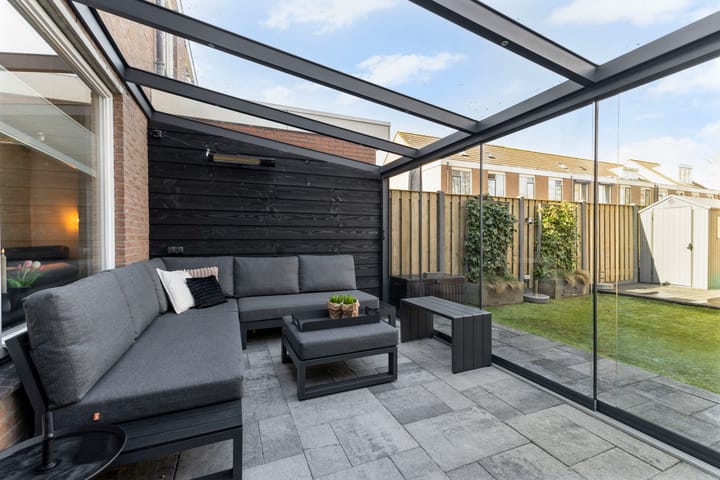
- Lovely, sunny garden with a modern conservatory
- Luxury bathroom with walk-in shower, toilet and vanity unit
- No fewer than 4v beautiful bedrooms
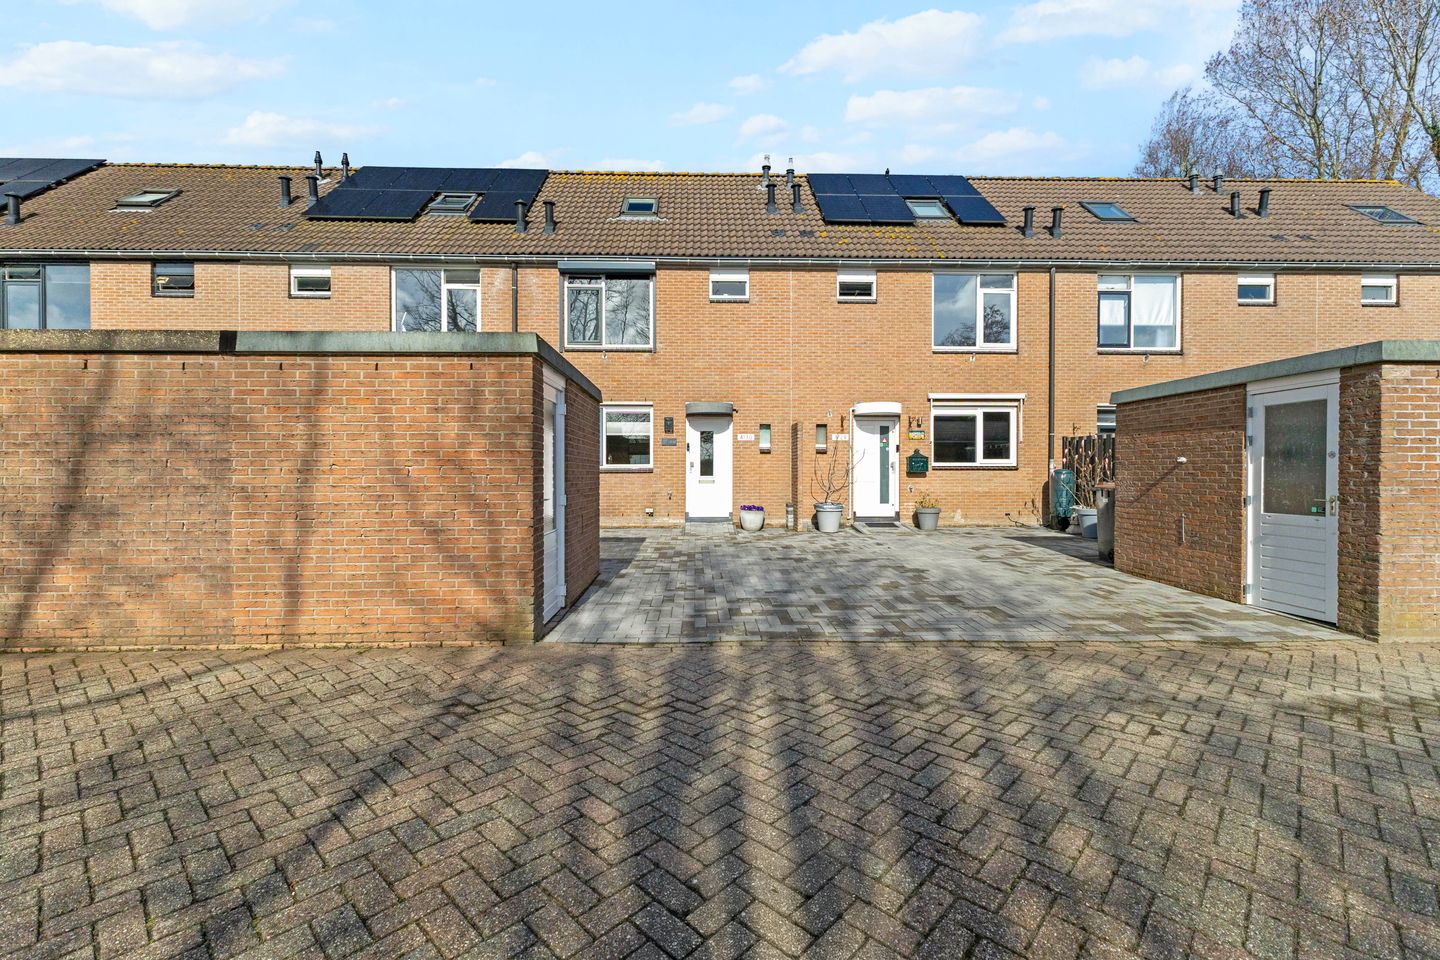
- Private parking space right outside the door
- Located in a quiet, pleasant neighbourhood
Layout
Ground floor:
Through the front garden with private parking space and stone shed, you enter the hall, where you immediately notice the property’s sleek finish. Here you will also find the luxurious toilet. The living room is wonderfully light and spacious, with a pleasant flow towards the conservatory. This provides extra living space and a lovely connection to the beautifully landscaped back garden.
The open-plan kitchen is modern and fully equipped with a hob, extractor hood, fridge-freezer, dishwasher, oven and microwave, ideal for both quick meals and elaborate cooking.
First floor:
On the first floor, you arrive at the landing with access to three spacious bedrooms. All rooms are neatly finished and easy to arrange. The bathroom has a luxurious feel and is fitted with
Second floor:
The second floor offers even more space. Here you’ll find a landing with a washing machine connection and a fourth bedroom. Thanks to the extra skylights, it’s surprisingly light up here – perfect as a bedroom, workspace or hobby room.
Outdoor living:
The garden is truly a place where you’ll love to spend time. Whether you want to relax, have a barbecue with friends or simply sit in the sun – you can do it all here. The modern conservatory makes it even more relaxing: even when the weather isn’t at its best, you can sit here comfortably and still feel like you’re outdoors.
Location:
Living in Julianadorp means peace, space and everything close by:
- Just 650 metres from a large shopping centre with a wide range of shops
- Within walking distance (400 metres) of no fewer than 3 primary schools
- Within a 5-minute cycle ride of a secondary school (Junior College)
- Just a 5-minute cycle to the charming old village with restaurants and shops
- Within a 13-minute cycle, you’re on the beach, in the dunes and by the sea
- Living in a real “City by the Sea” vibe
Details:
- Energy rating C
- Central heating via boiler
- Private parking space (no more hunting for a spot!)
- Situated on 155 m² of freehold land
Can you picture yourself living here? Book a viewing soon and experience for yourself how lovely this house feels!
Advertisement
Features
Transfer of ownership
- Listed since
- Acceptance
- Available in consultation
- Asking price
- € 310,000 kosten koper
- Asking price per m²
- € 3,010
- Status
- Sold under reservation
Construction
- Kind of house
- Single-family home, row house
- Building type
- Resale property
- Year of construction
- 1983
- Type of roof
- Gable roof covered with roof tiles
Surface areas and volume
- Areas
- Living area
- 103 m²
- Exterior space attached to the building
- 15 m²
- External storage space
- 6 m²
- Plot size
- 155 m²
- Volume in cubic meters
- 352 m³
Layout
- Number of rooms
- 5 rooms (4 bedrooms)
- Number of bath rooms
- 1 bathroom and 1 separate toilet
- Bathroom facilities
- Shower, toilet, and washstand
- Number of stories
- 3 stories
- Facilities
- Mechanical ventilation, rolldown shutters, and TV via cable
Energy
- Energy label
- C
- Insulation
- Double glazing
- Heating
- CH boiler
- Hot water
- CH boiler
- CH boiler
- Intergas (gas-fired combination boiler from 2012, in ownership)
Cadastral data
- DEN HELDER N 6247
- Cadastral map
- Area
- 155 m²
- Ownership situation
- Full ownership
Exterior space
- Location
- In residential district and unobstructed view
- Garden
- Back garden and front garden
- Back garden
- 60 m² (12.00 metre deep and 5.00 metre wide)
- Garden location
- Located at the northwest
Storage space
- Shed / storage
- Detached brick storage
- Facilities
- Electricity
Parking
- Type of parking facilities
- Parking on private property and public parking
Popularity
4,013x
Viewed
41x
Saved
7-4-2026
On Funda
Neighborhood

Doorzwin
Julianadorp- Residents
- 1,970
- Family with children
- 36%
- Avg. asking price / m²
- € 2,725
Discover the neighborhood
Curious about the housing supply, residents and local real estate agents?

Don’t want to forget this home?
Save it as a favorite. You’ll easily find it back and get notified when something changes.
