New
Apeldoornsestraat 178266 AJ KampenKampen-Zuid
€ 385,000 k.k.

- 106 m²living area
- 114 m²plot size
- 3bedrooms
- Cenergy label
Description
Charming 1930s home with modern kitchen, sunny garden, and three bedrooms
Welcome to Apeldoornsestraat 17 in Kampen
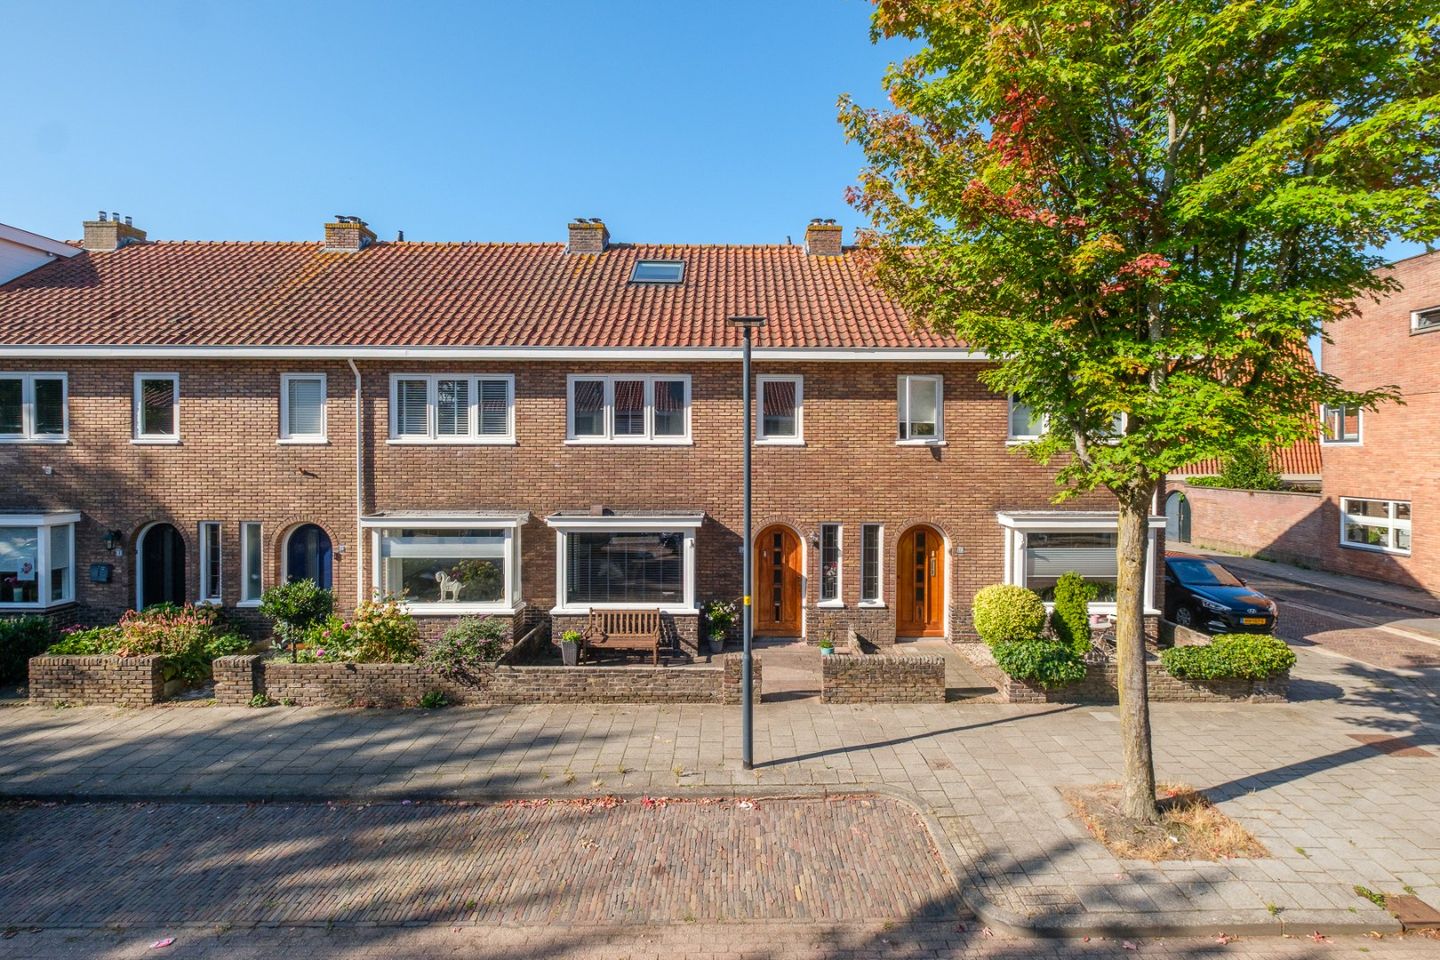
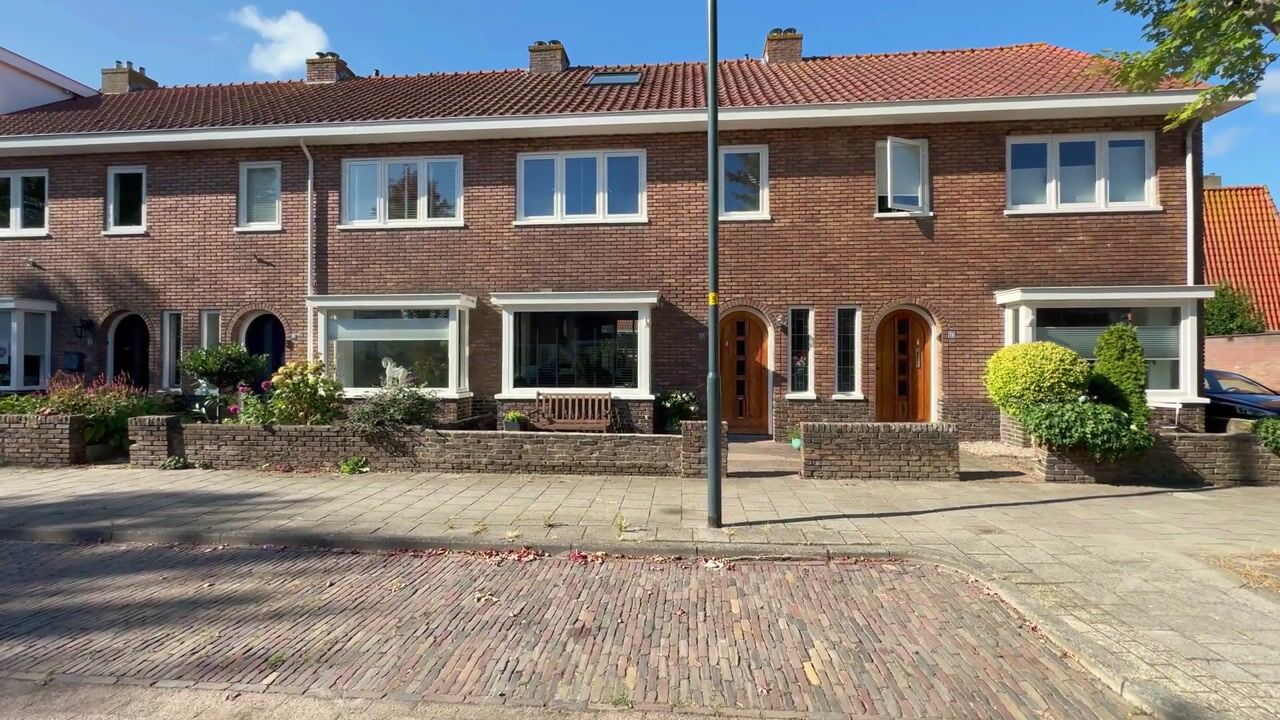
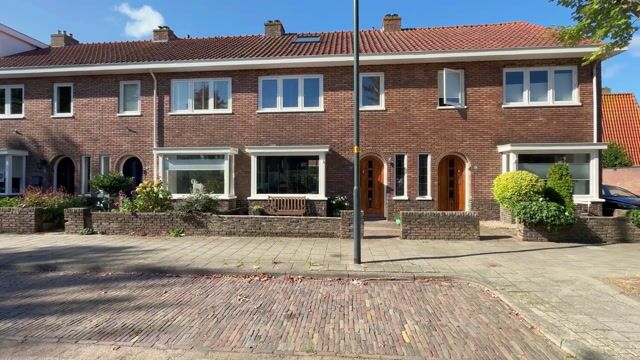
Character, space, and comfort come together beautifully in this charming 1930s home in the popular Zuid district in Kampen. This spacious terraced house is located on a wide, cozy street and has a lovely sunny backyard facing southwest, complete with a back entrance and wooden shed.
The home has the characteristic atmosphere of the 1930s, but has been modernized in various ways in recent times. The kitchen has been recently renovated, the roof has been re-insulated, and a dormer window has been installed. This has created a beautiful, spacious extra bedroom on the second floor. The living room has also received a new floor and the ground floor has been completely re-plastered. A great home for those who want to combine atmosphere and character with modern living comfort.
Living in the Zuid district
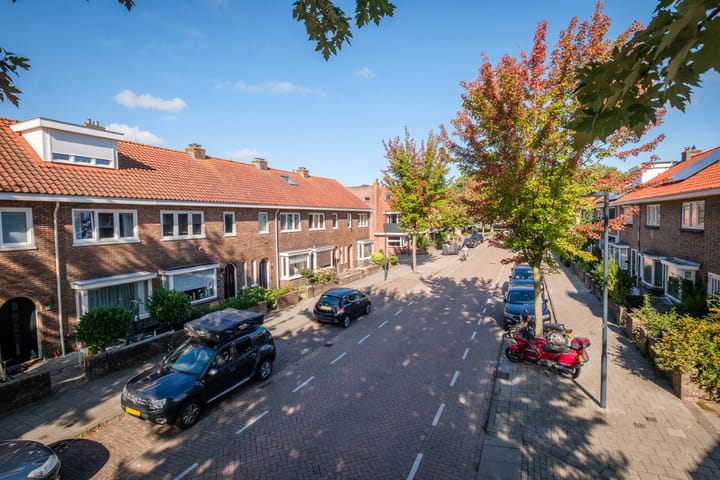
The home is located in the beloved Zuid district, on a relatively wide street with a cozy atmosphere. The location is ideal: a bit on the outskirts of Kampen, but still close to daily amenities. A shopping center and the historic center of Kampen are a short distance away, as is the river IJssel and the train station.
From Kampen, there are good train connections to cities such as Zwolle and Amsterdam. The highways are also easily accessible by car. Via the N50, cities like Zwolle, Apeldoorn, and Amersfoort are easily reachable.
Charming living room with renovated kitchen
The ground floor has a spacious living room with lots of natural light. The characteristic fireplace and charming bay window at the front give the living room a beautiful 1930s feel. The living room has a new floor and the walls have been re-plastered, giving the space a fresh and well-kept appearance.
At the rear is the open kitchen. The kitchen has been recently renovated and consists of a straight kitchen unit with various built-in appliances, including a combination microwave, dishwasher, and fridge-freezer. The adjoining kitchen island has an induction hob with integrated filter extraction. The open layout connects the kitchen beautifully with the living room, creating a great space for cooking, dining, and gathering.
Three spacious bedrooms
On the first floor, there are two spacious bedrooms. Both rooms have a built-in closet. The master bedroom also has a practical sliding wardrobe. The spacious bathroom is equipped with a bathtub, separate shower cubicle, and washbasin.
On the second floor, there is another spacious attic room. Thanks to the dormer window and the extra skylight, this is a bright and surprisingly spacious room. This space is perfect for use as a third bedroom, study, or hobby room. The landing has the central heating boiler and connections for the washing machine and dryer.
Sunny southwest-facing backyard
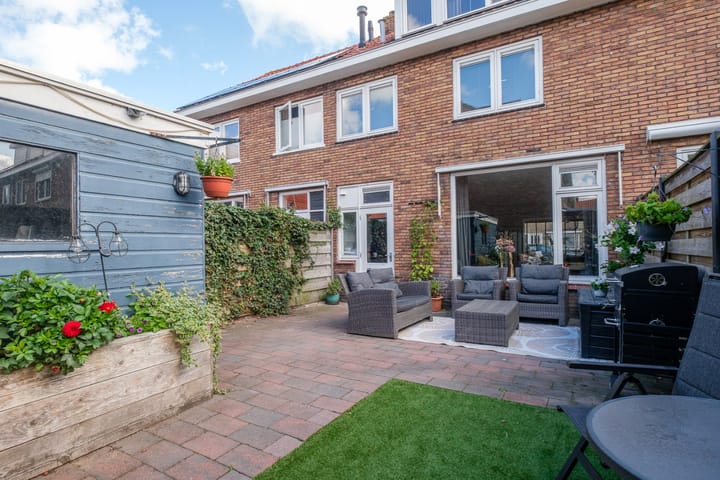
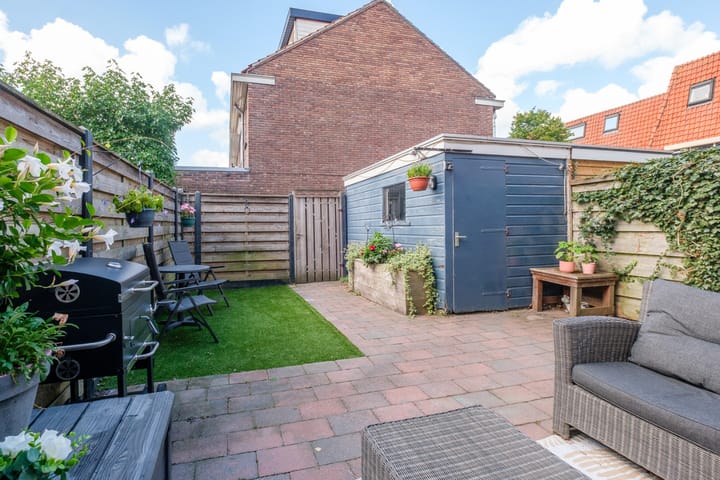
The backyard is wonderfully sunny due to its southwest orientation. The garden is well-maintained with decorative paving and offers various options for a terrace and cozy seating areas.
In addition, the garden has a wooden shed and a practical back entrance, ideal for bikes and garden items.
Well-maintained and modernized in important areas
There have also been several improvements made in terms of comfort. The roof has been re-insulated and the home has a 2021 central heating boiler. Along with the renovated kitchen, new floor, plasterwork, and dormer window, this is a home that has been nicely addressed in various important areas.
Layout
Ground floor:
Entrance/hall with meter cupboard and toilet. From the hall, access to the spacious through living room with characteristic fireplace and bay window at the front. At the rear is the open kitchen with a straight kitchen unit, equipped with various built-in appliances, including a combination microwave, dishwasher, and fridge-freezer. The kitchen island has an induction hob with integrated filter extraction. Access to the backyard from the kitchen.
First floor:
Landing with access to two spacious bedrooms, both with a built-in closet. The master bedroom also has a sliding wardrobe. Spacious bathroom with bathtub, shower cubicle, and washbasin.
Second floor:
Landing with central heating boiler and connections for washing machine and dryer. Spacious attic room with a dormer window and an extra skylight.
Home features:
- The home has roof insulation and fully double glazing.
- Energy label is C
- Living area: approx. 106 m²
- Home volume approx. 357 m³
- Year of construction 1938
- Asking price € 385,000, -k.k.
A charming 1930s home with character, three spacious bedrooms, a modern kitchen, a sunny southwest-facing garden, and a great location in the popular Zuid district. A home that has been improved in many ways recently and where you can fully enjoy space, atmosphere, and
Advertisement
Features
Transfer of ownership
- Listed since
- Acceptance
- Available in consultation
- Asking price
- € 385,000 kosten koper
- Asking price per m²
- € 3,632
- Status
- Available
Construction
- Kind of house
- Single-family home, row house
- Building type
- Resale property
- Year of construction
- 1938
- Type of roof
- Gable roof
Surface areas and volume
- Areas
- Living area
- 106 m²
- External storage space
- 6 m²
- Plot size
- 114 m²
- Volume in cubic meters
- 357 m³
Layout
- Number of rooms
- 4 rooms (3 bedrooms)
- Number of bath rooms
- 1 bathroom and 1 separate toilet
- Bathroom facilities
- Shower and bath
- Number of stories
- 3 stories
- Facilities
- Rolldown shutters and TV via cable
Energy
- Energy label
- C
- Insulation
- Roof insulation, double glazing and energy efficient window
- Heating
- CH boiler
- Hot water
- CH boiler
- CH boiler
- Atag (2021)
Cadastral data
- KAMPEN N 400
- Cadastral map
- Area
- 114 m²
- Ownership situation
- Full ownership
Exterior space
- Location
- Alongside a quiet road and in residential district
- Garden
- Back garden and front garden
- Back garden
- 44 m² (8.00 metre deep and 5.50 metre wide)
- Garden location
- Located at the southwest with rear access
Popularity
1,139x
Viewed
17x
Saved
26-8-2026
On Funda
Neighborhood

Kampen-Zuid
Kampen- Residents
- 2,415
- Family with children
- 43%
- Avg. asking price / m²
- € 3,539
Discover the neighborhood
Curious about the housing supply, residents and local real estate agents?

Don’t want to forget this home?
Save it as a favorite. You’ll easily find it back and get notified when something changes.
