New

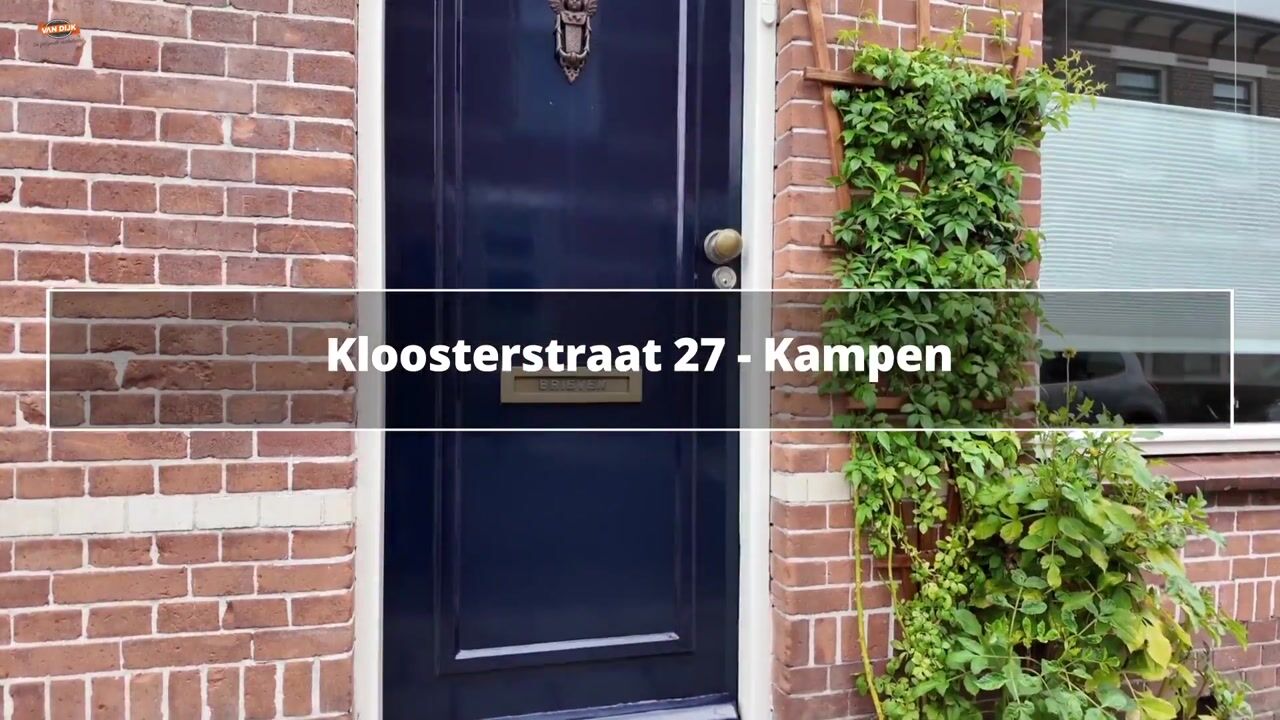
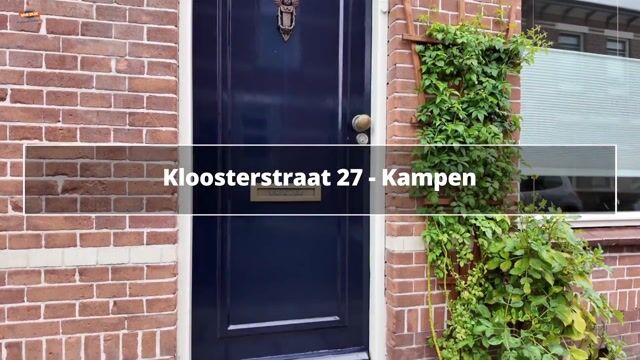
Kloosterstraat 278262 RC KampenBrunnepe

Map
  • 82 m²
  • 73 m²
  • 3
  • D
Calculate monthly payment

Description

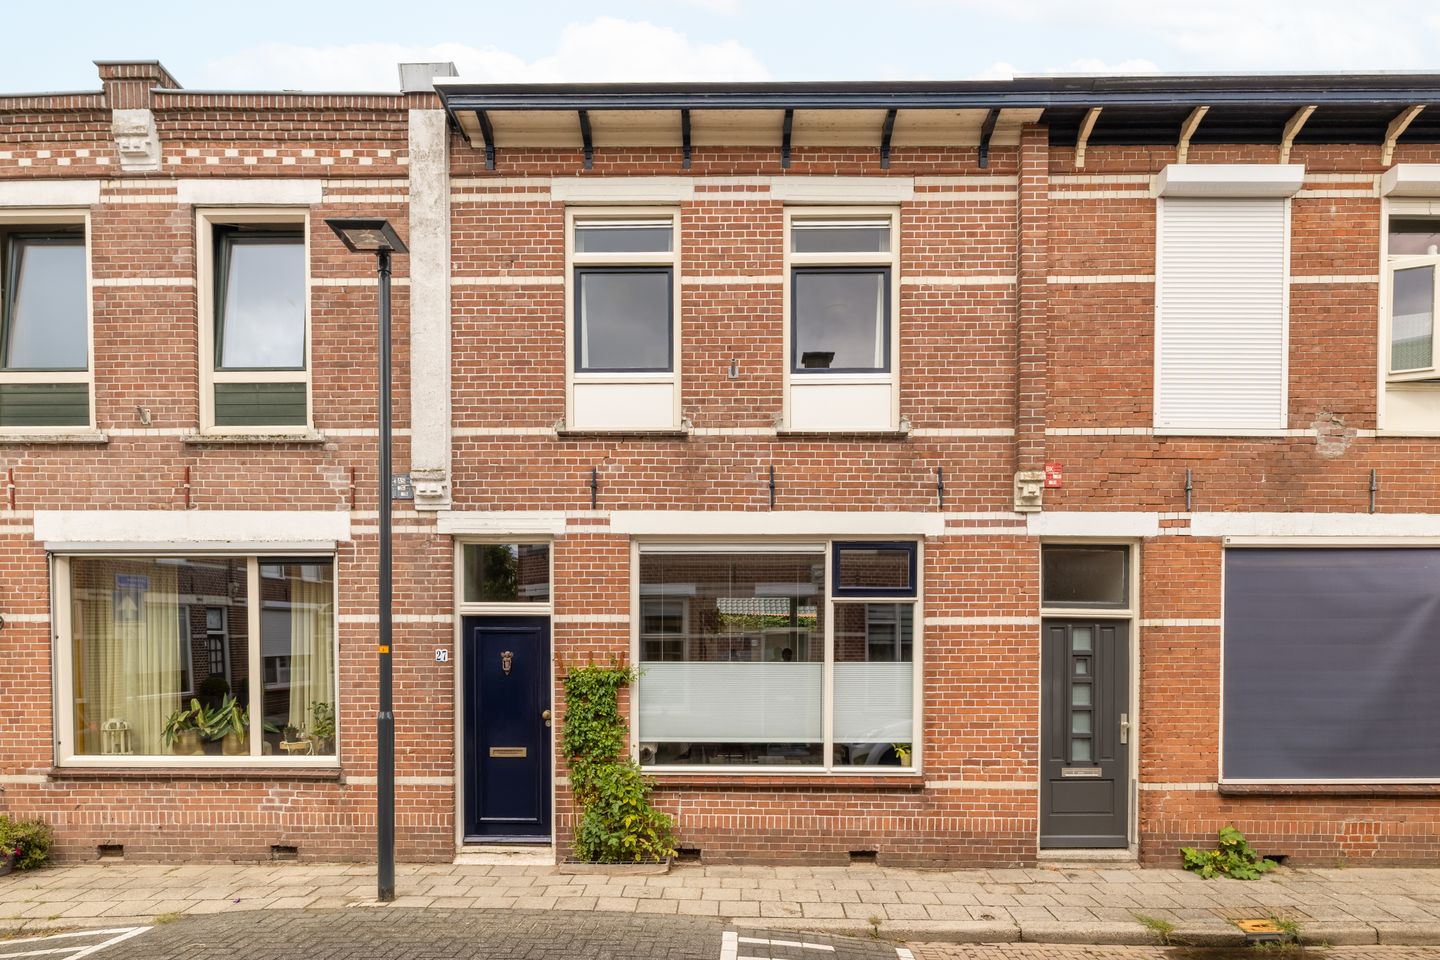
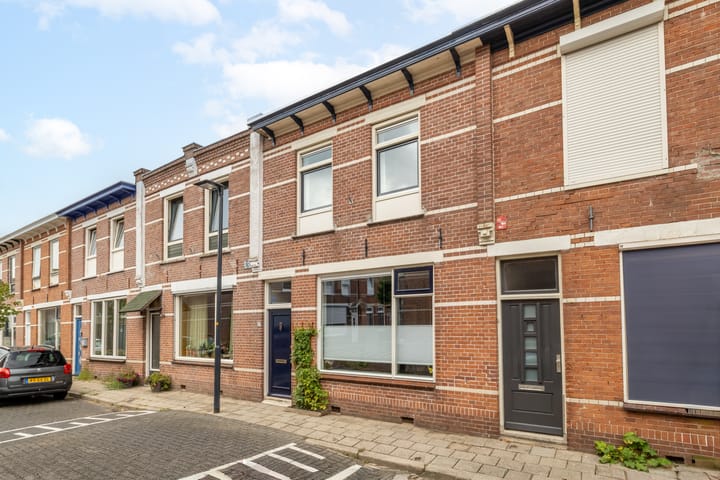
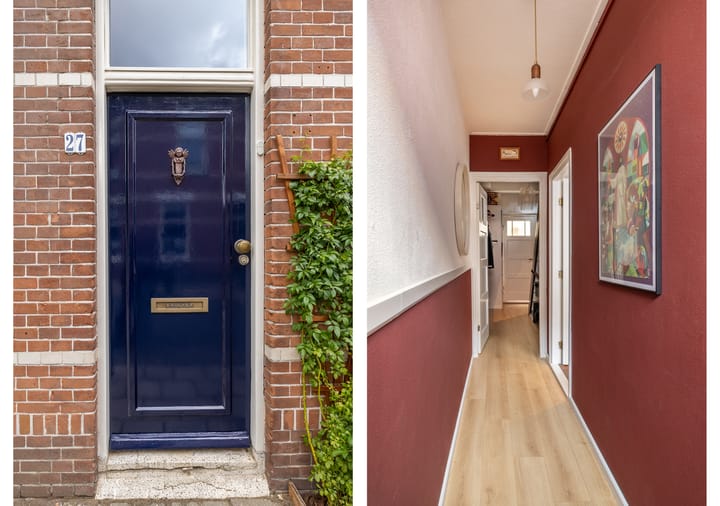
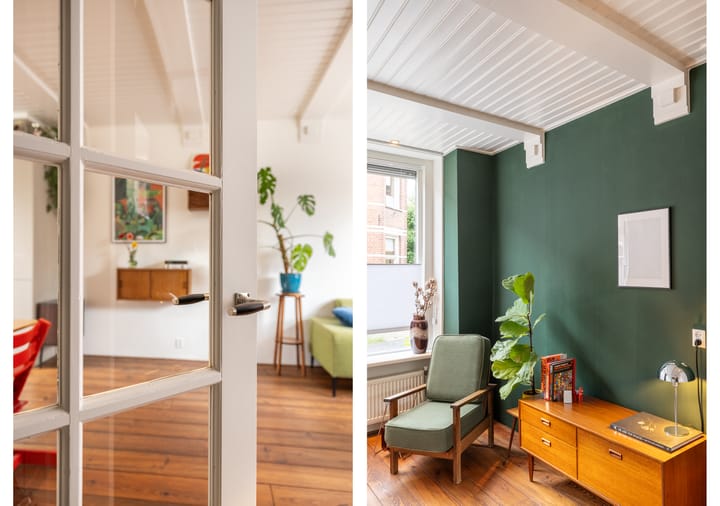
INSTAPKLARE STARTERSWONING MET ZONNEPANELEN, TUIN EN ACHTEROM Op een mooie locatie in een gezellige buurt ligt deze fraai verbouwde en instapklare starterswoning. Het goed onderhouden woonhuis is gunstig gelegen nabij winkels (o.a. Winkelcentrum Hanzewijk), de binnenstad en de IJssel en is o.a. voorzien van een sfeervolle woonkamer met een houten vloer, een moderne open keuken (2023) met diverse inbouwapparatuur, drie slaapkamers en een nette badkamer op de 1e verdieping met o.a. een ligbad. De totale oppervlakte van de woonkamer inclusief open keuken is circa 27 m². De achtertuin van circa 20 m² is gelegen op het noorden en is o.a. voorzien van een overkapping, een aangebouwde stenen berging en achteruitgang. Het woonhuis (energielabel D*) is verder voorzien van dakisolatie en volledig voorzien van dubbele beglazing (grotendeels HR++ 2018/2025). Eind 2023 zijn er zeven zonnepanelen geplaatst. De achtergevel is voorzien van een royale dakopbouw, waardoor veel extra ruimte is ontstaan. Het geheel wordt verwarmd d.m.v. HR-combiketel. Het buitenschilderwerk is in 2025/2026 uitgevoerd. Inhoud circa 300 m³. Gebruiksoppervlakte wonen circa 82 m². Perceeloppervlakte 73 m². Bouwjaar omstreeks 1918. Indeling Begane grond: entree/hal, meterkast, woonkamer, keuken, bijkeuken, toilet, berging en overkapping. 1e verdieping: overloop, 3 slaapkamers, bergruimte en badkamer. * Het energielabel is afgegeven voordat de zonnepanelen (2023) en het HR++ glas (2025) zijn geplaatst.

Features

Transfer of ownership

Listed since
Acceptance
Available in consultation
Asking price
€ 275,000 kosten koper
Asking price per m²
€ 3,354
Status
Available

Construction

Kind of house
Single-family home, row house
Building type
Resale property
Year of construction
1918
Type of roof
Flat roof covered with asphalt roofing

Surface areas and volume

Areas
Living area
82 m²
Other space inside the building
5 m²
Exterior space attached to the building
6 m²
Plot size
73 m²
Volume in cubic meters
300 m³

Layout

Number of rooms
4 rooms (3 bedrooms)
Number of bath rooms
1 bathroom and 1 separate toilet
Bathroom facilities
Bath, sink, and washstand
Number of stories
2 stories
Facilities
Skylight, optical fibre, mechanical ventilation, and passive ventilation system

Energy

Energy label
Insulation
Roof insulation and double glazing
Heating
CH boiler
Hot water
CH boiler
CH boiler
HR (gas-fired combination boiler from 2011, in ownership)

Cadastral data

KAMPEN F 10106
Cadastral map
Area
73 m²
Ownership situation
Full ownership

Exterior space

Location
In residential district
Garden
Back garden
Back garden
20 m² (6.12 metre deep and 3.30 metre wide)
Garden location
Located at the north with rear access

Storage space

Shed / storage
Attached brick storage
Facilities
Electricity
Insulation
Partly double glazed

Parking

Type of parking facilities
Public parking

Popularity

1,598x

Viewed

46x

Saved

21-8-2026

On Funda

Neighborhood

Brunnepe

Kampen
Residents
3,695
Family with children
30%
Avg. asking price / m²
€ 3,428

Discover the neighborhood

Curious about the housing supply, residents and local real estate agents?

View neighborhood insights

Don’t want to forget this home?

Save it as a favorite. You’ll easily find it back and get notified when something changes.