Kosterbeemden 966461 MB KerkradeKerkrade-Centrum

Map
  • 112 m²
  • 2
  • B
Calculate monthly payment
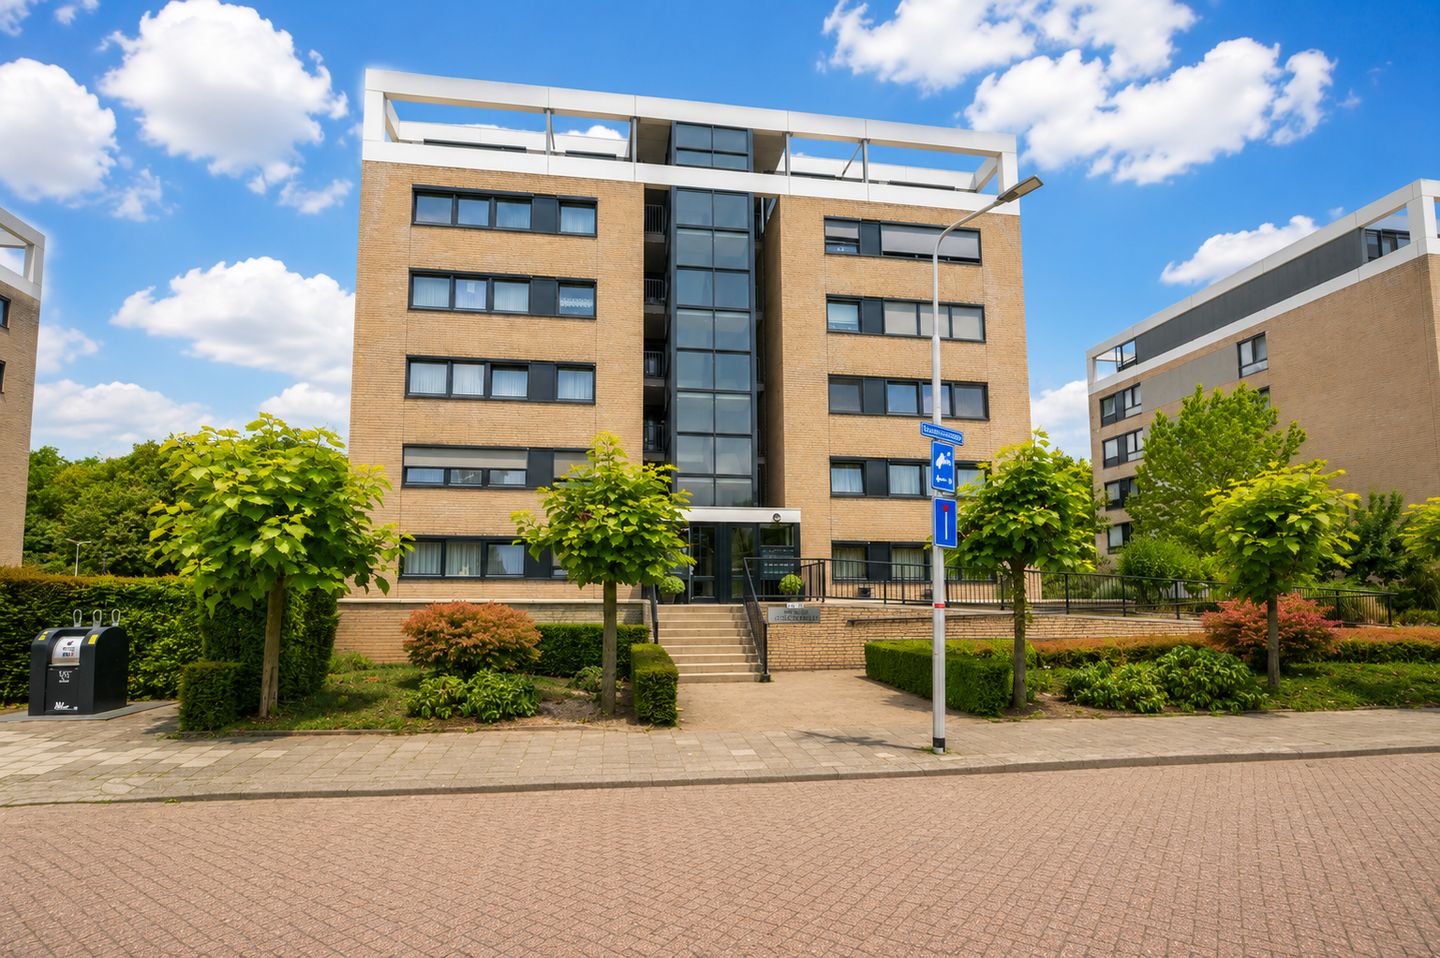
Eye-catcherAppartement op de 2e verdieping, nabij het centrum van Kerkrade

Description

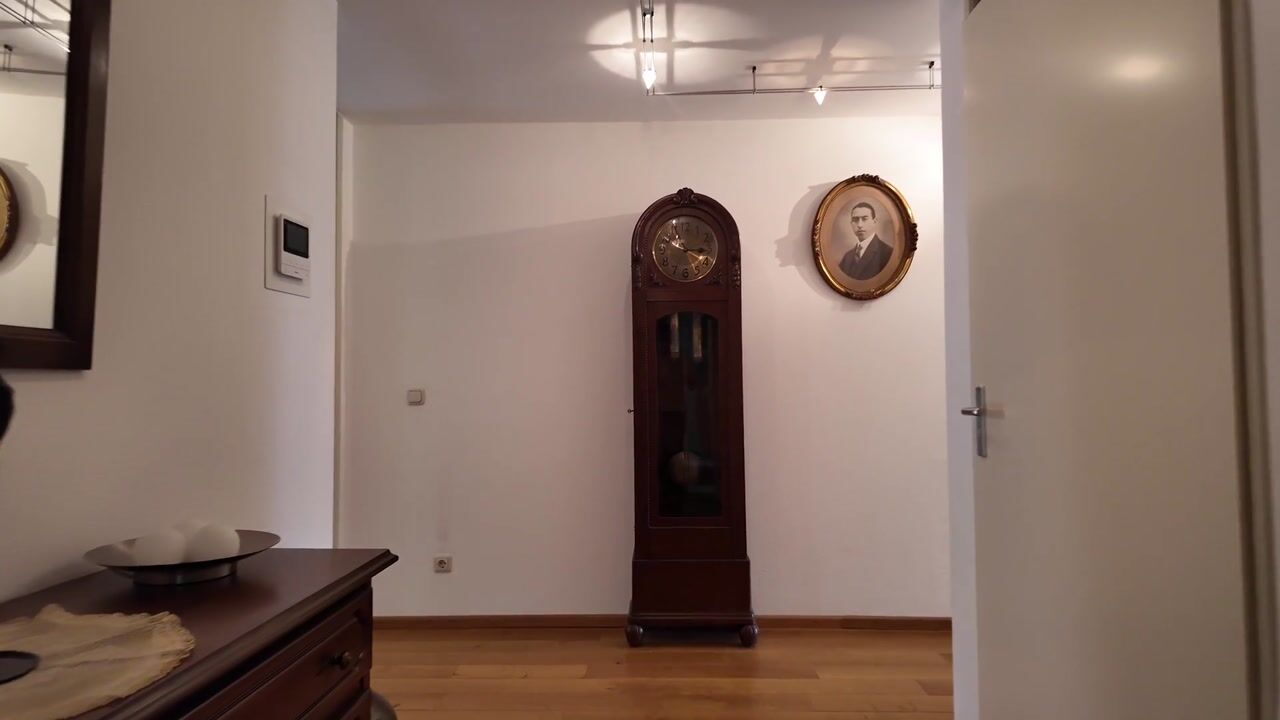
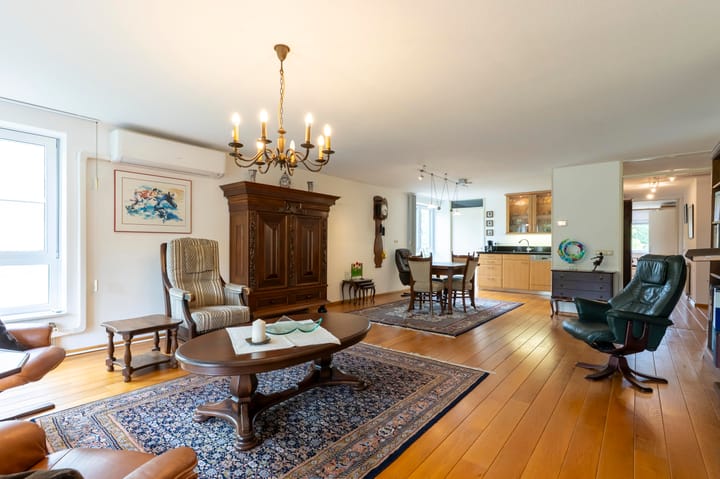
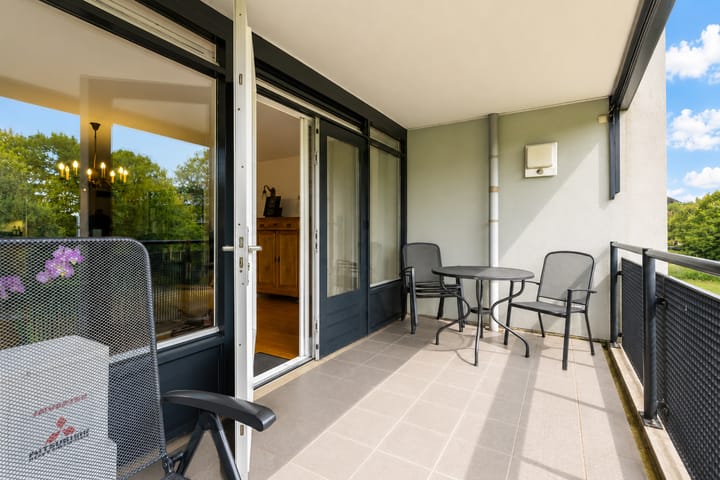
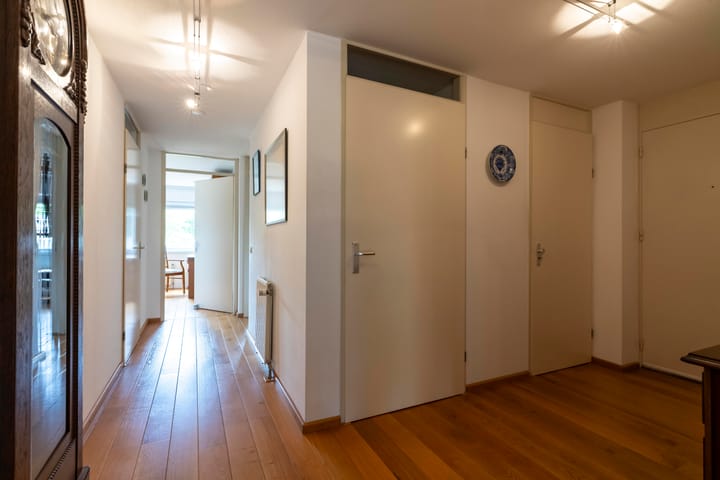
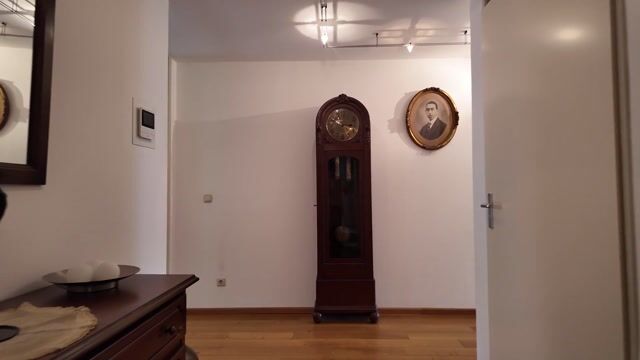
Nabij het centrum van Kerkrade gelegen goed onderhouden appartement met 2 slaapkamers, berging en parkeerplaats. Het appartement is gelegen op de tweede verdieping van residentie Girondelle, aan Kosterbeemden 96 te Kerkrade. Indeling: Souterrain: In het souterrain gelegen berging, groot ca. 25 m². Eveneens beschikt het appartement over een privé parkeerplaats in het souterrain. Tweede verdieping: Entree. Hal met CV-kast en gastentoilet (met zwevend toilet en fonteintje) biedt toegang tot alle vertrekken. De ruime woonkamer met open keuken is groot ca. 49 m² en is voorzien van een fraaie parketvloer en airconditioning. Vanuit de woonkamer is het balkon te bereiken. Het balkon is groot ca. 12 m². De hoek opgestelde keukeninstallatie is voorzien van de navolgende apparatuur: keramische kookplaat, afzuiging, vaatwasser, magnetron en koelkast. Vanuit de keuken is de bijkeuken bereikbaar. De bijkeuken is groot ca. 5 m² en is voorzien van de witgoedaansluitingen. De twee slaapkamers zijn respectievelijk groot ca. 18 m² en 15 m² en zijn beiden voorzien van een parketvloer. De badkamer is groot ca. 6 m² en voorzien van een ligbad, douche, zwevend toilet en vaste wastafel. Bijzonderheden: - De woning is voorzien van een uitstekend isolatiepakket. - De woning is voorzien van hardhouten kozijnen met HR+ beglazing. - De woning is voorzien van een Intergas CV-installatie, bouwjaar 2021, gehuurd via Volta NXT voor € 38,71 per maand. - De woning is voorzien van airconditioning. - De VvE bijdrage bedraagt € 352,58 per maand.

Features

Transfer of ownership

Listed since
Acceptance
Available in consultation
Asking price
€ 395,000 kosten koper
Asking price per m²
€ 3,527
Status
Available
VVE (Owners Association) contribution
€ 352.58 per month

Construction

Type apartment
Apartment with shared street entrance
Building type
Resale property
Year of construction
1998

Surface areas and volume

Areas
Living area
112 m²
Exterior space attached to the building
12 m²
External storage space
25 m²
Volume in cubic meters
305 m³

Layout

Number of rooms
3 rooms (2 bedrooms)
Number of bath rooms
1 separate toilet
Number of stories
1 story
Facilities
Air conditioning

Energy

Energy label
Insulation
Roof insulation, energy efficient window, insulated walls and floor insulation
Heating
CH boiler
Hot water
CH boiler
CH boiler
Intergas HRE type 28/24 CW4 (gas-fired combination boiler from 2021, to rent)

Cadastral data

KERKRADE E 5929
Cadastral map
Ownership situation
Full ownership
KERKRADE E 5929
Cadastral map
Ownership situation
Full ownership

Exterior space

Location
Alongside a quiet road and in centre
Balcony/roof terrace
Balcony present

Parking

Type of parking facilities
Parking on gated property and parking on private property

VVE (Owners Association) checklist

Registration with KvK
Yes
Annual meeting
Yes
Periodic contribution
Yes (€ 352.58 per month)
Reserve fund present
Yes
Maintenance plan
Yes
Building insurance
Yes

Popularity

1,217x

Viewed

17x

Saved

7-8-2026

On Funda

Neighborhood
Kerkrade-Centrum

Kerkrade
Residents
4,865
Family with children
18%
Avg. asking price / m²
€ 2,505

Discover the neighborhood

Curious about the housing supply, residents and local real estate agents?

View neighborhood insights

Don’t want to forget this home?

Save it as a favorite. You’ll easily find it back and get notified when something changes.