Erensteinerstraat 226463 XP KerkradeErenstein

Map
  • 84 m²
  • 117 m²
  • 3
  • B
Calculate monthly payment

Description


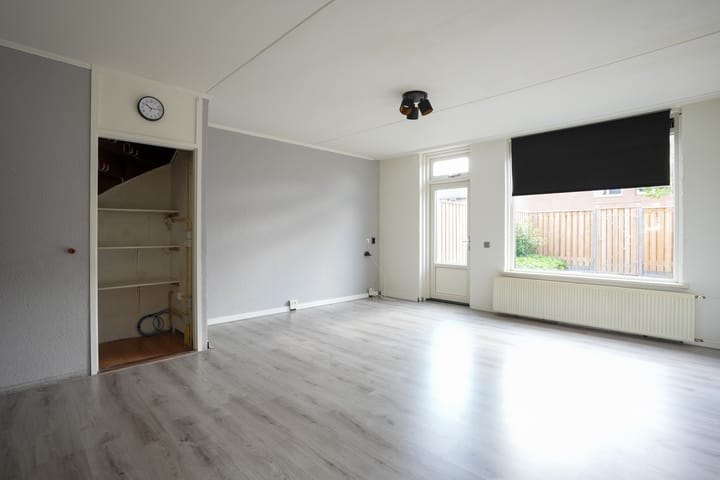
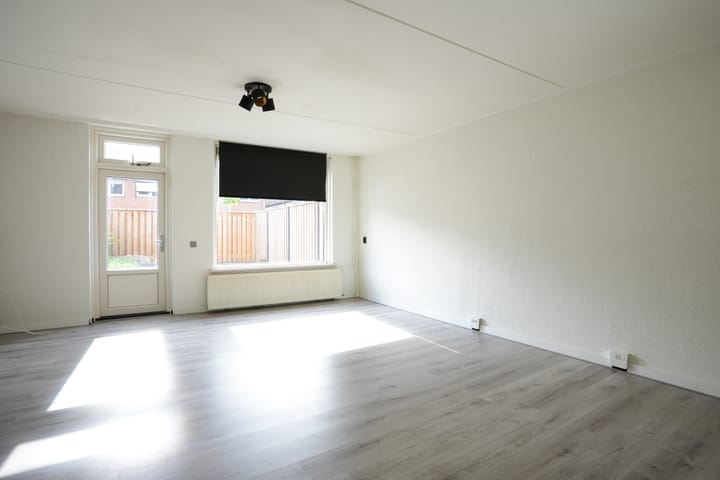
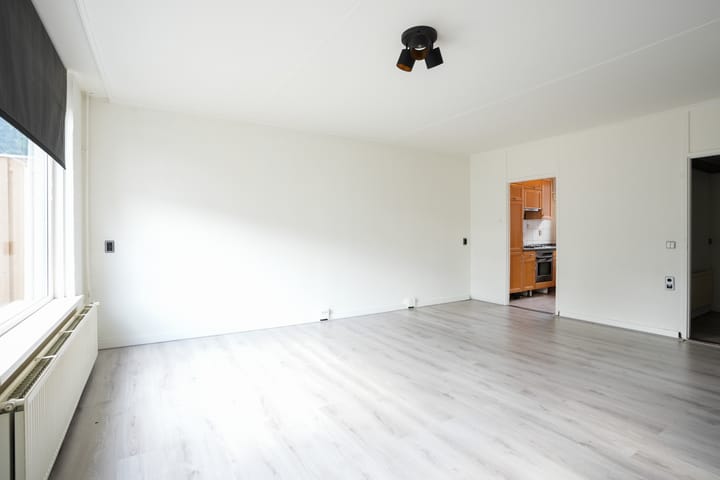
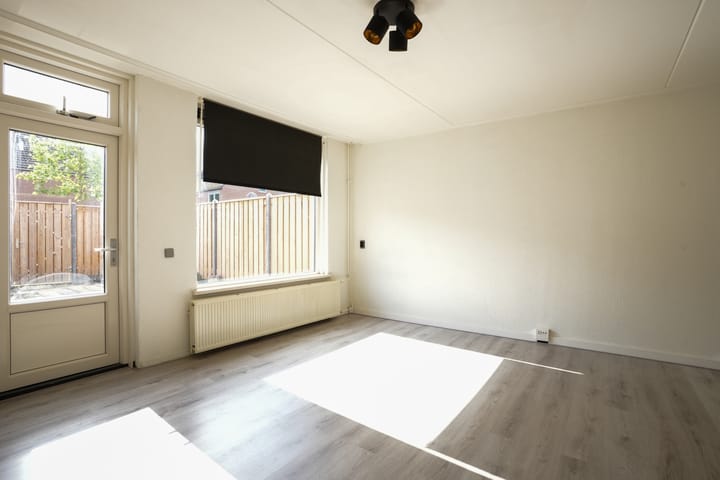
Omschrijving: In een kindvriendelijke woonomgeving nabij het centrum van Kerkrade en aan een rustige weg gelegen tussenwoning met berging op een perceel van 117 m2 eigen grond. De inbouwkeuken is voorzien van diverse inbouw apparatuur, te weten een oven, kookplaat, afzuigkap en een vaatwasser. Verwarming en warmwatervoorziening door middel van een Remeha Calenta combi c.v.-ketel (huur, Volta Limburg, 2016). De woning is goed geisoleerd en voorzien van kunststof kozijnen met HR ++ dubbele beglazing. Winkels, scholen, sportaccommodaties, bossen en diverse verbindingswegen zijn in de korte omtrek te vinden. De indeling is als volgt: Begane grond: Hal/entree, meterkast, toilet met fonteintje, woonkamer met trapkast, openkeuken met diverse inbouw apparatuur. Stenen berging. Betegelde achtertuin met achterom. Eerste etage: Overloop, 3 slaapkamers; badkamer wastafelmeubel, hoekbad/ Whirlpool/ douche, design radiator, wasmachine aansluiting en inbouwverlichting. Zolder: De zolder is bereikbaar door middel van een vlizo trap; mechanische ventilatie unit, c.v.-opstelling. Bijzonderheden: • Bouwjaar 1977. • Aanvaarding in onderling overleg. • De achtertuin is gelegen op het oosten. • Geen verhoogd funderingsrisico (A,B,C).

Features

Transfer of ownership

Listed since
Acceptance
Available in consultation
Asking price
€ 195,000 kosten koper
Asking price per m²
€ 2,321
Status
Available

Construction

Kind of house
Single-family home, row house
Building type
Resale property
Year of construction
1977
Type of roof
Gable roof covered with asphalt roofing and roof tiles

Surface areas and volume

Areas
Living area
84 m²
Other space inside the building
24 m²
Exterior space attached to the building
4 m²
External storage space
8 m²
Plot size
117 m²
Volume in cubic meters
355 m³

Layout

Number of rooms
4 rooms (3 bedrooms)
Number of bath rooms
1 bathroom and 1 separate toilet
Bathroom facilities
Washstand and whirlpool
Number of stories
2 stories and an attic
Facilities
Mechanical ventilation

Energy

Energy label
Insulation
Insulated walls
Heating
CH boiler
Hot water
CH boiler
CH boiler
Remeha Calenta HR (gas-fired combination boiler, to rent)

Cadastral data

KERKRADE G 4658
Cadastral map
Area
117 m²
Ownership situation
Full ownership

Exterior space

Location
Alongside a quiet road, in wooded surroundings and in residential district
Garden
Back garden and front garden
Back garden
40 m² (7.50 metre deep and 5.30 metre wide)
Garden location
Located at the east with rear access

Storage space

Shed / storage
Detached brick storage

Parking

Type of parking facilities
Public parking

Popularity

2,031x

Viewed

40x

Saved

6-7-2026

On Funda

Neighborhood

Erenstein

Kerkrade
Residents
1,645
Family with children
26%
Avg. asking price / m²
€ 2,405

Discover the neighborhood

Curious about the housing supply, residents and local real estate agents?

View neighborhood insights

Don’t want to forget this home?

Save it as a favorite. You’ll easily find it back and get notified when something changes.