Sold
Poelenloop 85511 AP KnegselKnegsel-kom
€ 1,295,000 k.k.

- 336 m²living area
- 750 m²plot size
- 6bedrooms
- Aenergy label
Sales history
- Listed since
- June 10, 2026
- Date of sale
- July 17, 2026
- Term
- 5 weeks
Description
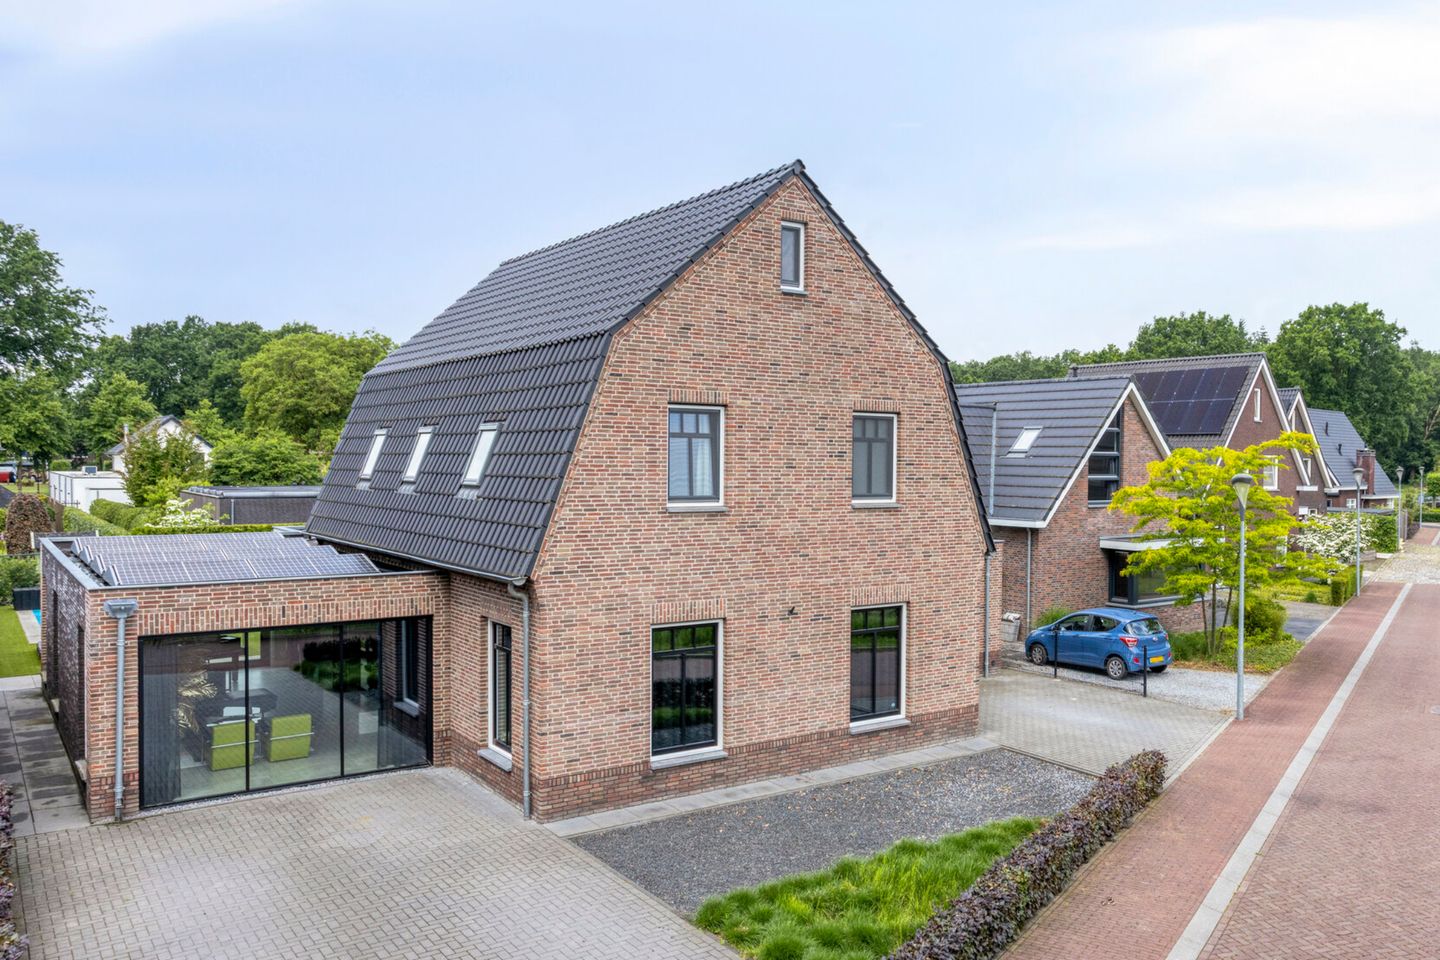
Living at the highest level, with every conceivable luxury within easy reach. This recently built detached villa (2020) combines an impressive living area of approximately 336 m² with high-end finishes, a heated swimming pool, a multifunctional guest house/practice space, and a life-course-proof layout thanks to the luxurious master suite on the ground floor. Add to that a beautifully landscaped southwest-facing garden, two spacious driveways, and an energy label A, and the result is a unique villa where comfort, space, and exclusivity come together seamlessly.
Year of construction: approx. 2020
Plot size: 750 m²
Living area: approx. 336 m²
Additional indoor space: approx. 14 m²
Covered outdoor space: approx. 39 m²
Volume: approx. 1,298 m³
Transfer: by mutual agreement
Ground Floor
The spacious entrance hall immediately sets the tone. Here you will find a luxurious toilet room, utility meter cupboard, and staircase leading to the first floor.
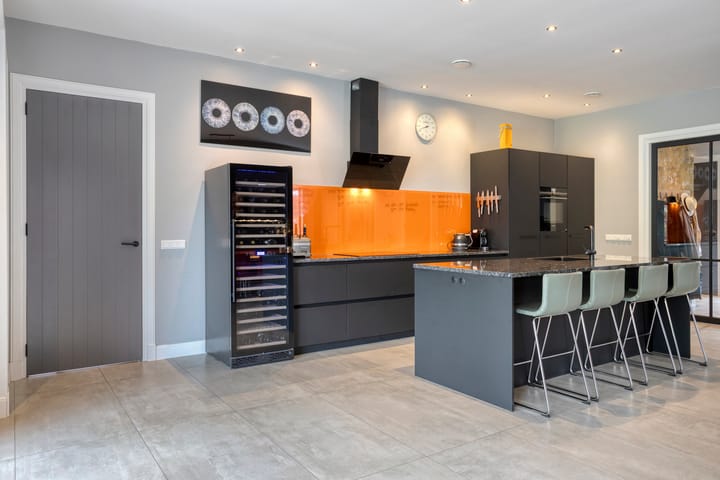
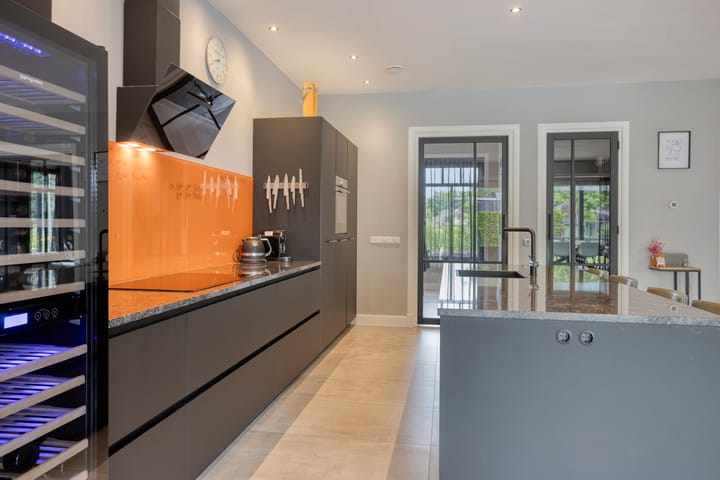
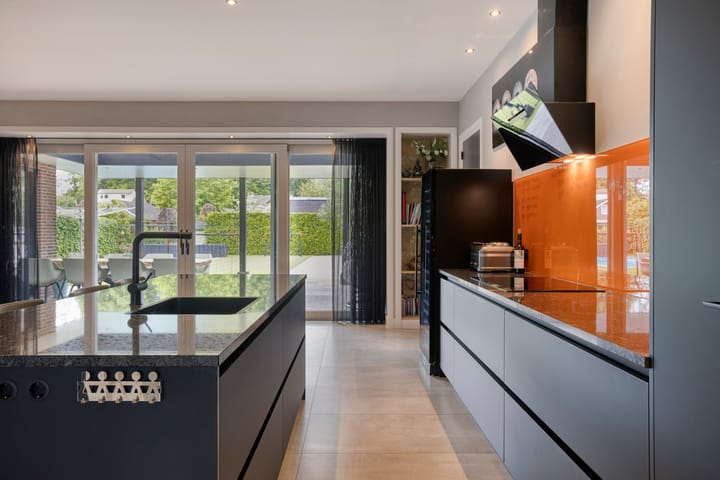
The absolute heart of the home is the impressive kitchen-diner. This space exudes luxury, featuring a large preparation island with a granite countertop, integrated sink, breakfast bar, and ample storage space. The sleek wall unit is equipped with high-quality built-in appliances, including an induction cooktop, extractor hood, wine climate cabinet, dishwasher, oven, and large refrigerator. A practical pantry/wine storage room provides additional storage.
At the front of the home is a stylish office, separated by elegant glass sliding doors. Ideal as a home office, playroom, or TV room.
The spacious living room enjoys an abundance of natural daylight through large windows and sliding doors. From here, you can enjoy beautiful views of the garden while creating a seamless connection between indoor and outdoor living.
From the kitchen-diner, you have access to the utility room and the extensive laundry/technical room. The integrated bicycle storage area at the front of the house adds further practicality.
At the rear of the property is the luxurious master suite, consisting of a spacious bedroom with air conditioning and direct access to the garden, a generous walk-in wardrobe, and an exclusive bathroom featuring a double bathtub, double washbasin, large walk-in shower, wall-mounted toilet, underfloor heating, and a beautiful skylight.
First Floor
The landing is equipped with air conditioning and provides access to four spacious bedrooms.
Two bedrooms are located at the rear of the house and feature underfloor heating. One of these rooms also has access to a practical storage cupboard beneath the stairs.
A third spacious bedroom is situated at the front of the property and also benefits from underfloor heating.
Additionally, there is an extra bedroom/home office with a roof window.
The luxurious second bathroom perfectly matches the high-quality finish of the rest of the home and includes a bathtub, spacious walk-in shower, double vanity unit, and underfloor heating.
A separate toilet room is also present.
Second Floor
A fixed staircase leads to the surprisingly spacious attic floor. Thanks to its generous dimensions, roof windows, gable-end windows, and neat finish, this level is ideal as an additional bedroom, hobby room, fitness area, or home office.
Practical storage space is available beneath the sloping roof sections.
Garden & Outdoor Living
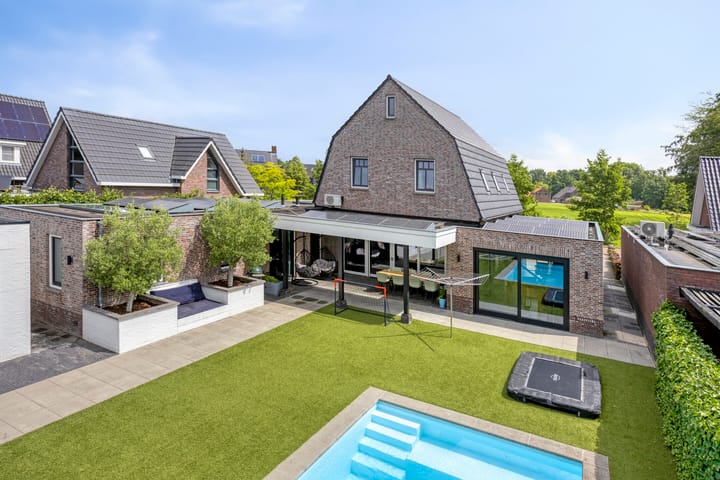
Every detail has also been carefully considered outdoors. The beautifully landscaped rear garden enjoys complete privacy and a sunny southwest orientation. Beneath the spacious covered terrace with skylight, you can enjoy outdoor living throughout much of the year.
The heated swimming pool is undoubtedly one of the absolute highlights of the property. Combined with the luxurious terraces, artificial lawn, and mature planting, it creates an exclusive atmosphere.
At the rear of the garden is a multifunctional outbuilding currently used as a guest house. This space is equipped with underfloor heating, air conditioning, a vanity unit, and a private bathroom with walk-in shower and wall-mounted toilet. As a result, it is perfectly suited as guest accommodation, a home office, practice space, hobby room, or informal care accommodation.
Location
Poelenloop 8 is situated in the highly desirable village of Knegsel, one of the characteristic villages within the municipality of Eersel. Here, you can enjoy a peaceful, green, and village-style environment with abundant nature, walking trails, and cycling routes nearby.
At the same time, amenities such as schools, shops, and sports facilities are within easy reach, while Eindhoven, ASML, Eindhoven Airport, and major road connections can be reached within a short drive.
A villa of this size, quality, and comfort level rarely becomes available. Poelenloop 8 offers a unique combination of luxury, space, sustainability, and life-course-proof living in a beautiful green setting.
Highlights
Detached villa, built in 2020
Living area approx. 336 m²
Plot with parking for approximately 6 cars on private grounds
Two driveways on either side of the property
Luxury kitchen-diner (2022) with preparation island and wine climate cabinet
Ground-floor bedroom and luxury bathroom
Four bedrooms and a second luxury bathroom on the first floor
Spacious multifunctional attic floor
Heated swimming pool
Guest house / practice space with private bathroom
Stylish covered terrace with skylight
27 solar panels
Triple glazing and fully insulated
Underfloor heating on the ground and first floors, individually controllable per room
Air conditioning
Energy Label A
Advertisement
Features
Transfer of ownership
- Last asking price
- € 1,295,000 kosten koper
- Asking price per m²
- € 3,854
- Status
- Sold
Construction
- Kind of house
- Villa, detached residential property
- Building type
- Resale property
- Year of construction
- 2020
- Type of roof
- Mansard roof covered with roof tiles
Surface areas and volume
- Areas
- Living area
- 336 m²
- Other space inside the building
- 14 m²
- Exterior space attached to the building
- 39 m²
- Plot size
- 750 m²
- Volume in cubic meters
- 1,298 m³
Layout
- Number of rooms
- 8 rooms (6 bedrooms)
- Number of bath rooms
- 2 bathrooms and 2 separate toilets
- Bathroom facilities
- 2 double sinks, 2 walk-in showers, 2 baths, toilet, underfloor heating, and 2 washstands
- Number of stories
- 2 stories and an attic
- Facilities
- Air conditioning, outdoor awning, skylight, optical fibre, mechanical ventilation, sliding door, TV via cable, and solar panels
Energy
- Energy label
- A
- Insulation
- Roof insulation, triple glazed, energy efficient window, insulated walls and floor insulation
- Heating
- CH boiler, partial floor heating and heat pump
- Hot water
- CH boiler
- CH boiler
- Remeha HR (gas-fired combination boiler from 2020, in ownership)
Cadastral data
- VESSEM M 987
- Cadastral map
- Area
- 750 m²
- Ownership situation
- Full ownership
Exterior space
- Location
- Alongside a quiet road, sheltered location, in residential district and rural
- Garden
- Back garden and front garden
- Back garden
- 273 m² (21.00 metre deep and 13.00 metre wide)
- Garden location
- Located at the southwest with rear access
Storage space
- Shed / storage
- Built-in
- Facilities
- Electricity, heating and running water
- Insulation
- Completely insulated
Parking
- Type of parking facilities
- Parking on private property and public parking
Popularity
5,648x
Viewed
71x
Saved
10-6-2026
On Funda
Neighborhood

Knegsel-kom
Knegsel- Residents
- 900
- Family with children
- 34%
- Avg. asking price / m²
- € 4,807
Discover the neighborhood
Curious about the housing supply, residents and local real estate agents?

Don’t want to forget this home?
Save it as a favorite. You’ll easily find it back and get notified when something changes.
