Eye-catcherSfeervol wonen in Koewacht: 3 slaapkamers, houtkachel en fijne tuin
Description
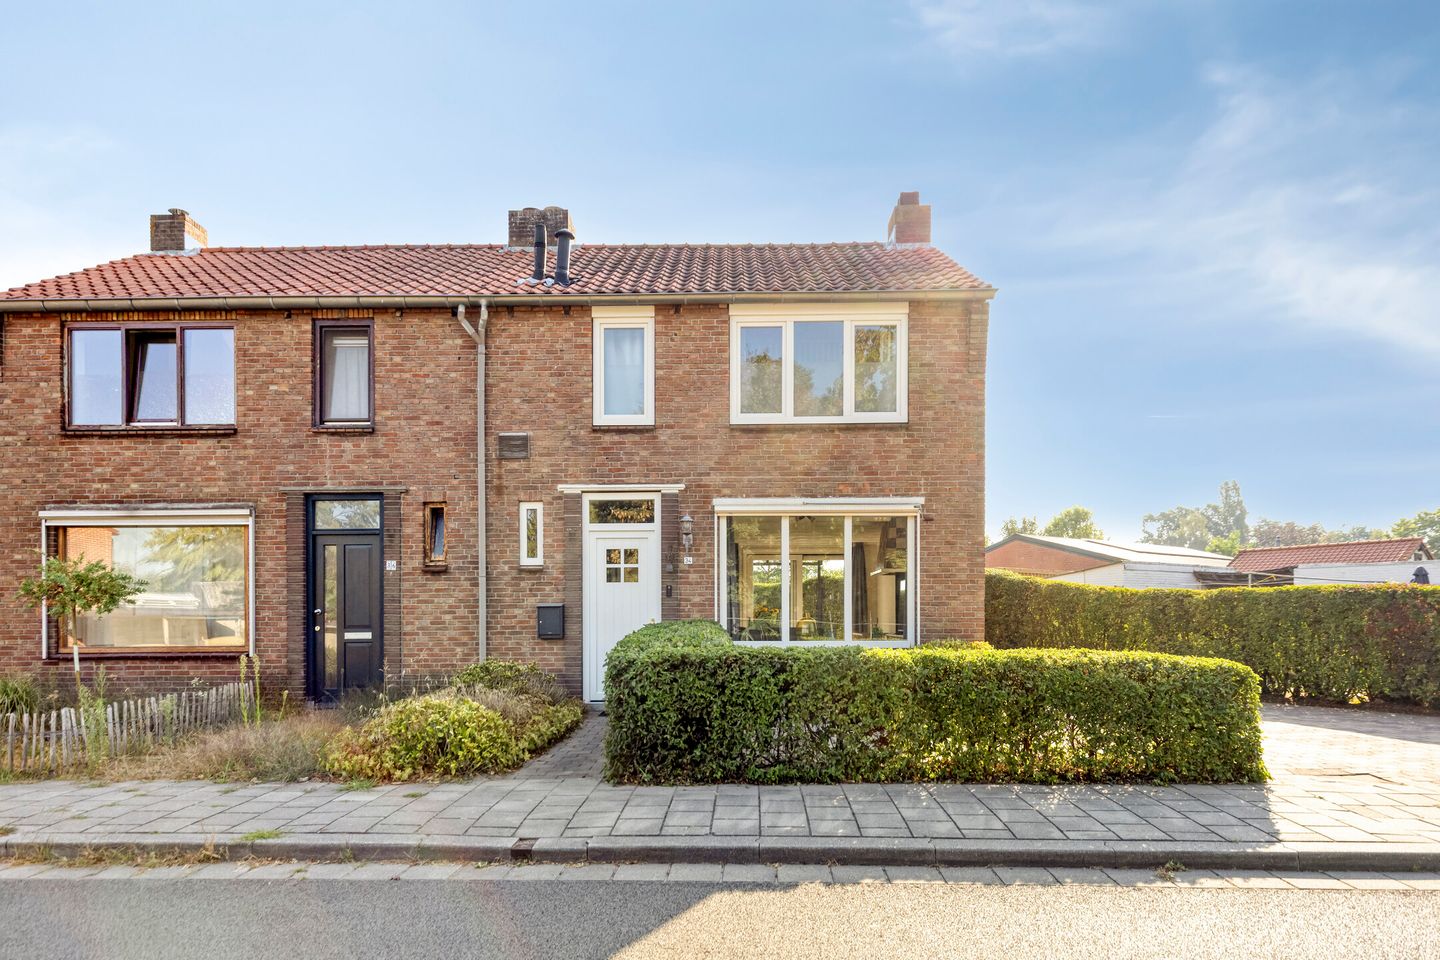
A 3-bedroom semi-detached home with a wood-burning stove and a lovely garden with outbuildings in Koewacht.
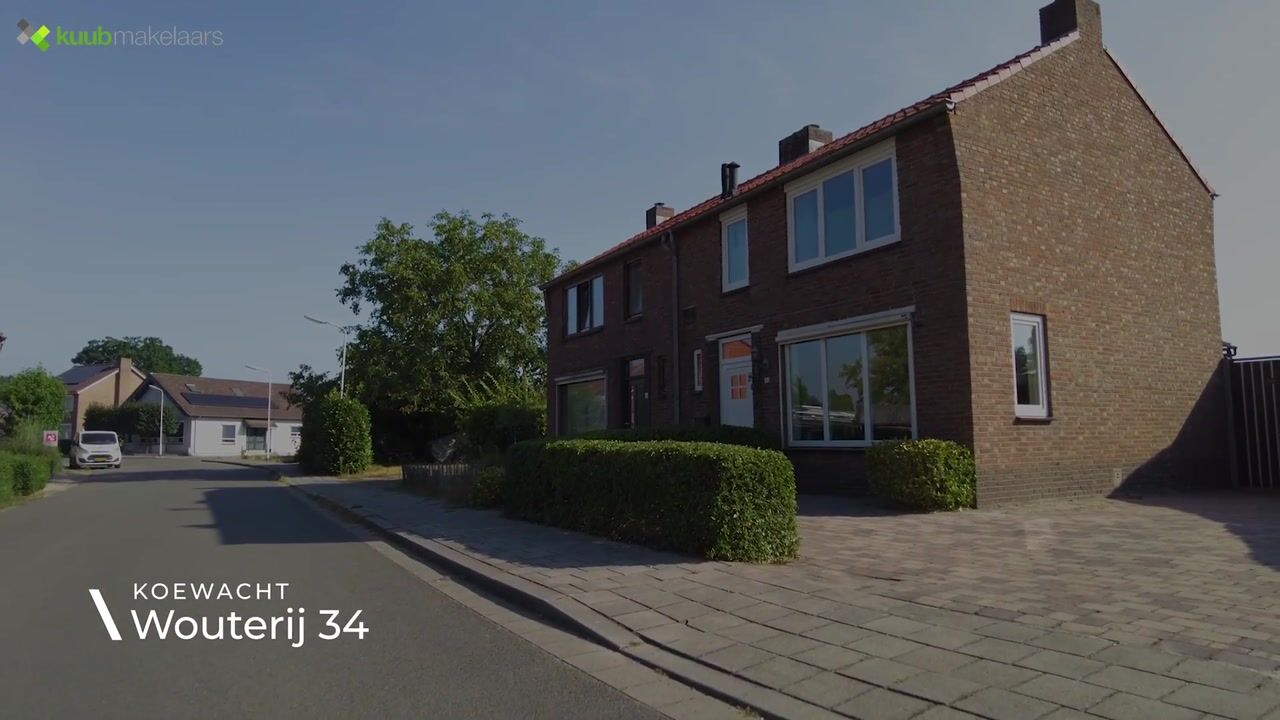
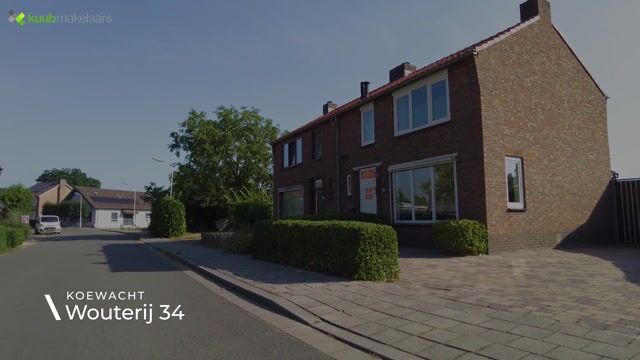
Welcome to Wouterij 34 in Koewacht. A neat and practical home built in 1957 with approximately 103 m² of living space. Inside, you’ll find a comfortable living room with a wood-burning stove and sliding glass doors, a fully equipped kitchen, and a bathroom (2015). Outside is just as pleasant: you’ll find a garden with electrical outlets in several spots, a shed with an attic for storage, and a garden house with electricity.
Ground Floor
You enter through the foyer, which features a utility closet and a separate toilet.
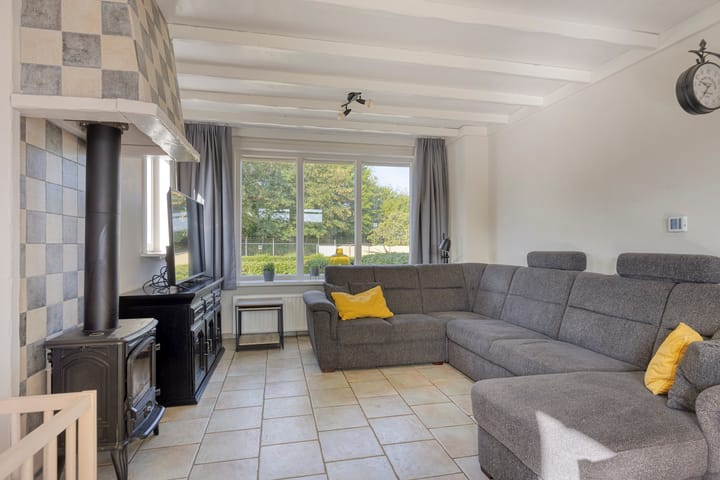
The living room is a pleasant space with sliding glass doors leading to the garden and a wood-burning stove for extra ambiance. The chimney was swept in 2024, which is certainly reassuring.
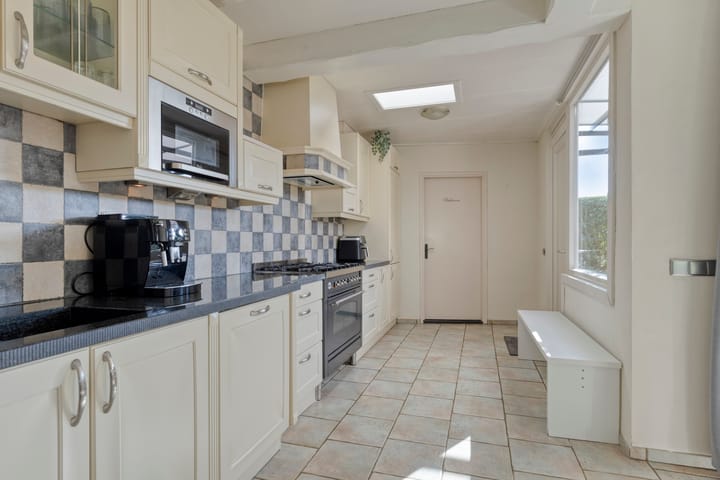
The kitchen is fully equipped and practically laid out, featuring a dishwasher, double sink, stove with oven, range hood, and microwave.
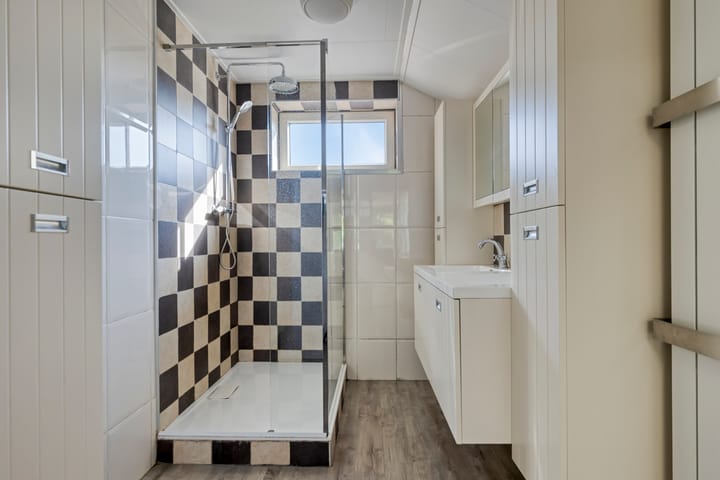
The bathroom (2015) is neatly finished with a walk-in shower, double sink, connections for appliances, and natural ventilation.
First Floor
On the first floor, you’ll find the landing with access to the attic and a total of 3 bedrooms. There’s also a separate boiler room with a rental boiler (2018) for €40 per month.
Attic
Practical storage attic: ideal for suitcases, seasonal items, and extra storage.
Outdoor Space
Garden
The garden is conveniently laid out with an outdoor faucet and electrical hookups (including on the second terrace). Perfect if you enjoy sitting outside, doing DIY projects, or simply want extra convenience around the house.
Shed / Garden Shed
There’s no shortage of storage space either: there’s a small shed with an attic and a garden shed with electrical hookups. Handy for bikes, tools, hobbies, or storage.
What makes this home special?
- Built in 1957
- Approx. 103 m² of living space
- Energy efficiency rating E
- Double-glazed windows
- Living room with sliding glass doors and a wood-burning stove
- Bathroom (2015) with walk-in shower and double sink
- 3 bedrooms + storage loft
- Garden with electrical outlets in multiple locations + outdoor faucet
- Small shed with storage loft and garden shed with electrical hookup
For more information, or if you would like a valuation for your new home and/or a free, non-binding sales advice for your current property, please call or email Kuub Makelaars Zeeuws-Vlaanderen.
We represent the interests of the selling party. Please bring your own NVM purchasing broker.
All information provided should be regarded as an invitation to make an offer or enter into negotiations. No rights can be derived from this property information.
All stated measurements are indicative. No rights can be derived from them.
Advertisement
Features
Transfer of ownership
Listed since
Acceptance
Available in consultation
Asking price
€ 330,000 kosten koper
Asking price per m²
€ 3,837
Status
Available
Construction
Kind of house
Single-family home, double house
Building type
Resale property
Year of construction
1957
Type of roof
Gable roof covered with roof tiles
Surface areas and volume
Areas
Living area
86 m²
Exterior space attached to the building
9 m²
External storage space
37 m²
Plot size
750 m²
Volume in cubic meters
304 m³
Layout
Number of rooms
5 rooms (3 bedrooms)
Number of bath rooms
1 bathroom
Bathroom facilities
Shower, double sink, and toilet
Number of stories
2 stories
Facilities
Flue and sliding door
Energy
Energy label
E
Insulation
Roof insulation, double glazing, insulated walls and floor insulation