New
Stokkenmolen 181541 WL Koog aan de ZaanWesterkoog Oost
€ 298,000 k.k.

- 48 m²living area
- 1bedroom
- Cenergy label
Eye-catcherInstapklare benedenwoning met royale tuin in het geliefde Westerkoog!
Description
Move-in ready ground-floor apartment with a neat finish and a spacious west-facing garden in the popular Westerkoog neighbourhood!
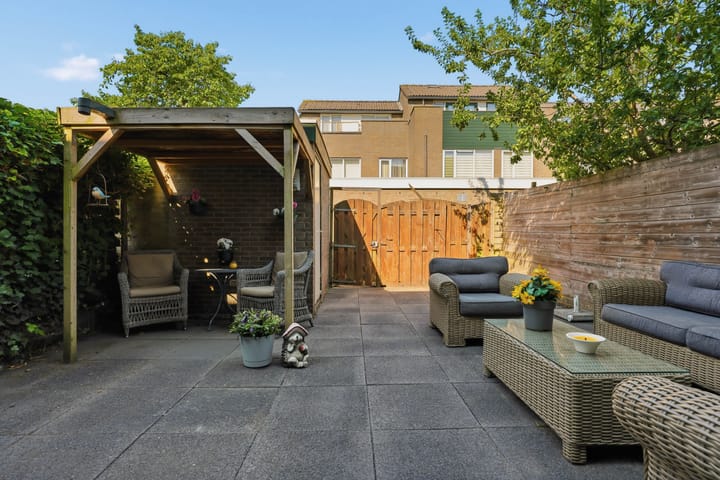
This well-maintained ground-floor apartment in the popular residential area of Westerkoog is certainly worth viewing. The property is neatly finished and features a wonderfully bright living room with an open-plan kitchen, a good-sized bedroom and, as a major advantage, a spacious west-facing rear garden. There is plenty of room to sit outside and enjoy the afternoon and evening sun. Thanks to its well-kept finish and the small-scale apartment complex comprising just six apartments, this is an ideal home for first-time buyers, singles or couples. The active owners’ association (VvE) also has low monthly service charges, while the pleasant contact between residents contributes to an enjoyable living environment.
The property is situated in the popular and green residential neighbourhood of Westerkoog. All everyday amenities are within easy reach, including Westerkoog shopping centre, sports facilities and public transport. Koog aan de Zaan railway station is also easily accessible, while nearby main roads provide convenient connections towards Amsterdam, Alkmaar and Haarlem. Various green and recreational areas can also be found nearby, ideal for walking, cycling or running.
The layout is as follows:
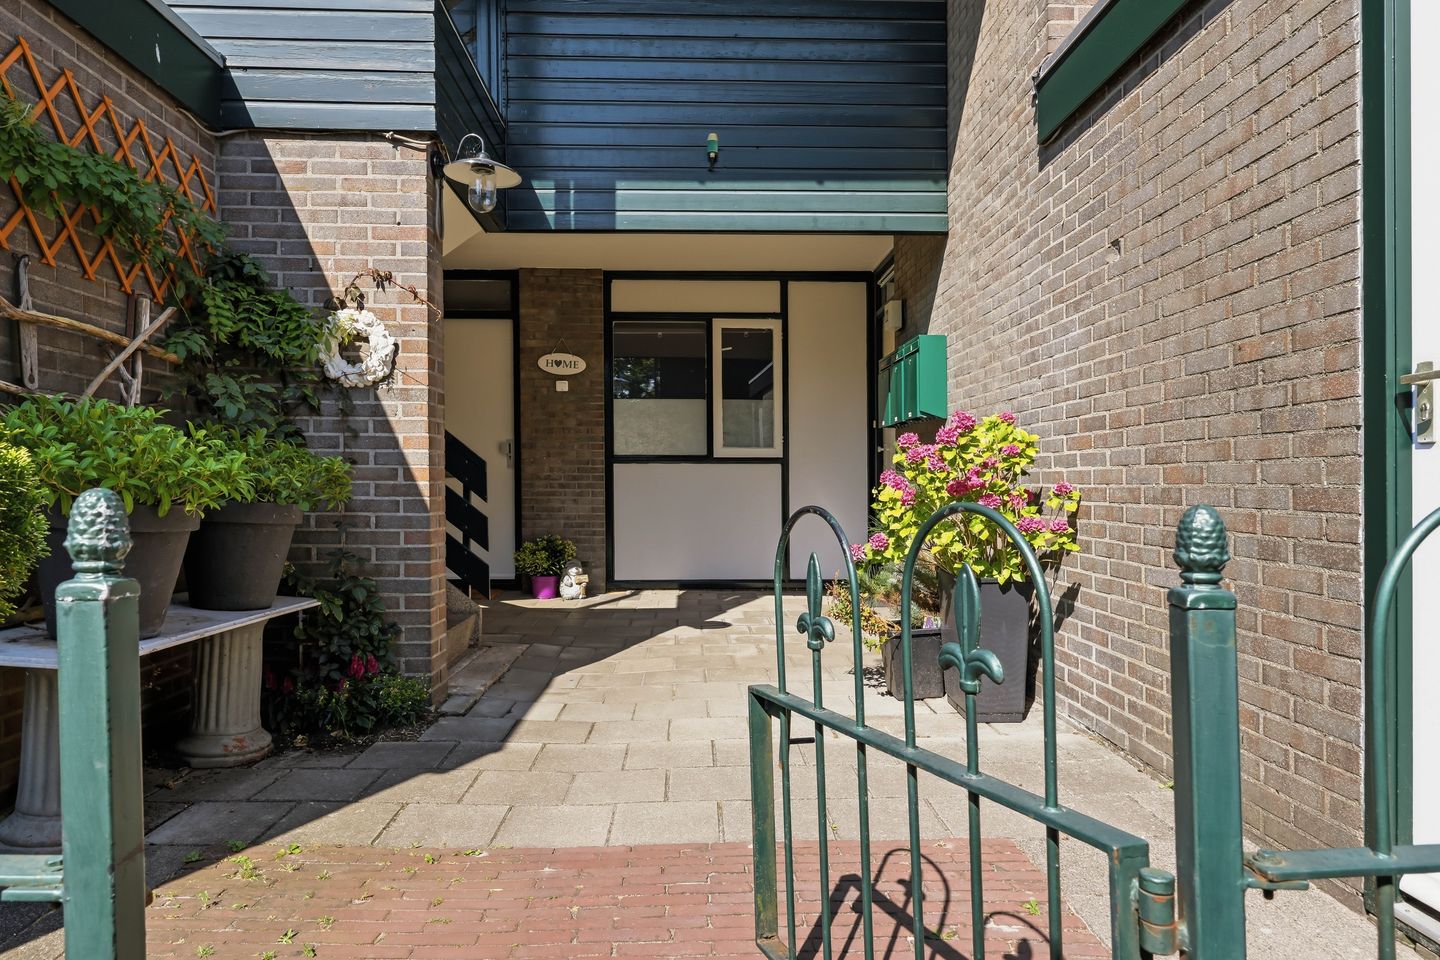
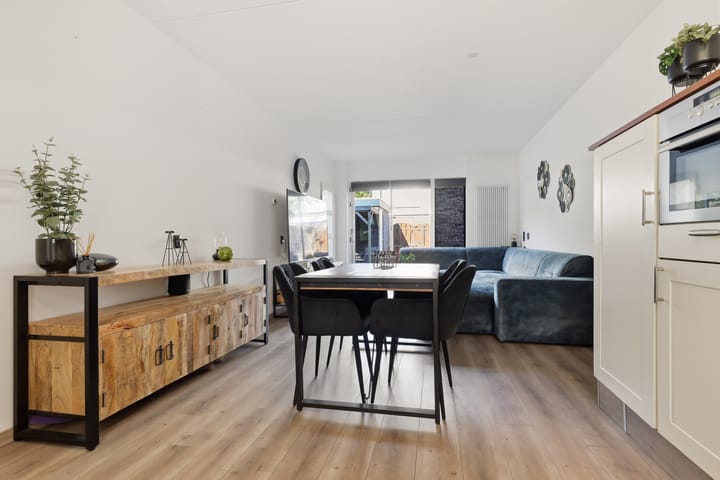
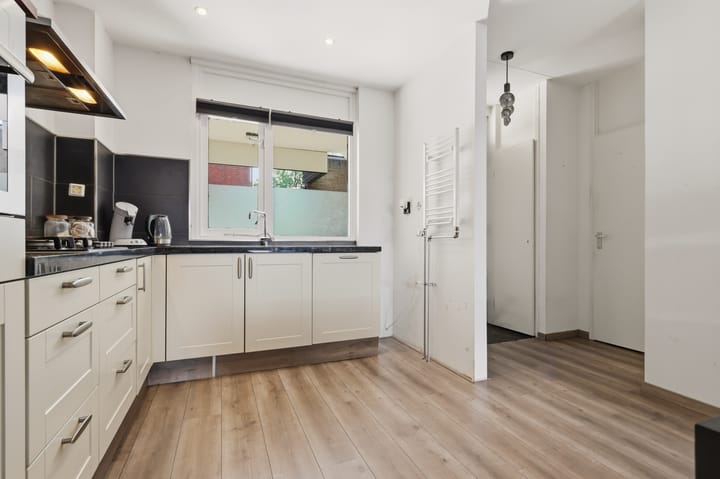
Ground floor: entrance, hallway with meter cupboard and access to the various rooms. The bright living room is neatly finished and connects seamlessly to the modern open-plan kitchen. The kitchen is equipped with a dishwasher, gas hob, combination oven and refrigerator with freezer compartment. Large windows provide plenty of natural light. From the living room, you have direct access to the spacious west-facing rear garden. Measuring approximately 7 x 6 metres, the garden is remarkably generous for an apartment and offers a wonderful place to relax outdoors in peace and privacy. The garden features an awning, a detached brick storage shed and convenient rear access, making it easy to bring bicycles into the garden. The bedroom is situated at the rear of the property. In addition, the apartment has a neat bathroom with a shower, toilet, washbasin unit and connections for a washer and dryer.
Characteristics:
- Built in 1975
- Living area approx. 48 m², volume approx. 168 m³
- Heating and hot water through central heating system ( Intergas, 2018, rental)
- Neatly finished and move-in ready
- Open-plan kitchen with various built-in appliances
- Spacious west-facing rear garden of approx. 7 x 6 metres
- Brick storage shed and convenient rear access
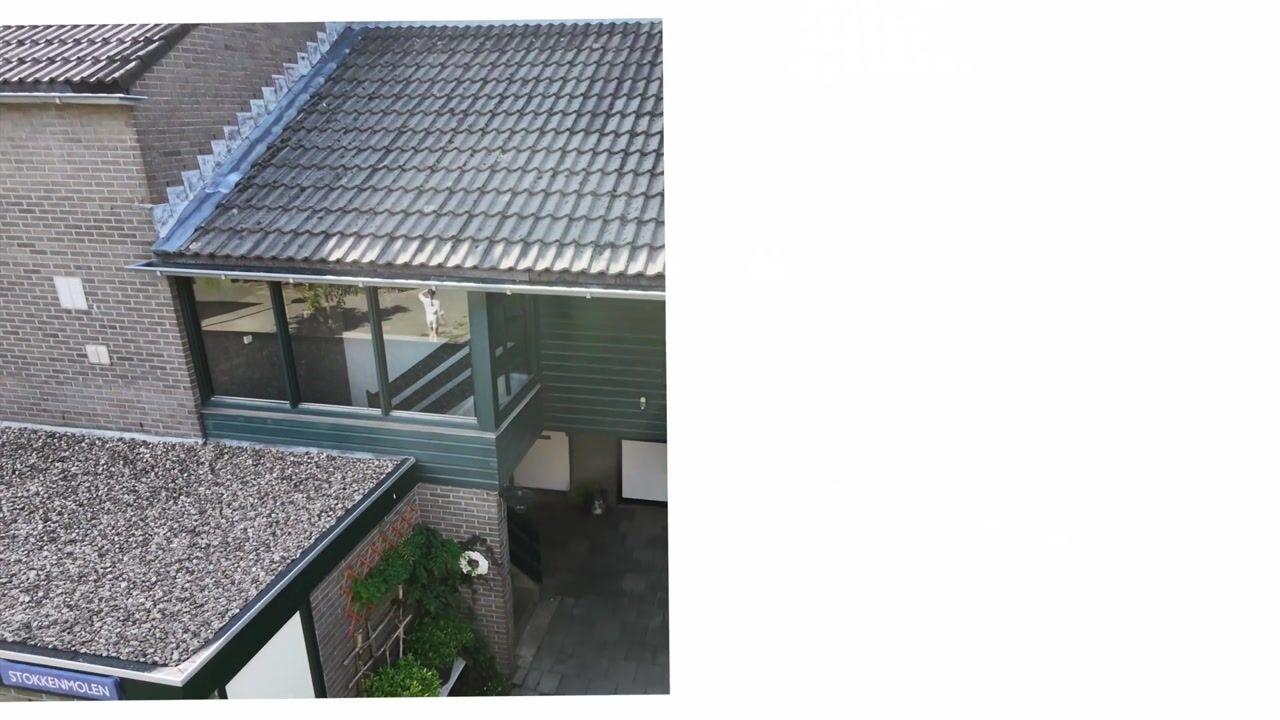
- Small-scale apartment complex with only 6 apartments
- Active owners’ association (VvE), service charges €99 per month
- Conveniently located near shops, public transport and main roads
- Transfer of ownership to be discussed
Advertisement
Features
Transfer of ownership
- Listed since
- Acceptance
- Available in consultation
- Asking price
- € 298,000 kosten koper
- Asking price per m²
- € 6,208
- Status
- Available
- VVE (Owners Association) contribution
- € 99.00 per month
Construction
- Type apartment
- Ground-floor apartment (apartment)
- Building type
- Resale property
- Year of construction
- 1979
- Specific
- Partly furnished with carpets and curtains
- Type of roof
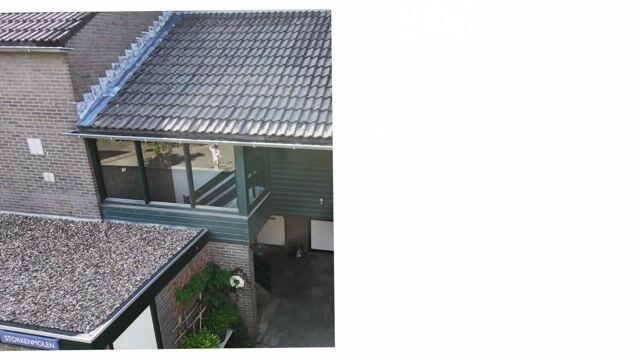
- Flat roof covered with asphalt roofing
- Accessibility
- Accessible for people with a disability and accessible for the elderly
Surface areas and volume
- Areas
- Living area
- 48 m²
- External storage space
- 6 m²
- Volume in cubic meters
- 168 m³
Layout
- Number of rooms
- 2 rooms (1 bedroom)
- Number of bath rooms
- 1 bathroom
- Bathroom facilities
- Shower, toilet, sink, and washstand
- Number of stories
- 1 story
- Facilities
- Outdoor awning, sliding door, and TV via cable
- Located at
- Ground floor
Energy
- Energy label
- C
- Insulation
- Insulated walls
- Heating
- CH boiler
- Hot water
- CH boiler
- CH boiler
- Intergas (gas-fired combination boiler from 2018, to rent)
Cadastral data
- KOOG AAN DE ZAAN B 2750
- Cadastral map
- Ownership situation
- Full ownership
Exterior space
- Location
- Alongside a quiet road and in residential district
- Garden
- Back garden
- Back garden
- 42 m² (6.88 metre deep and 6.07 metre wide)
- Garden location
- Located at the west with rear access
Storage space
- Shed / storage
- Detached brick storage
- Facilities
- Electricity
Parking
- Type of parking facilities
- Public parking
VVE (Owners Association) checklist
- Registration with KvK
- Yes
- Annual meeting
- Yes
- Periodic contribution
- Yes (€ 99.00 per month)
- Reserve fund present
- Yes
- Maintenance plan
- Yes
- Building insurance
- Yes
Popularity
0x
Viewed
0x
Saved
17-8-2026
On Funda
Neighborhood

Westerkoog Oost
Koog aan de Zaan- Residents
- 3,690
- Family with children
- 34%
- Avg. asking price / m²
- € 3,992
Discover the neighborhood
Curious about the housing supply, residents and local real estate agents?

Don’t want to forget this home?
Save it as a favorite. You’ll easily find it back and get notified when something changes.
