Hoogstraat 10-A1541 KX Koog aan de ZaanOud Koog
€ 1,250,000 k.k.

- 255 m²living area
- 273 m²plot size
- 6bedrooms
- Denergy label
Eye-catcherWonen, werken, dubbel woonhuis, 6slk aan vaarwater met eigen steiger
Description
A LITTLE PIECE OF ZAANSE SCHANS — ENTIRELY YOURS!
LIVING, WORKING AND ENJOYING LIFE IN ONE OF THE MOST UNIQUE LOCATIONS ALONG THE ZAAN
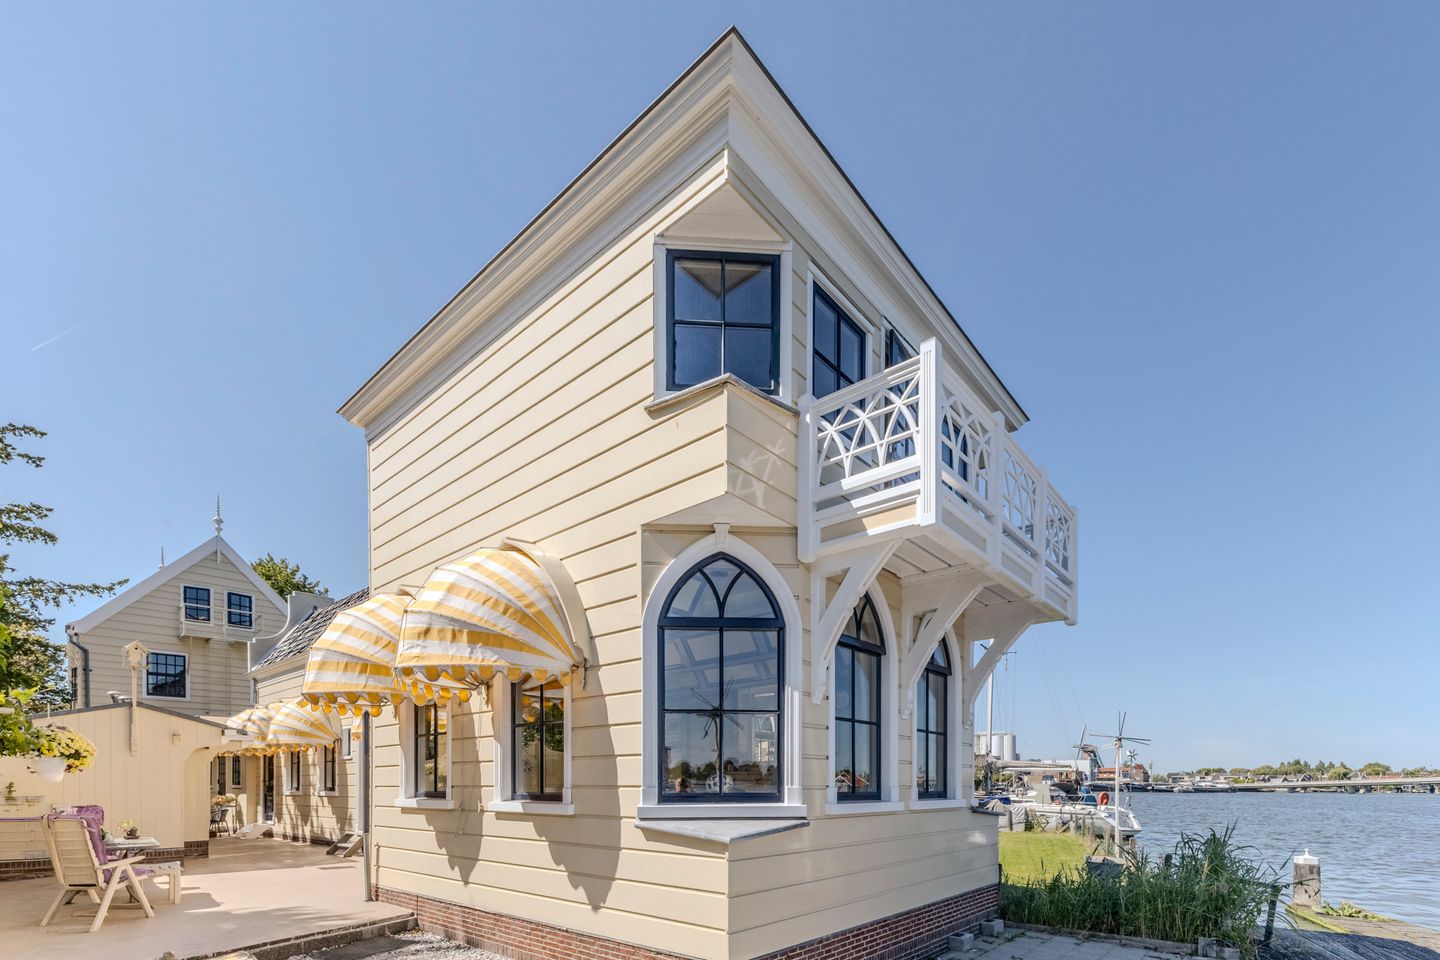
This exceptional property in Koog aan de Zaan captures the distinctive character of traditional Zaan architecture while offering the comfort and quality of modern living. It is not a listed monument, but rather a charming Zaan-style palace, created with visible love, craftsmanship and meticulous attention to detail.
The location is truly remarkable: directly on the River Zaan and De Poel, with open navigable waterways. From your own private jetty, you can head out in virtually any direction and moor your own boat right at home. Here, the water literally becomes part of everyday life.
The property consists of two separate homes: a front house and a rear house. This makes it particularly suitable for a unique combination of living and working, multi-generational living, children who are starting out on their own, guest accommodation, or another purpose tailored to your wishes.
A ZAAN-STYLE PALACE FULL OF CHARACTER
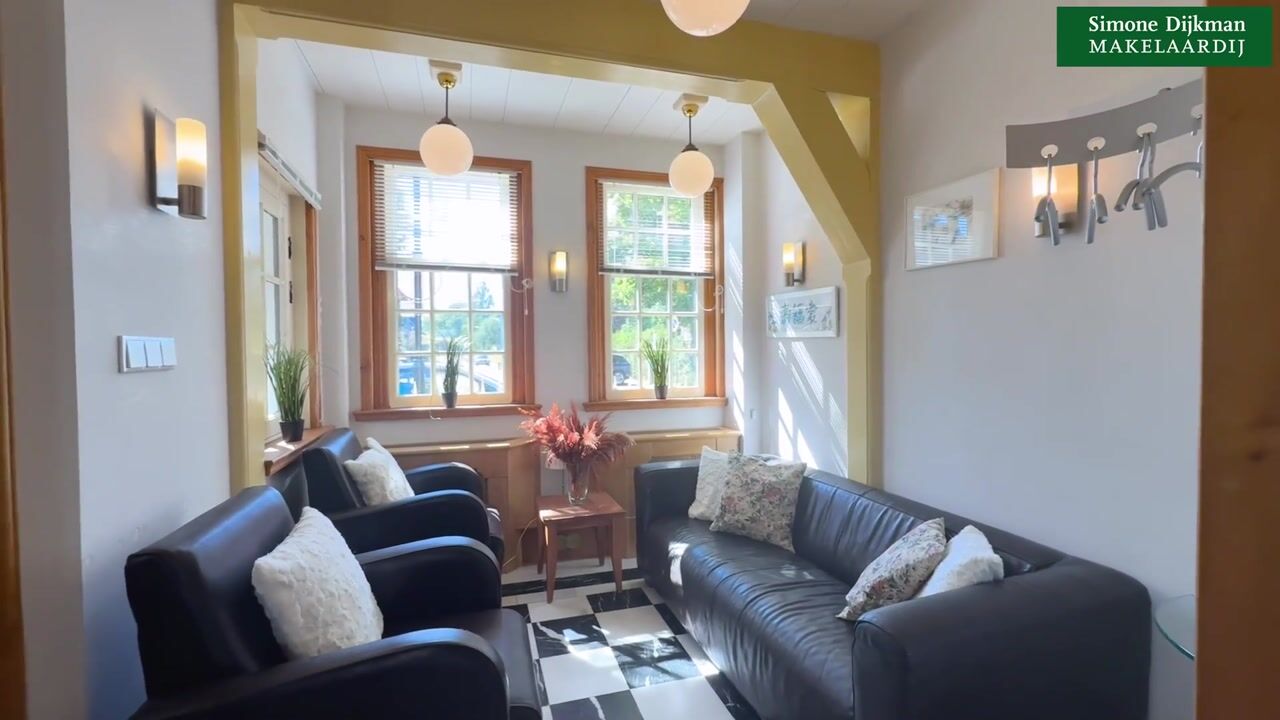
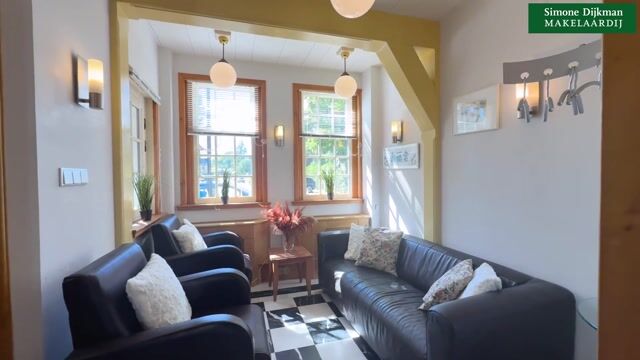
The current owner has spent many years creating this exceptional property with great care and attention. Every time you enter, there is something new to discover. From the characteristic wall panelling and authentic wooden beams to the carefully selected traditional Zaan colours, every room has its own atmosphere and the attention to detail is evident throughout.
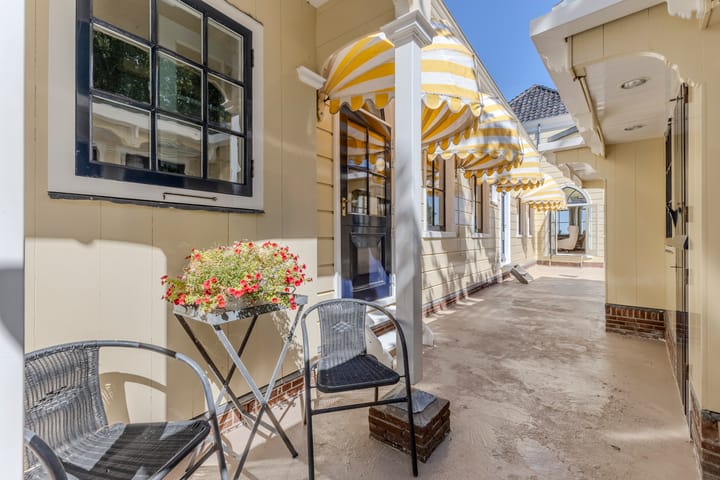
Quality has also been a priority on the exterior. The façade and window frames are made of high-quality hardwood and have been exceptionally well maintained. On the sunny side, beautiful awnings provide both additional character and comfort.
THE FRONT HOUSE
You enter the front house through an attractive entrance gate. The stylish lobby provides a warm welcome and features a luxurious wash area with a natural stone worktop, sink and storage, a wall-hung toilet with hand basin, and the staircase.
At the rear of the house is the living room with open-plan kitchen. The upper floors offer plenty of space, with a total of four bedrooms, including a generous bedroom of approximately 37.5 m². The sanitary facilities on each floor have been finished to the same high standard and with great attention to detail.
THE REAR HOUSE
The rear house is accessed via the alleyway. You enter into a practical utility room with generous built-in cupboards and connections for a washing machine and tumble dryer.
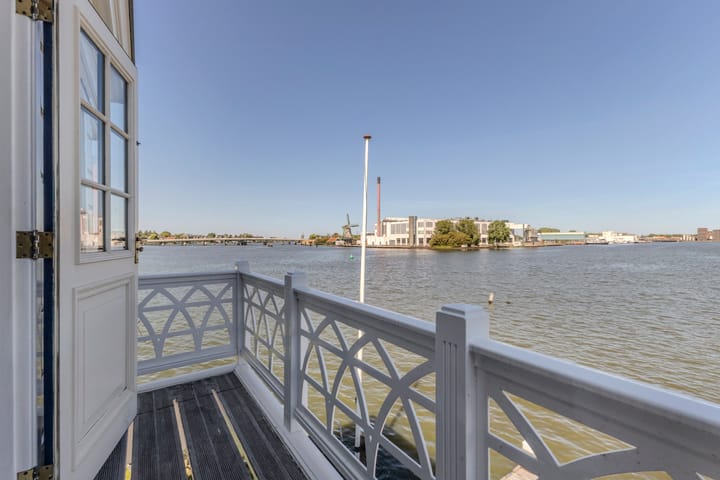
From here, you enter the atmospheric kitchen-diner, equipped with various built-in appliances, ample cupboard space and a cosy dining area. The living room at the rear may well be one of the most beautiful spaces in the house. From here, you have an uninterrupted view over the River Zaan and De Poel. French doors open directly onto the garden.
This is where living becomes an experience. From your living room, you can watch boats passing by and enjoy a constantly changing view throughout the seasons. The elegant fireplace and separate workspace make this room both atmospheric and practical.
The characteristic oxblood-red staircase leads to the upper floor. The master bedroom features a unique illuminated starry-sky ceiling, fitted wardrobes and a balcony with a breathtaking view over the water.
OUTDOOR LIVING ALONG THE ZAAN
The outdoor spaces are equally inviting. To the side of the property is a delightful, sunny south-facing outdoor area, with several wooden storage buildings designed in the characteristic Zaan style.
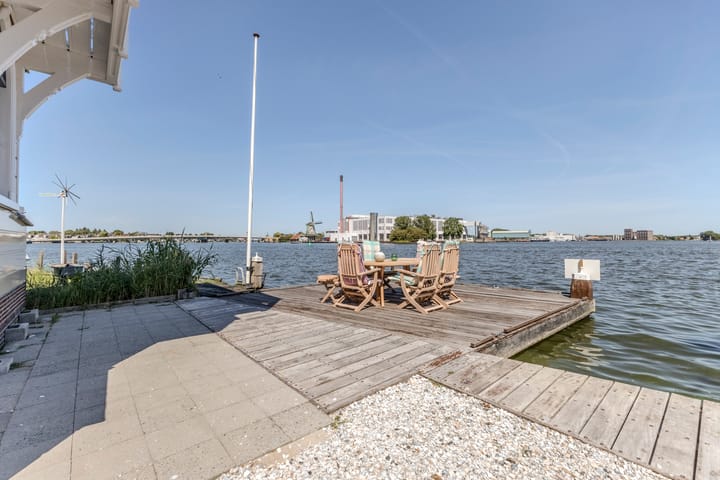
At the rear you will find a terrace and your own private jetty. It is the perfect place for a long summer evening, a good glass of wine, or simply watching life unfold on the water. On warm days, the refreshing breeze coming from the River Zaan makes this a particularly pleasant place to be.
LIVING, WORKING AND BOATING
This is far from an ordinary home. It is a unique combination of character, quality, space and location. The two homes make the property exceptionally versatile and ideal for those who want to combine living and working without compromising on privacy or comfort.
Despite its rural, almost picturesque appearance, all amenities are conveniently accessible. The nearby motorway provides quick connections to Amsterdam and Alkmaar. Shops, schools, childcare facilities, sports clubs, recreational areas and the railway station are all within easy reach.
A little piece of the Zaanse Schans on the water. A Zaan-style palace that you simply have to experience for yourself.
Come and view this exceptional property and discover just how unique living, working and enjoying life along the Zaan can be. We would be delighted to show you around.
PROPERTY DETAILS
Year of construction: Approximately 1999
Total volume of the homes: Approximately 915 m³
Living area: Approximately 255 m²
Plot size: 273 m², freehold
Living room: Approximately 30 m²
Kitchen-diner: Approximately 15 m²
Living room/kitchen: Approximately 33 m²
Bathrooms: Approximately 2.4 m² and 3.6 m²
Bedrooms: Approximately 27 m², 8.7 m², 37.5 m², 11 m², 22 m² and 5.6 m²
Storage rooms: Approximately 1.9 m², 1.85 m², 3.5 m² and 10.6 m²
Jetty: Approximately 4 m × 4.5 m
Garden orientation: South-facing; approximately 5 m wide at its widest point and 25 m deep
Window insulation: Yes
Roof insulation: Yes
Wall insulation: Yes
Floor insulation: Yes
Energy Performance Certificate: D, valid until 20 August 2036
Interior condition: Good
Exterior condition: Good
Kitchen year of construction: Approximately 1997
KITCHENS & APPLIANCES
Kitchen 1:
Refrigerator with freezer drawers
Combination oven
Induction hob
Extractor hood
Dishwasher
Kitchen 2:
AGA range cooker
Extractor hood
Colour: Light yellow
TECHNICAL INFORMATION
Heating: Intergas HRE combination boilers, installed in 2024 and 2025
Heat recovery ventilation (HRV/WTW) system: Front house, installed in 1999
Transfer: End of 2026
Special easements: See deed of title
Cadastral details: Municipality of Koog aan de Zaan, Section C, number 5727, measuring 273 centiares (273 m²) of freehold land
KEY FEATURES
Impressive detached residence(s) with a multifunctional layout
One property comprising two homes, suitable for residential use or a home-based business
Ideal for a practice, office, B&B or guest accommodation
Not a listed monument, but with a distinctive monumental appearance
Partly built on the foundations of the former ice warehouse, combined with new foundations
6 bedrooms in total
2 living rooms with kitchens
2 bathrooms
5 toilets
3 attractive wash areas
Beautiful wooden storage buildings in traditional Zaan style, totalling approximately 18 m²
Characteristic wall panelling, with each room featuring its own traditional Zaan colour
Solid wooden doors and beautiful staircases
Peaceful location; the rear house in particular is an oasis of tranquillity
Spacious outdoor area to the side and rear, with a private jetty at the rear
Located on open navigable water
Moor your boat directly at your own private jetty
From the River Zaan, you can sail towards Amsterdam or in the direction of Alkmaar
High-quality materials have been used, including hardwood façade elements
Ground floor on the south side fitted with attractive awnings
Zinc rainwater downpipes
The two homes cannot be legally subdivided into separate cadastral properties
Free parking in the surrounding area
Excellent access to the motorway
Zaanse Schans within walking distance
Shops, bus stops, railway station, schools and other amenities within cycling distance
Park within walking distance
Advertisement
Features
Transfer of ownership
- Listed since
- Acceptance
- Available in consultation
- Asking price
- € 1,250,000 kosten koper
- Asking price per m²
- € 4,902
- Status
- Available
Construction
- Kind of house
- Single-family home, detached residential property
- Building type
- Resale property
- Year of construction
- 1999
- Specific
- Double occupancy present
- Type of roof
- Gable roof covered with roof tiles
Surface areas and volume
- Areas
- Living area
- 255 m²
- Exterior space attached to the building
- 7 m²
- External storage space
- 17 m²
- Plot size
- 273 m²
- Volume in cubic meters
- 915 m³
Layout
- Number of rooms
- 8 rooms (6 bedrooms)
- Number of bath rooms
- 2 bathrooms and 2 separate toilets
- Bathroom facilities
- 2 showers, toilet, and 2 sinks
- Number of stories
- 3 stories
- Facilities
- Outdoor awning, mechanical ventilation, and TV via cable
Energy
- Energy label
- D
- Insulation
- Completely insulated
- Heating
- CH boiler
- Hot water
- CH boiler
- CH boiler
- Intergas hre (gas-fired combination boiler from 2024, in ownership)
Cadastral data
- KOOG AAN DE ZAAN C 5727
- Cadastral map
- Area
- 273 m²
- Ownership situation
- Full ownership
Exterior space
- Location
- Along waterway, open location and unobstructed view
- Garden
- Back garden, front garden and side garden
- Side garden
- 125 m² (25.00 metre deep and 5.00 metre wide)
- Garden location
- Located at the south
- Balcony/roof terrace
- Balcony present
Storage space
- Shed / storage
- Detached wooden storage
Parking
- Type of parking facilities
- Public parking
Popularity
4,648x
Viewed
73x
Saved
24-8-2026
On Funda
Neighborhood

Oud Koog
Koog aan de Zaan- Residents
- 5,020
- Family with children
- 34%
- Avg. asking price / m²
- € 4,939
Discover the neighborhood
Curious about the housing supply, residents and local real estate agents?

Don’t want to forget this home?
Save it as a favorite. You’ll easily find it back and get notified when something changes.
