New
Jan de Wittestraat 89-A1541 LC Koog aan de ZaanOud Koog
€ 709,000 k.k.

- 127 m²living area
- 169 m²plot size
- 3bedrooms
- Cenergy label
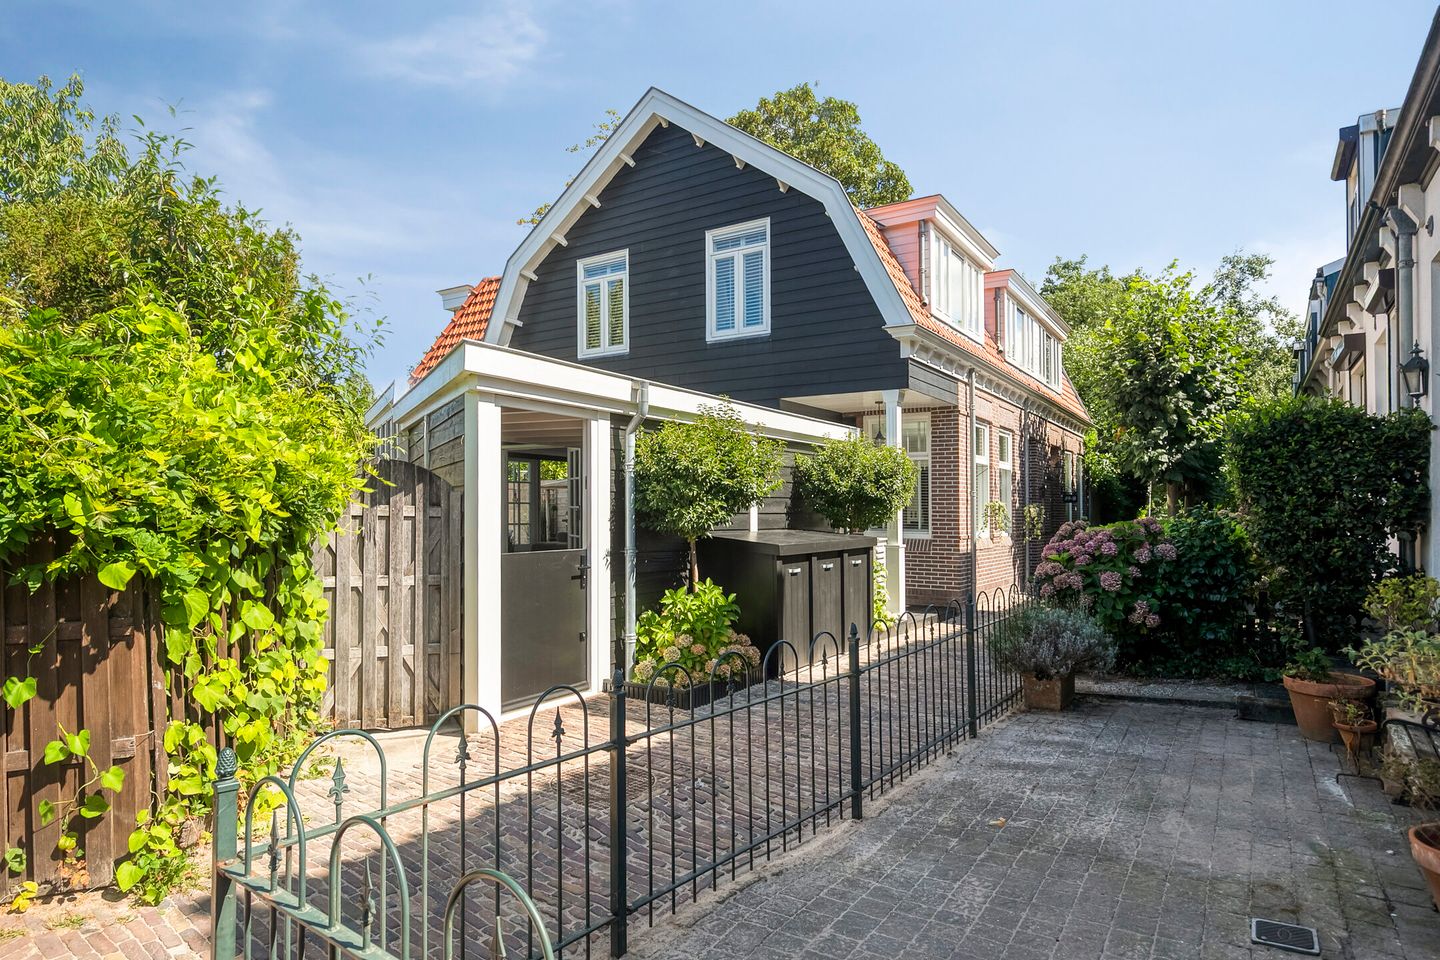
Eye-catcherSfeervolle en uitgebouwde jaren ’30 hoekwoning met nieuwe fundering
Description
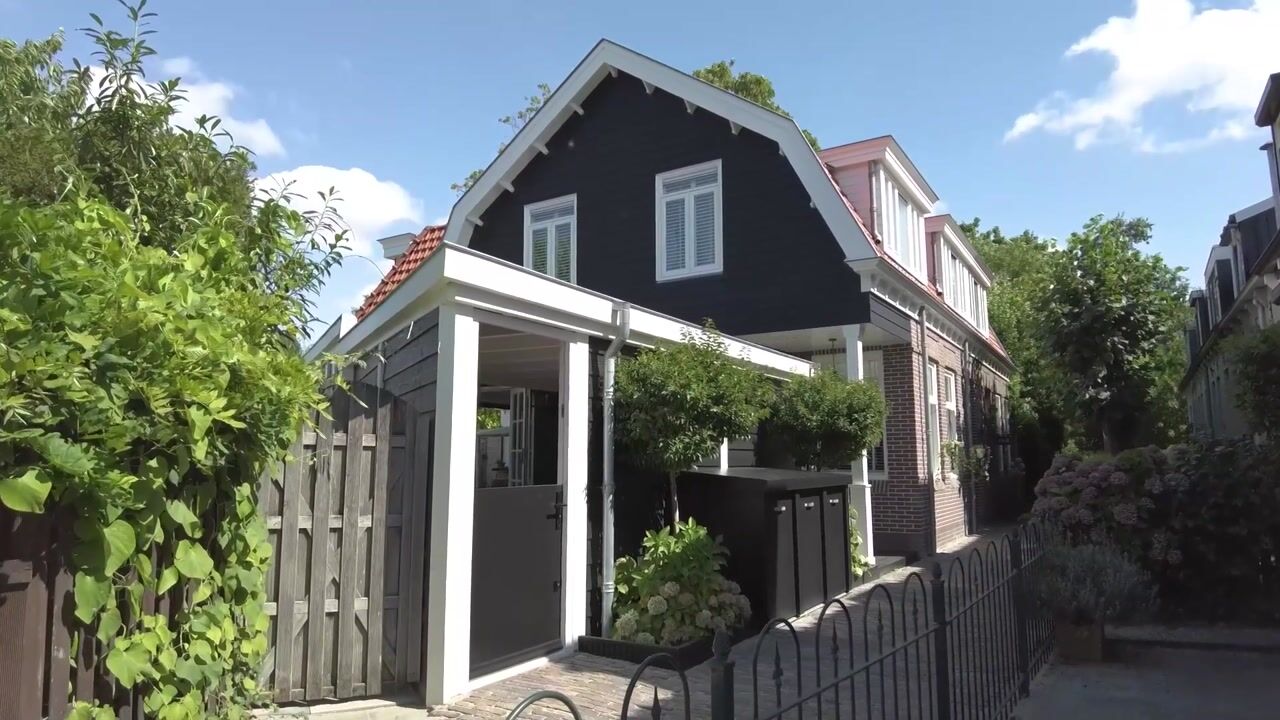
Charming and Extended 1930s Corner House with 127 m² of Living Space, Three Bedrooms and a Spacious Walk-in Wardrobe Room, New Foundation and High-Quality Finishes
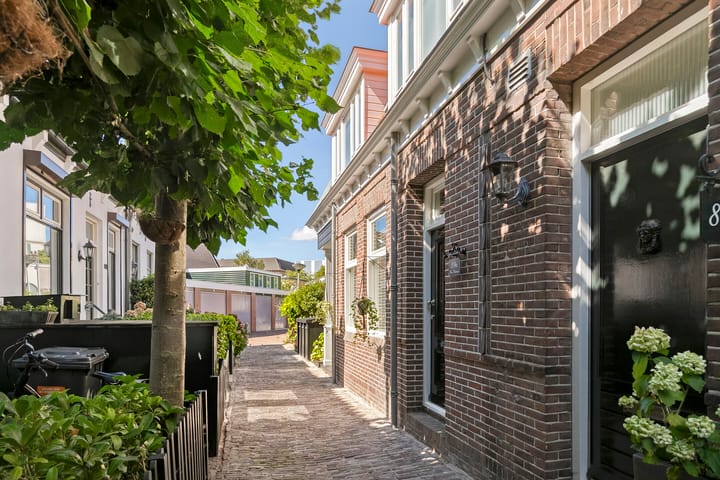
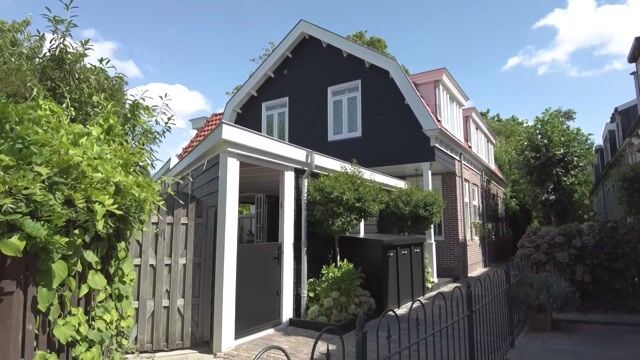
Situated on a charming and picturesque street in the highly desirable village of Koog aan de Zaan, this surprisingly spacious and exceptionally well-maintained 1930s corner house combines the character and charm of its original architecture with the comfort and luxury of modern family living. Offering no less than 127 m² of living space, four bedrooms, a generous extension and additional upper-floor expansion, a beautiful garden with a large covered terrace, and a high standard of finish throughout, this is a home you are sure to fall in love with.
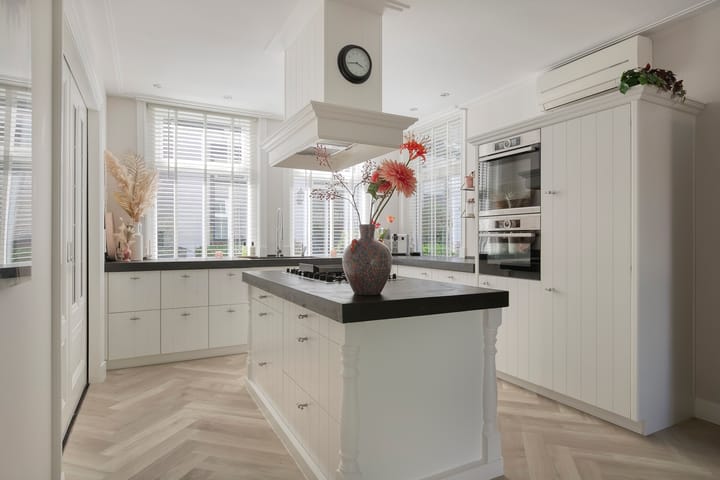
From the moment you arrive, it is clear how meticulously this property has been cared for. The house has recently been fully repainted and is in excellent condition both inside and out. Stylish finishes, high-quality materials, and attention to detail create a move-in-ready home where the new owners can enjoy years of worry-free living.
A major advantage is the completely renewed foundation, which was replaced in 2008, providing peace of mind and long-term security. In 2012, the property was professionally extended and enlarged with an additional upper floor, resulting in a spacious and practical layout perfectly suited to modern living requirements.
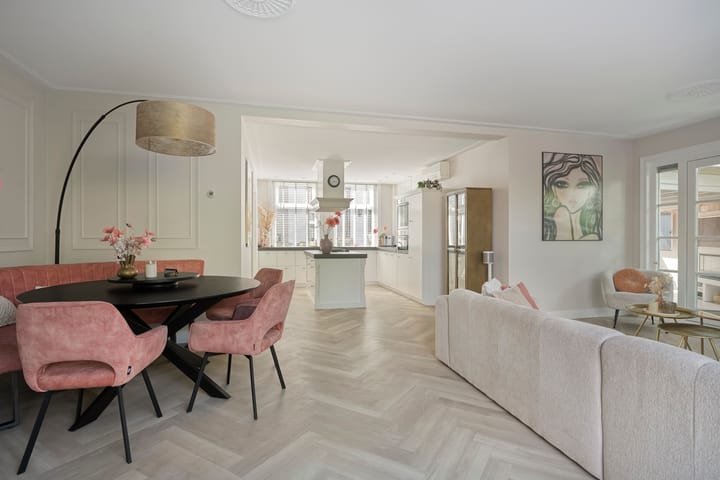
The bright and spacious living room, featuring underfloor heating, together with the open-plan kitchen and dining area, forms the heart of the home. Thanks to its corner position, the property benefits from an abundance of natural light, creating a pleasant and airy atmosphere. The generous living spaces are ideal for comfortable family life as well as entertaining family and friends.
The upper floors offer four full-sized bedrooms, providing ample space for a growing family, home offices, or hobby rooms. The rooms are well proportioned and enjoy plenty of natural light, giving each space an inviting feel.
Outdoor living is equally enjoyable. The well-maintained rear garden features a large covered terrace where you can sit comfortably and sheltered throughout much of the year. Whether enjoying long summer evenings, hosting a barbecue, or relaxing with a morning coffee, this outdoor space offers endless possibilities. The garden also includes a luxurious outdoor shower, a unique feature that adds extra comfort during warm summer days. A practical internal storage room provides plenty of space for bicycles, tools, and additional storage.
In terms of comfort, the property is fully up to date. Air conditioning ensures a pleasant indoor climate during hot summer days, and a new central heating boiler is scheduled for installation in 2026, ensuring the home's technical systems remain in excellent condition.
The location completes the picture perfectly. The property is situated on a quiet and characterful street with a friendly village atmosphere. Both Koogerpark and Zaandijk Zaanse Schans railway station are within walking distance, offering easy access to recreation and public transport. Shops, schools, sports facilities, and other everyday amenities are also conveniently nearby.
For motorists, the location is equally attractive. The A8 motorway can be reached within minutes, providing fast connections to Amsterdam, Zaandam, Alkmaar, and the wider Randstad region. As a result, this home combines a peaceful residential setting with excellent accessibility.
Key Features
Characterful 1930s corner house
Approximately 127 m² of living space
Located on a charming and picturesque street
New foundation installed in 2008
Extension and upper-floor expansion completed in 2012
Four spacious bedrooms, one currently used as a walk-in wardrobe room
Recently repainted
High-quality and tasteful finishes throughout
Move-in ready and exceptionally well maintained
Abundant natural light due to the corner location
Large covered terrace in the rear garden
Luxury outdoor shower
Practical internal storage room
Air conditioning installed
New central heating boiler to be installed in 2026
Underfloor heating on the ground floor
Electric underfloor heating in the bathroom
Close to Koogerpark and Zaandijk Zaanse Schans railway station
Shops, schools, and amenities within easy reach
Excellent accessibility via the nearby A8 motorway
This beautiful home offers the perfect combination of character, space, comfort, and convenience. A move-in-ready family home with charm and personality, situated in one of Koog aan de Zaan’s most sought-after locations. All that remains is to place your furniture and start enjoying everything this exceptional property has to offer.
Advertisement
Features
Transfer of ownership
- Listed since
- Acceptance
- Available in consultation
- Asking price
- € 709,000 kosten koper
- Asking price per m²
- € 5,583
- Status
- Available
Construction
- Kind of house
- Single-family home, corner house
- Building type
- Resale property
- Year of construction
- 1920
- Specific
- Partly furnished with carpets and curtains
- Type of roof
- Mansard roof covered with roof tiles
Surface areas and volume
- Areas
- Living area
- 127 m²
- Other space inside the building
- 7 m²
- Exterior space attached to the building
- 32 m²
- Plot size
- 169 m²
- Volume in cubic meters
- 475 m³
Layout
- Number of rooms
- 5 rooms (3 bedrooms)
- Number of bath rooms
- 1 bathroom and 2 separate toilets
- Bathroom facilities
- Shower and washstand
- Number of stories
- 2 stories
- Facilities
- Air conditioning, mechanical ventilation, and TV via cable
Energy
- Energy label
- C
- Insulation
- Completely insulated
- Heating
- CH boiler and partial floor heating
- Hot water
- CH boiler
- CH boiler
- Gas-fired combination boiler from 2026, in ownership
Cadastral data
- KOOG AAN DE ZAAN C 6390
- Cadastral map
- Area
- 119 m²
- Ownership situation
- Full ownership
- KOOG AAN DE ZAAN C 6367
- Cadastral map
- Area
- 50 m²
- Ownership situation
- Full ownership
Exterior space
- Location
- Alongside a quiet road, sheltered location and in residential district
- Garden
- Back garden and side garden
- Back garden
- 9.50 metre deep and 5.00 metre wide
- Garden location
- Located at the northeast with rear access
Storage space
- Shed / storage
- Built-in
Parking
- Type of parking facilities
- Public parking
Popularity
826x
Viewed
34x
Saved
15-8-2026
On Funda
Neighborhood

Oud Koog
Koog aan de Zaan- Residents
- 5,020
- Family with children
- 34%
- Avg. asking price / m²
- € 4,939
Discover the neighborhood
Curious about the housing supply, residents and local real estate agents?

Don’t want to forget this home?
Save it as a favorite. You’ll easily find it back and get notified when something changes.
