New
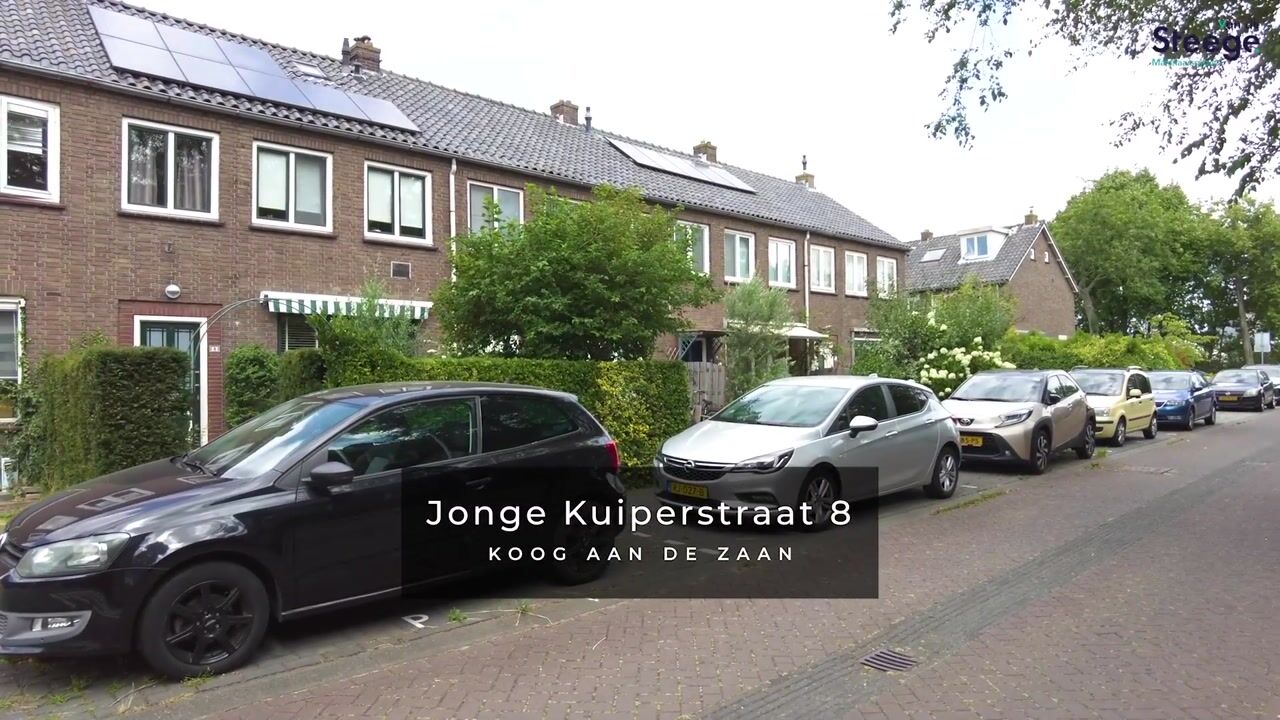
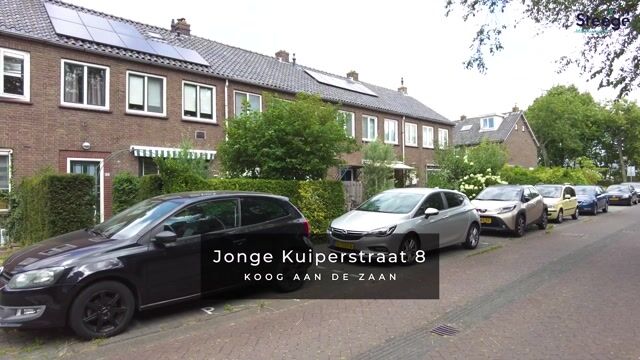
Jonge Kuiperstraat 81541 HH Koog aan de ZaanOud Koog
€ 400,000 k.k.

- 98 m²living area
- 122 m²plot size
- 4bedrooms
- Benergy label
Description
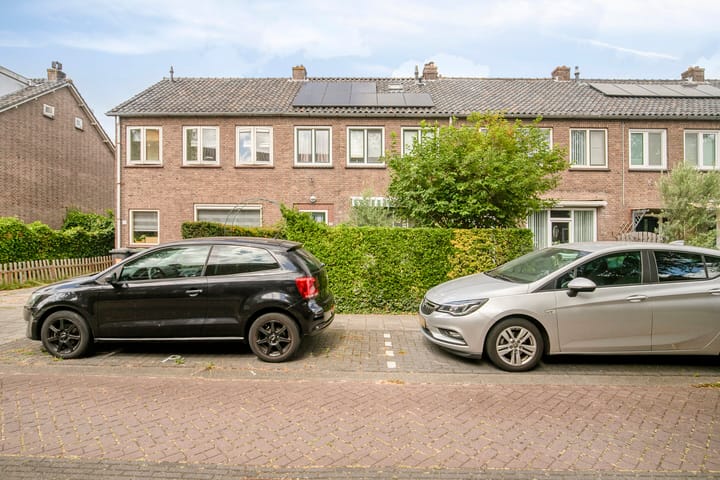
Welcome to beautiful Koog aan de Zaan, situated between Zaandijk and Zaandam. This is a wonderful place to live for both young and old, with all daily amenities close by. With the Amsterdam A10 ring road approximately 8 kilometres away, it is the perfect place to live outside the capital while still being within easy reach. Located on a quiet street, this 1950s home offers no fewer than four bedrooms, a modern bathroom, a beautiful kitchen and a cosy living room. There is plenty to enjoy outside too, with a beautifully landscaped front and rear garden that receives plenty of sunshine.
De Jonge Kuiperstraat in Koog aan de Zaan was laid out in the early 1950s. This one-way street, named after a historic Zaanse windmill, is part of the northern expansion area of Koog aan de Zaan. Zaandijk Zaanse Schans railway station is approximately a 10-minute walk away, while the bridge on Museumlaan provides easy access to Koogerpark. And could this lovely home become the perfect place for a family? A day-care centre, primary school and after-school care are all just a few streets away!
Layout:
Ground floor:
The entrance hall, like the rest of the house, has plenty of character. The staircase is finished with white Upstairs stair panels, there is a convenient storage cupboard underneath the stairs, and the toilet is fitted with a wall-mounted toilet and washbasin. The wood-look PVC flooring continues from the hall and toilet into the living room and kitchen.
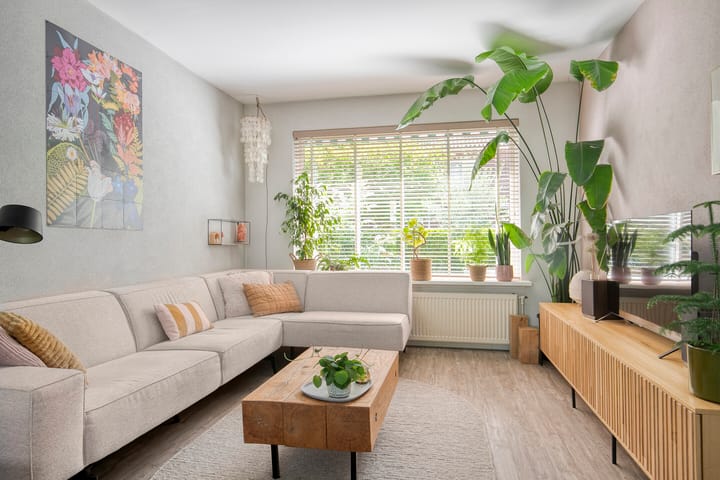
A large south-facing window, together with the double doors at the rear, allows plenty of natural light into the living room. With a width of more than 3.50 metres, there is ample space for a large corner sofa, TV unit, dining table and your favourite home accessories.
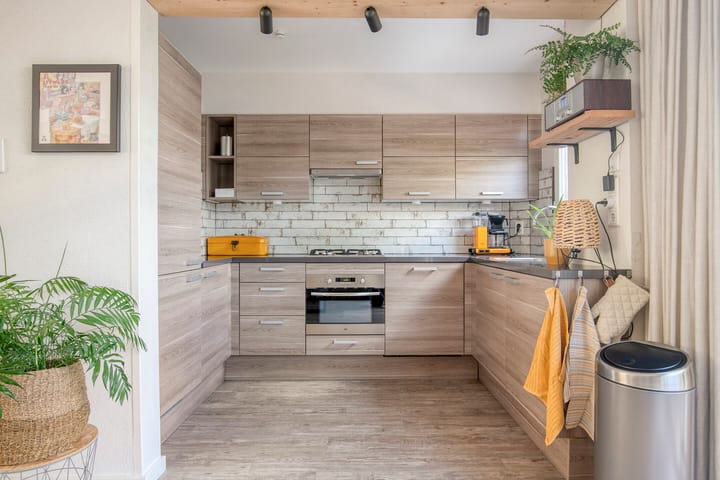
The wall between the living room and kitchen has largely been removed, creating a spacious and open feel. The kitchen features a generous U-shaped layout in a wood finish, complemented by a concrete-look worktop and all the necessary built-in appliances: a gas hob, extractor hood, dishwasher, combination oven, refrigerator and freezer. This kitchen is ready for years of cooking and baking pleasure!
First floor:
The stylish renovation continues on the first floor. There are two bedrooms at the rear, including the master bedroom with a large sliding-door wardrobe. The adjacent bedroom, like the room at the front, is ideal as a children's bedroom or home office.
The landing provides access not only to the stairs leading to the ground and second floors, but also offers space for the washing machine, laundry baskets and other household items.
Second floor:
A dormer window spans the entire width of the house, creating considerably more space than the front elevation might suggest. This floor features a lovely bedroom and a modern bathroom with a walk-in shower and stylish vanity unit. Beautiful details include the round washbasin, black taps, round illuminated mirror and fixed bathroom accessories.
At the front, next to the staircase leading to the first floor, there is a multifunctional room with a skylight, a built-in cupboard housing the central heating boiler and additional storage space in the sloping roof. Do you regularly work from home? This is an ideal space for a home office!
Garden:
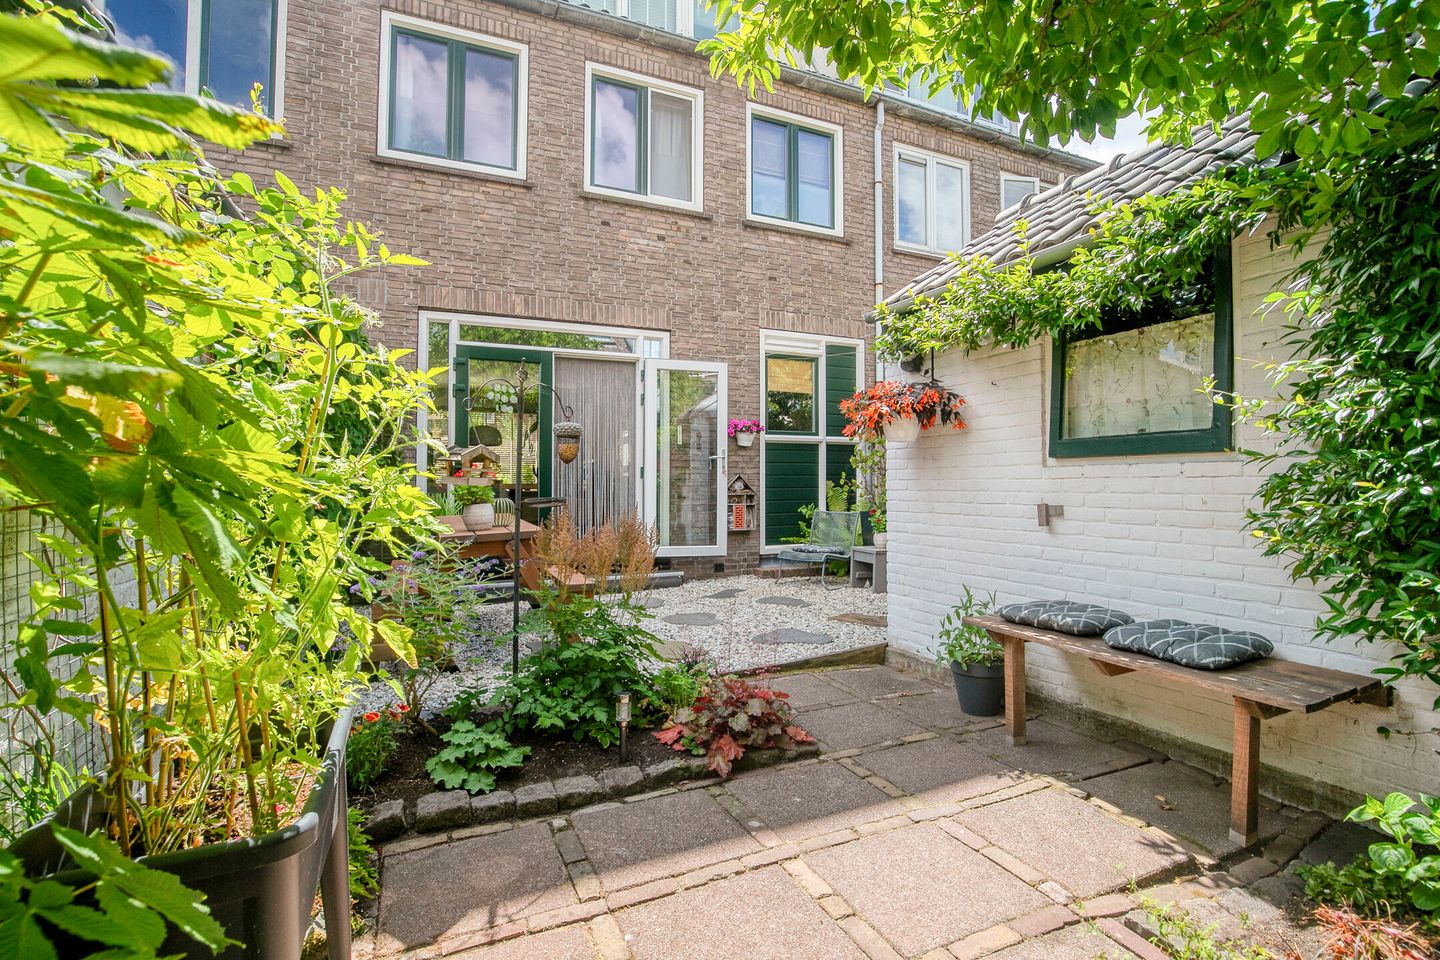
A tall hedge provides plenty of privacy, both in the living room and in the sunny front garden. And that is particularly pleasant because the front garden faces south. The rear garden, featuring gravel and paving, offers both sunny and shaded areas. The brick storage shed provides space for bicycles, and there is a gate providing access to the alley.
Particulars:
- Living area approximately 99 m²
- Full ownership
- 8 solar panels on the front roof (south-facing)
- Four bedrooms, including one on the second floor
- Beautifully landscaped front garden (south-facing) and rear garden (north-facing)
- Beautiful kitchen, bathroom and toilet
- Energy label B
The non-binding information shown on this website has been compiled by us with due care, based on information provided by the seller and/or third parties. We cannot guarantee the accuracy or completeness of this information. If you are interested in one of our properties, we recommend contacting us or engaging your own NVM estate agent to assist you.
We are not responsible for the content of any websites to which reference is made.
Advertisement
Features
Transfer of ownership
- Listed since
- Acceptance
- Available in consultation
- Asking price
- € 400,000 kosten koper
- Asking price per m²
- € 4,082
- Status
- Available
Construction
- Kind of house
- Single-family home, row house
- Building type
- Resale property
- Year of construction
- 1953
- Specific
- Partly furnished with carpets and curtains
- Type of roof
- Gable roof covered with roof tiles
Surface areas and volume
- Areas
- Living area
- 98 m²
- External storage space
- 6 m²
- Plot size
- 122 m²
- Volume in cubic meters
- 348 m³
Layout
- Number of rooms
- 5 rooms (4 bedrooms)
- Number of bath rooms
- 1 bathroom and 1 separate toilet
- Bathroom facilities
- Walk-in shower and washstand
- Number of stories
- 3 stories
- Facilities
- Passive ventilation system, TV via cable, and solar panels
Energy
- Energy label
- B
- Insulation
- Roof insulation, double glazing and insulated walls
- Heating
- CH boiler
- Hot water
- CH boiler
- CH boiler
- Vaillant ecoTEC plus (gas-fired combination boiler from 2021, in ownership)
Cadastral data
- KOOG AAN DE ZAAN C 3853
- Cadastral map
- Area
- 122 m²
- Ownership situation
- Full ownership
Exterior space
- Location
- Alongside a quiet road and in residential district
- Garden
- Back garden
- Back garden
- 47 m² (8.30 metre deep and 5.70 metre wide)
- Garden location
- Located at the north with rear access
Storage space
- Shed / storage
- Detached brick storage
- Facilities
- Electricity
Parking
- Type of parking facilities
- Public parking
Popularity
1,072x
Viewed
58x
Saved
11-8-2026
On Funda
Neighborhood

Oud Koog
Koog aan de Zaan- Residents
- 5,020
- Family with children
- 34%
- Avg. asking price / m²
- € 4,946
Discover the neighborhood
Curious about the housing supply, residents and local real estate agents?

Don’t want to forget this home?
Save it as a favorite. You’ll easily find it back and get notified when something changes.
