New
Leeghwaterstraat 31541 LS Koog aan de ZaanOud Koog
€ 425,000 k.k.

- 107 m²living area
- 165 m²plot size
- 4bedrooms
- Fenergy label
Description
( English below)
Leegwaterstraat 3 Koog aan de Zaan
Ruimte, licht en volop mogelijkheden op een mooie hoeklocatie in Oud Koog

Op zoek naar een woning met ruimte, een fijne tuin én de mogelijkheid om er helemaal je eigen plek van te maken? Aan de Leeghwaterstraat 3 in Koog aan de Zaan staat deze ruime hoekwoning met maar liefst 107 m² woonoppervlak, een perceel van circa 165 m² en een zonnige achtertuin met een ruime berging.
Wat deze woning bijzonder maakt, is de combinatie van de hoekligging, het vele licht, de rustige woonomgeving en de verrassend ruime indeling. De woning biedt volop mogelijkheden om naar eigen smaak en wensen te moderniseren en er een heerlijk familiehuis van te maken.
De omgeving
De woning ligt in het geliefde Oud Koog, een prettige woonomgeving met een dorps en gemoedelijk karakter. Hier woon je rustig, maar zijn dagelijkse voorzieningen en openbaar vervoer dichtbij. Het NS-station Zaandijk Zaanse Schans ligt op slechts enkele minuten lopen en ook het station Koog aan de Zaan is goed bereikbaar. Voor gezinnen is de ligging extra aantrekkelijk: basisscholen bevinden zich op korte afstand.
Ook voor boodschappen, sport, recreatie en een gezellig dagje uit zit je hier goed. De Zaanstreek biedt volop mogelijkheden om te wandelen, fietsen en varen, terwijl je dankzij de goede verbindingen ook snel richting Zaandam, Amsterdam en de rest van de Randstad reist.
En misschien wel het allerbelangrijkste: de Leeghwaterstraat is een fijne, rustige straat, waardoor je hier prettig en relatief vrij woont zonder de drukte van een doorgaande weg.
Indeling
Via de verzorgde voortuin met mooie beplanting bereik je de entree. In de hal bevinden zich een praktische kast en het separate toilet.
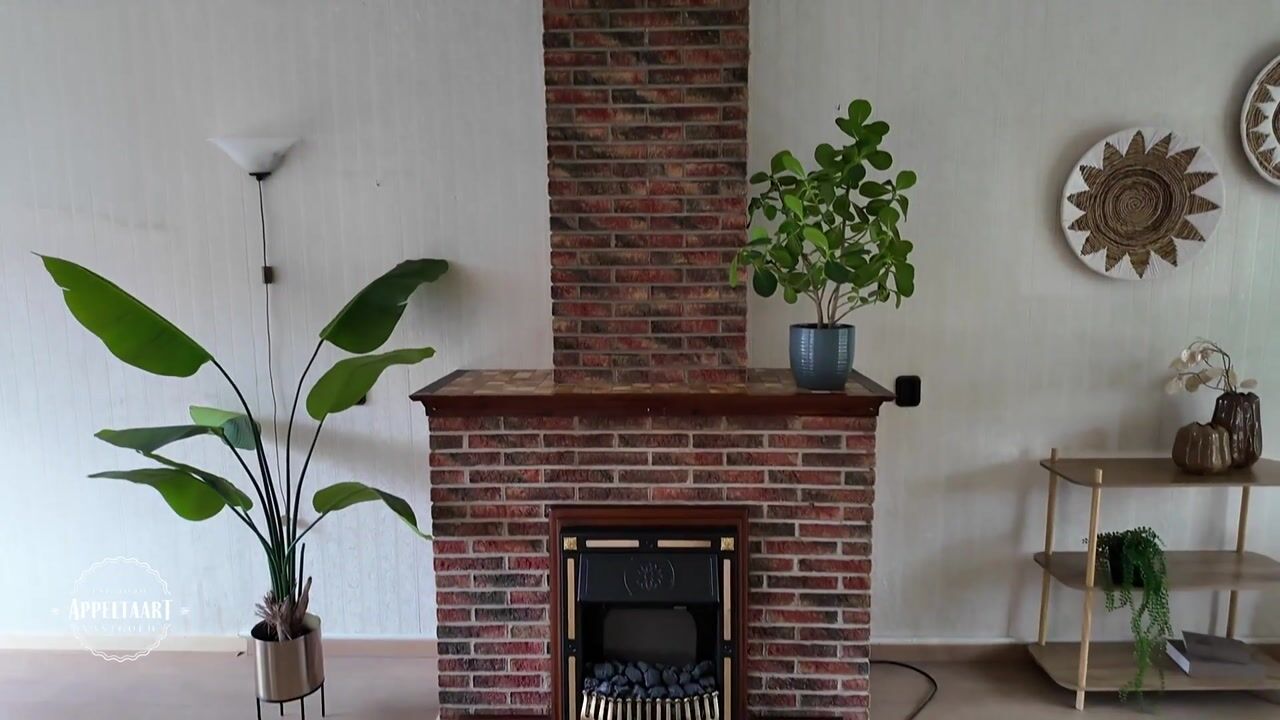
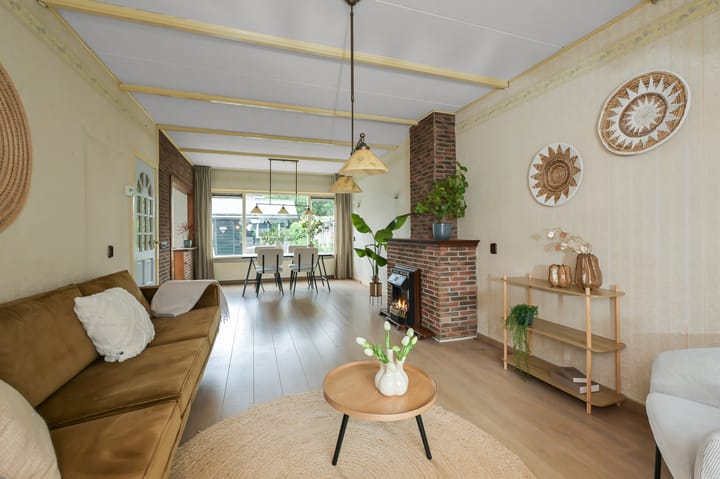
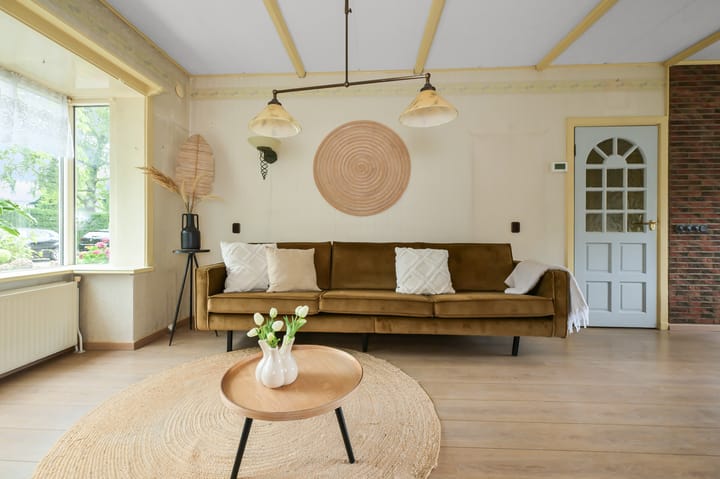
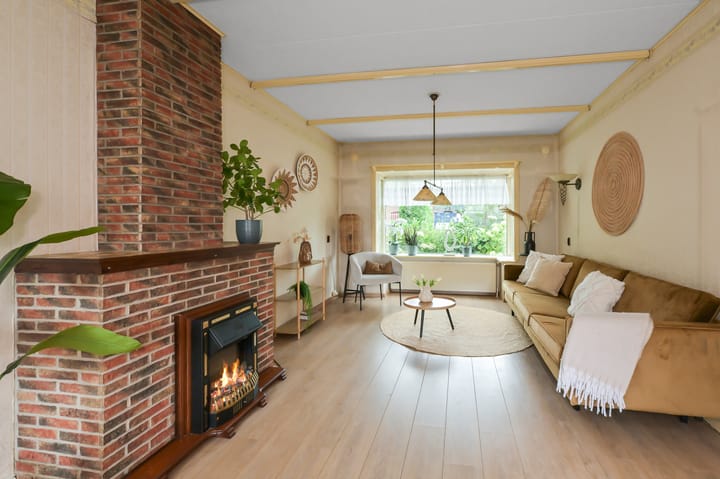
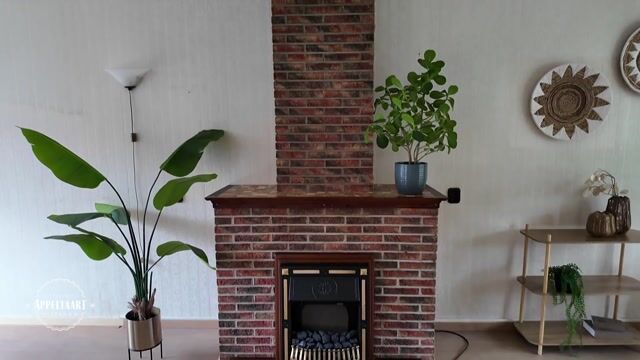
De woonkamer is licht en sfeervol en beschikt aan de voorzijde over een leuke erker, die niet alleen karakter toevoegt maar ook voor extra daglicht zorgt. Vanuit de woonkamer is er verbinding met de halfopen keuken. De keuken is voorzien van diverse inbouwapparatuur en biedt een prettige basis om eventueel verder naar eigen smaak aan te passen.
Vanuit de keuken stap je zo de zonnige achtertuin in. De tuin is circa 47 m² groot en beschikt over een ruime berging. Dankzij de hoekligging is er bovendien een fijne ruimtelijkheid rondom de woning.
Eerste verdieping
Op de eerste verdieping bevinden zich drie slaapkamers. Aan de voorzijde liggen twee slaapkamers en aan de achterzijde bevindt zich een ruime slaapkamer over de breedte van de woning.
De badkamer is vanuit de hal bereikbaar en is voorzien van een toilet, wastafel en douchegelegenheid.
Tweede verdieping
De tweede verdieping is een echte verrassing. Over de volledige lengte van de woning bevindt zich een grote, speels ingedeelde ruimte met karakteristieke schuine dakvlakken. Aan de tuinzijde zorgen Velux-ramen voor daglicht en aan de voorzijde is een leuke nis aanwezig.
Deze verdieping is uitstekend te gebruiken als ruime slaapkamer, werkkamer, hobbyruimte of bijvoorbeeld een combinatie daarvan. Daarnaast bevinden zich hier een extra bergruimte en een separate wasruimte.
Kortom
Een ruime hoekwoning op een fijne locatie, met een zonnige tuin, een grote berging, veel licht en verrassend veel ruimte. De woning is momenteel neutraal maar gedateerd afgewerkt en biedt daarmee juist een mooie kans voor iemand die een woning volledig naar eigen smaak wil moderniseren.
De combinatie van de rustige ligging, de hoekpositie, het goede woonoppervlak, de zonnige tuin en de vele mogelijkheden maakt dit een woning met volop potentie.
Zie jij hier jouw droomhuis? Kom dan vooral kijken en ontdek zelf de ruimte, het licht en de mogelijkheden van Leeghwaterstraat 3!
Space, Light and Plenty of Potential in a Lovely Corner Location in Oud Koog
Looking for a home with plenty of space, a lovely garden and the opportunity to create a place entirely to your own taste? At Leegwaterstraat 3 in Koog aan de Zaan, you will find this spacious corner house offering no less than 107 m² of living space, a plot of approximately 165 m² and a sunny rear garden with a large storage shed.
What makes this property particularly appealing is the combination of its corner position, abundant natural light, peaceful residential setting and surprisingly spacious layout. The house offers plenty of possibilities to modernise and personalise it according to your own wishes and create a wonderful family home.
The Location
The property is located in the popular Oud Koog area, a pleasant residential neighbourhood with a charming village-like and welcoming atmosphere. Here, you can enjoy a peaceful setting while everyday amenities and public transport are close at hand. Zaandijk Zaanse Schans railway station is just a few minutes' walk away, while Koog aan de Zaan railway station is also easily accessible. The location is particularly attractive for families, with primary schools within easy reach.
The area is also ideal for shopping, sports, recreation and enjoying a day out. The Zaanstreek offers plenty of opportunities for walking, cycling and boating, while the excellent transport connections make it easy to reach Zaandam, Amsterdam and the rest of the Randstad.
And perhaps most importantly, Leegwaterstraat is a pleasant and quiet street, allowing you to enjoy a comfortable and relatively private setting without the traffic of a busy main road.
Layout
You reach the entrance via the well-maintained front garden with attractive planting. The hallway features a practical storage cupboard and a separate toilet.
The living room is bright and welcoming and features a charming bay window at the front, adding character as well as extra natural light. The living room connects to the semi-open kitchen. The kitchen is equipped with various built-in appliances and provides a good basis for further updating according to your own taste.
From the kitchen, you can step directly into the sunny rear garden. The garden measures approximately 47 m² and features a spacious storage shed. Thanks to the corner position, the property also benefits from a pleasant sense of space around the house.
First Floor
The first floor comprises three bedrooms. Two bedrooms are located at the front, while the rear features a spacious bedroom spanning the full width of the house.
The bathroom is accessible from the hallway and is equipped with a toilet, washbasin and shower.
Second Floor
The second floor is a real surprise. Extending across the full length of the house is a large, playfully arranged space with characteristic sloping rooflines. Velux windows at the rear provide plenty of natural daylight, while a charming alcove can be found at the front.
This floor is ideal for use as a spacious bedroom, home office, hobby room or a combination of these. There is also additional storage space and a separate laundry room.
In Short
A spacious corner house in a lovely location, featuring a sunny garden, large storage shed, plenty of natural light and surprisingly generous living space. The property is currently neutrally but somewhat dated in terms of finish, offering a wonderful opportunity for someone looking to modernise the home entirely according to their own taste.
The combination of the peaceful location, corner position, generous living space, sunny garden and many possibilities gives this property plenty of potential.
Can you see yourself living here? Come and take a look and discover the space, natural light and possibilities of Leegwaterstraat 3 for yourself!
Advertisement
Features
Transfer of ownership
- Listed since
- Acceptance
- Available in consultation
- Asking price
- € 425,000 kosten koper
- Asking price per m²
- € 3,972
- Status
- Available
Construction
- Kind of house
- Single-family home, corner house
- Building type
- Resale property
- Year of construction
- 1939
- Type of roof
- Gable roof covered with roof tiles
Surface areas and volume
- Areas
- Living area
- 107 m²
- External storage space
- 14 m²
- Plot size
- 165 m²
- Volume in cubic meters
- 342 m³
Layout
- Number of rooms
- 5 rooms (4 bedrooms)
- Number of bath rooms
- 1 bathroom and 1 separate toilet
- Bathroom facilities
- Shower, toilet, and sink
- Number of stories
- 3 stories
- Facilities
- Skylight and passive ventilation system
Energy
- Energy label
- F
- Heating
- CH boiler
- Hot water
- CH boiler
- CH boiler
- Remeha Avanta (2019, in ownership)
Cadastral data
- KOOG AAN DE ZAAN C 5220
- Cadastral map
- Area
- 165 m²
Exterior space
- Garden
- Back garden and front garden
- Back garden
- 47 m² (9.40 metre deep and 5.00 metre wide)
- Garden location
- Located at the south with rear access
Storage space
- Shed / storage
- Detached wooden storage
- Facilities
- Electricity
Parking
- Type of parking facilities
- Public parking
Popularity
590x
Viewed
30x
Saved
25-8-2026
On Funda
Neighborhood

Oud Koog
Koog aan de Zaan- Residents
- 5,020
- Family with children
- 34%
- Avg. asking price / m²
- € 4,939
Discover the neighborhood
Curious about the housing supply, residents and local real estate agents?

Don’t want to forget this home?
Save it as a favorite. You’ll easily find it back and get notified when something changes.
