New
Prins Hendrikstraat 161541 GK Koog aan de ZaanOud Koog
€ 430,000 k.k.

- 94 m²living area
- 152 m²plot size
- 3bedrooms
- Denergy label
Description
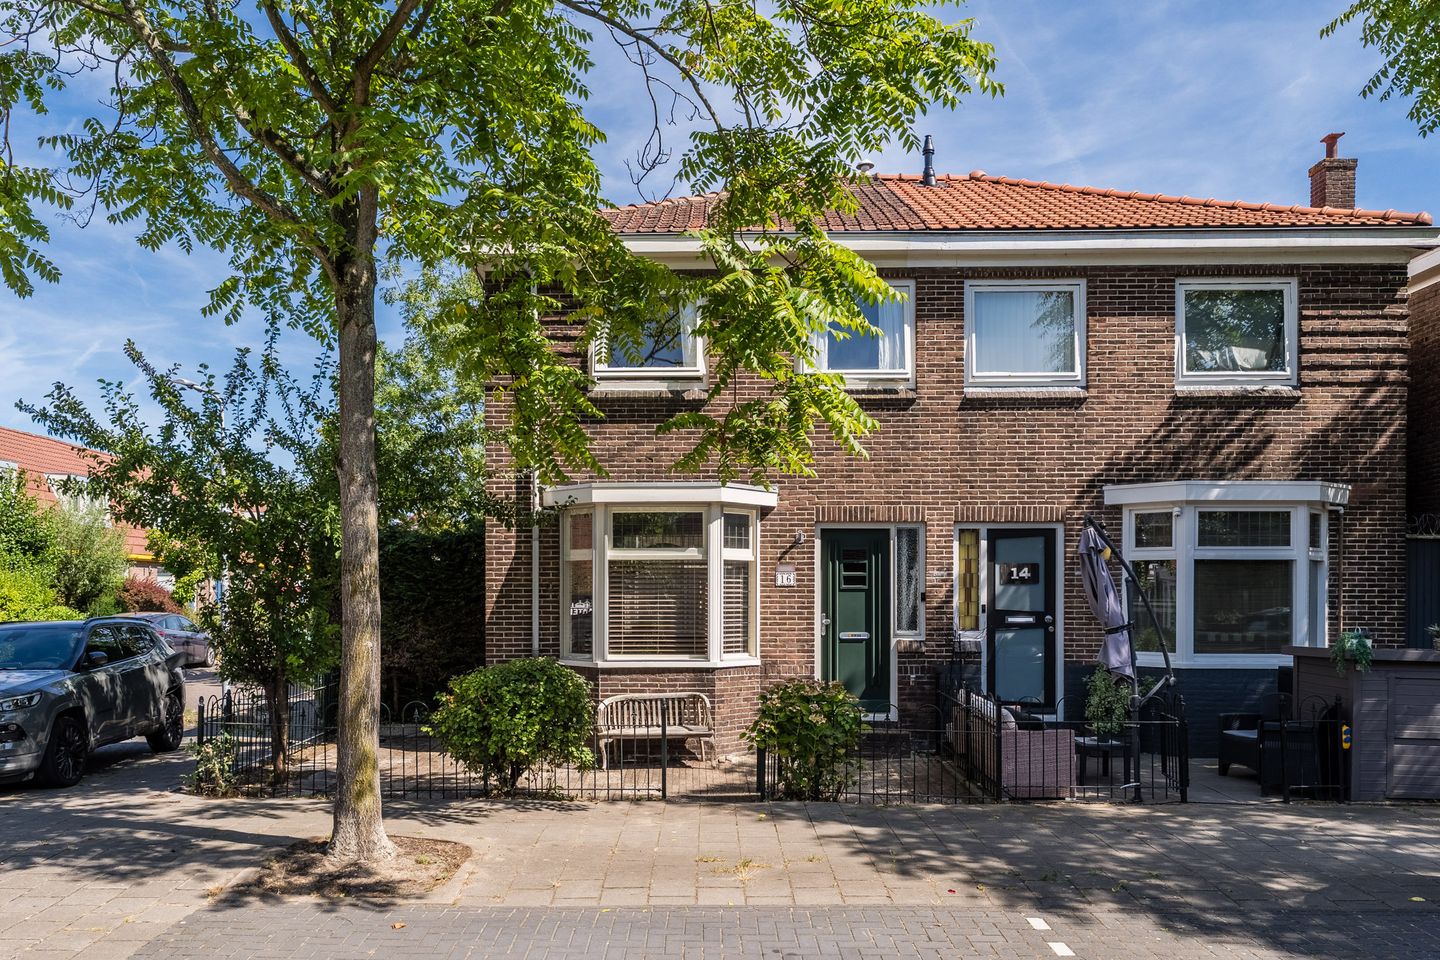
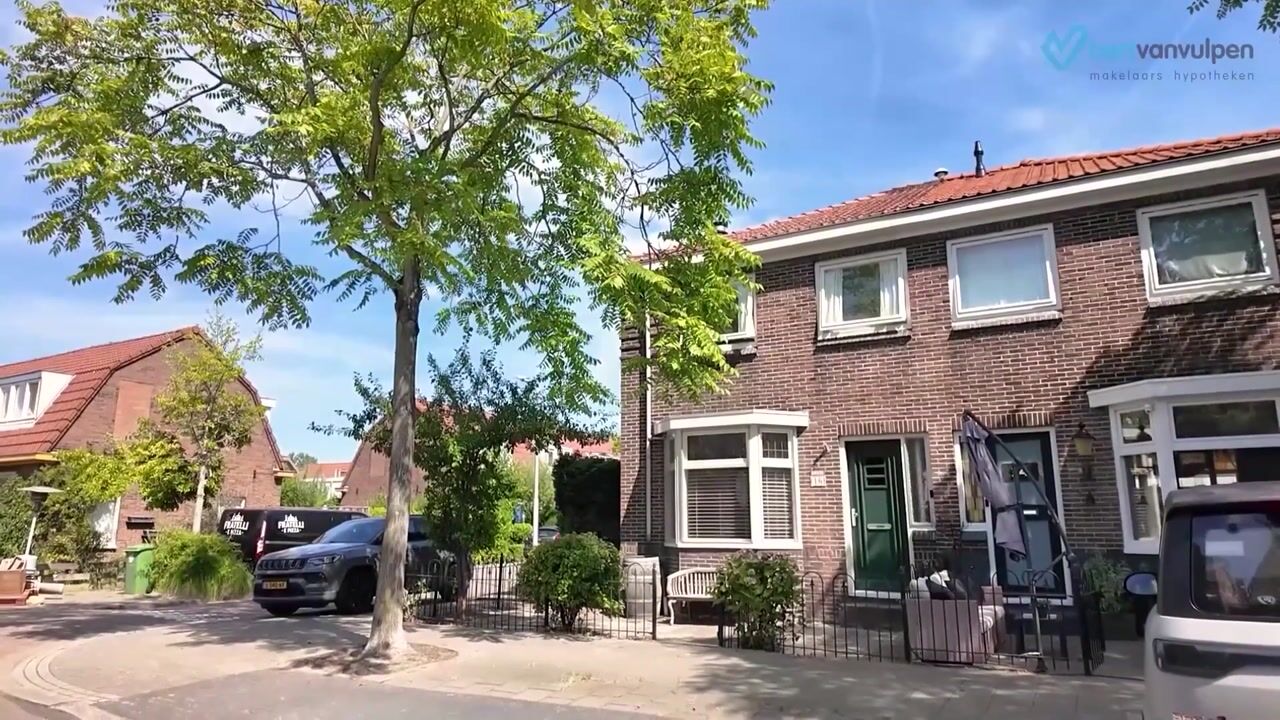
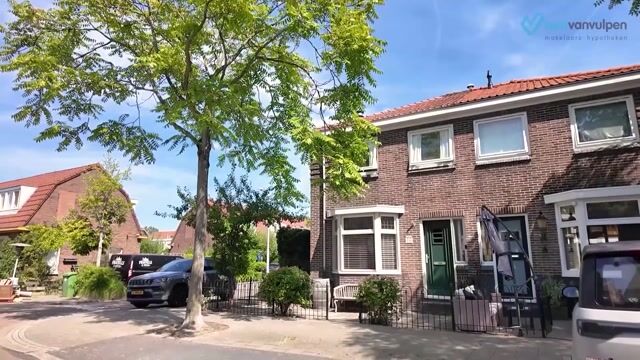
A charming semi-detached home in a prime location in Koog aan de Zaan! This home has already been partially modernized but still features beautiful authentic details. Inside, you will find a spacious and bright living room, a lovely kitchen, large bedrooms and well-maintained sanitary facilities. Outside, the spacious and sheltered backyard is a wonderful place to relax.
The house is ideally located in a popular neighborhood with shops, schools and public transportation within walking distance. Will you make this house your new home? Schedule a viewing soon! Here’s what you will find:
• Living space: 94 m²
• Spacious living room with bay window and fireplace
• Nice kitchen with various appliances
• Three spacious bedrooms
• Modern bathroom downstairs with a bathtub
• Simple bathroom upstairs
• Large backyard with plenty of privacy
Layout of the home:
Ground floor:
Through the paved front yard, you reach the front door of this charming home. Behind the front door is the entrance hall, beautifully finished with herringbone flooring. From here, you have access to the living room and a toilet room with a wall-hung toilet and sink.
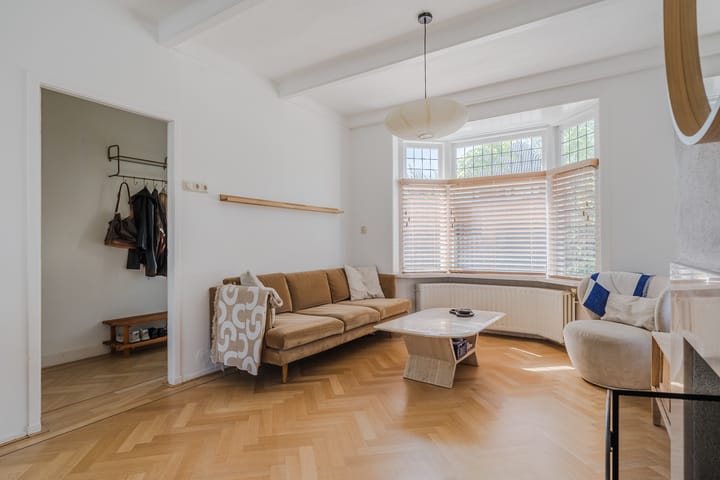
The herringbone floor in the entrance hall continues into the living room. The living room retains several authentic details, including the fireplace, the bay and the window at the front. The walls have a sleek finish. Thanks to the multiple windows, plenty of natural light floods in.
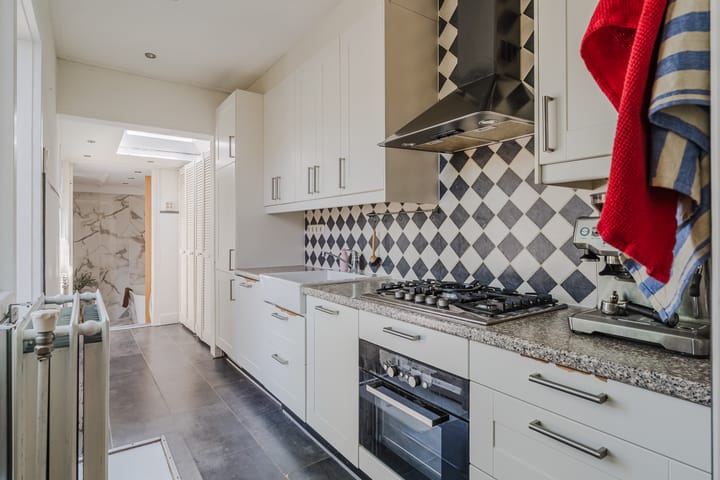
The kitchen features a dark tile floor. The kitchen has a straight layout and features white cabinet fronts and a speckled countertop. It is equipped with the following appliances: dishwasher, gas stove, range hood, oven, refrigerator and freezer. Next to the kitchen unit is a practical storage closet. The kitchen is lit by recessed spotlights.
From here, you walk into the utility room/bathroom. This space is divided into two sections. The bathroom features modern tiles and is equipped with a bathtub and connections for a washer and dryer. The utility room section offers additional storage space.
First floor:
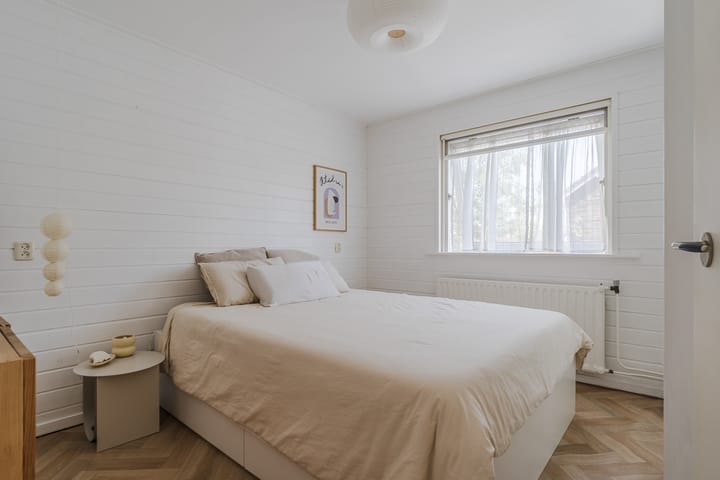
This floor features three bedrooms, a bathroom and a separate toilet. All bedrooms have beautiful herringbone flooring and sleek walls. These rooms also benefit from plenty of natural light.
The small bathroom on this floor features a vanity with a sink and a walk-in shower. Recessed spotlights provide the lighting here.
The landing provides access to a large rooftop terrace, which can be fully customized to your own taste.
Second floor:
A fixed staircase leads to the attic, which is ideal for use as storage space.
Garden:
The house features a spacious and sunny backyard. The garden is landscaped with decorative pavers and offers plenty of space for a cozy lounge and dining area. Thanks to the excellent sheltering, you will enjoy plenty of privacy here. This makes it a wonderful spot to relax or dine outdoors with friends or family.
The garden includes a practical storage shed with space to park bicycles and store garden tools.
Parking:
Public parking.
Do you already know the area?
This charming semi-detached home (1932) is located in a historic neighborhood in Koog aan de Zaan. For your daily groceries, there’s an Albert Heijn just a five-minute walk away. The Westerkoog Shopping Center, with a wide variety of stores, is also within walking distance of the home.
The house is also conveniently located near schools, daycare centers and sports clubs. Accessibility is excellent as well. You can walk to the Koog aan de Zaan train station in just a few minutes. From there, there are fast connections to Zaandam and Amsterdam Sloterdijk. Prefer to travel by car? The A7, A8 and A10 highways are easily accessible.
Good to know:
• Charming semi-detached home with a lovely garden
• The foundation is being monitored; a report is available. Slight settlement.
• Pleasant natural light
• Plenty of storage space
• New boiler (2025)
• The roof at the back was recently replaced (2024)
• Shops and public transportation within walking distance
• Major highways are easily accessible
• Energy label: D
• Outdoor power supply with charging facilities available at three parking spaces
• Full ownership
Advertisement
Features
Transfer of ownership
- Listed since
- Acceptance
- Available in consultation
- Asking price
- € 430,000 kosten koper
- Asking price per m²
- € 4,574
- Status
- Available
Construction
- Kind of house
- Single-family home, double house
- Building type
- Resale property
- Year of construction
- 1932
- Type of roof
- Hipped roof covered with roof tiles
Surface areas and volume
- Areas
- Living area
- 94 m²
- Other space inside the building
- 6 m²
- Exterior space attached to the building
- 7 m²
- External storage space
- 7 m²
- Plot size
- 152 m²
- Volume in cubic meters
- 406 m³
Layout
- Number of rooms
- 4 rooms (3 bedrooms)
- Number of bath rooms
- 2 bathrooms and 2 separate toilets
- Bathroom facilities
- Shower, bath, walk-in shower, and washstand
- Number of stories
- 2 stories and an attic
- Facilities
- Skylight, optical fibre, and mechanical ventilation
Energy
- Energy label
- D
- Insulation
- Partly double glazed
- Heating
- CH boiler and fireplace
- Hot water
- CH boiler
- CH boiler
- Intergas HRE 28/24 A (gas-fired combination boiler from 2025, in ownership)
Cadastral data
- KOOG AAN DE ZAAN C 2739
- Cadastral map
- Area
- 152 m²
- Ownership situation
- Full ownership
Exterior space
- Location
- In residential district
- Garden
- Back garden, front garden and side garden
- Back garden
- 57 m² (10.99 metre deep and 5.23 metre wide)
- Garden location
- Located at the east with rear access
- Balcony/roof terrace
- Roof terrace present
Storage space
- Shed / storage
- Attached brick storage
- Facilities
- Electricity
Garage
- Type of garage
- Garage
- Capacity
- 1 car
- Facilities
- Electricity
Parking
- Type of parking facilities
- Public parking
Popularity
886x
Viewed
41x
Saved
25-8-2026
On Funda
Neighborhood

Oud Koog
Koog aan de Zaan- Residents
- 5,020
- Family with children
- 34%
- Avg. asking price / m²
- € 4,939
Discover the neighborhood
Curious about the housing supply, residents and local real estate agents?

Don’t want to forget this home?
Save it as a favorite. You’ll easily find it back and get notified when something changes.
