Eye-catcherRoyale hoekwoning met eigen parkeerplaats en een zonnige achtertuin!
Description
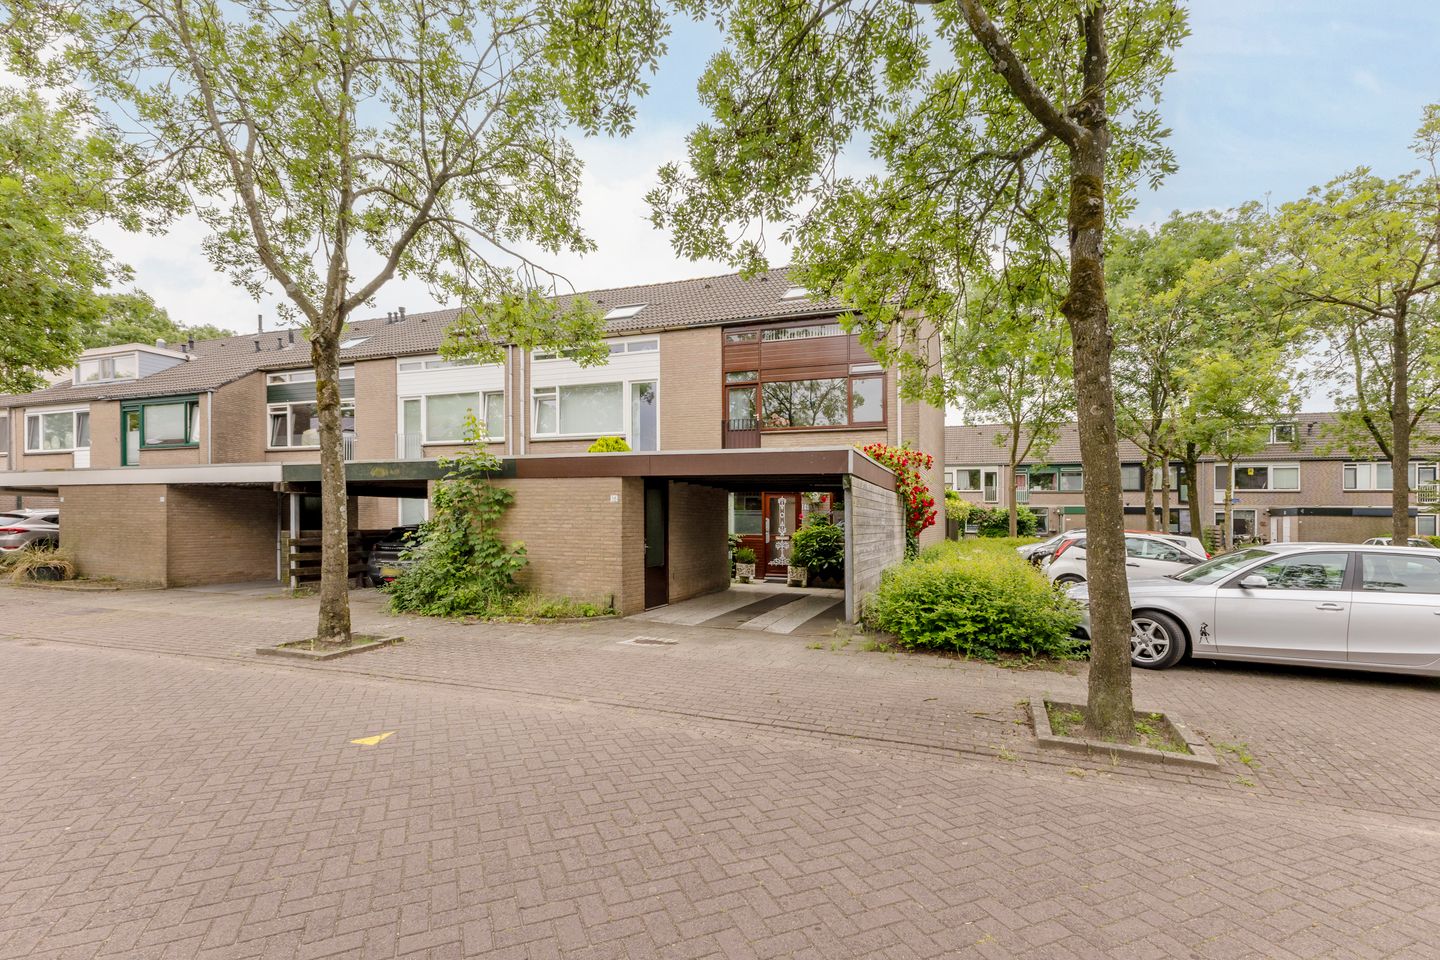
Spacious corner home in the popular Westerkoog neighbourhood, with a sunny south-facing garden and parking on private grounds!
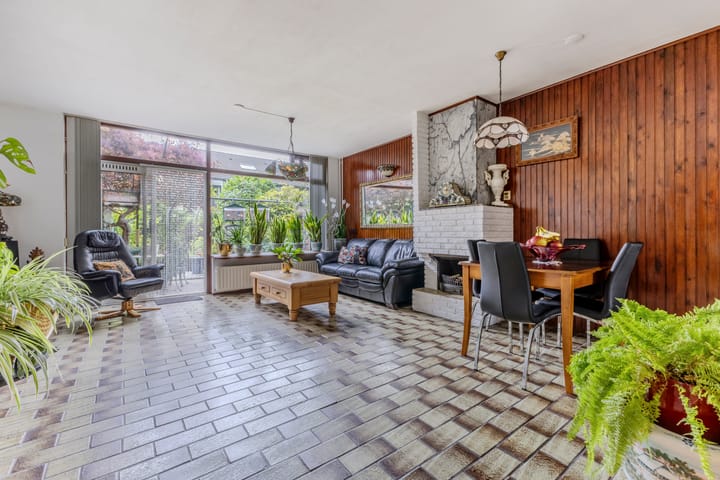

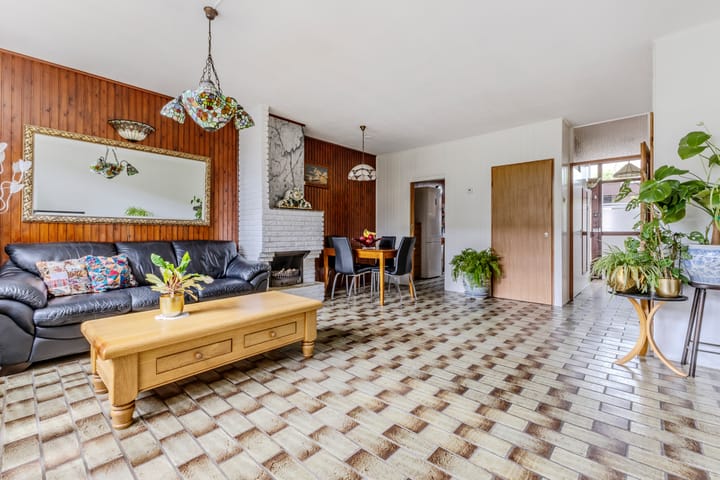
The house is located on a quiet street and offers a surprising amount of space. The living room features large windows, creating a pleasant and bright living area. The fireplace adds extra warmth and atmosphere during the cold winter months. The garden is accessible from the living room. This green garden, with plenty of planting, offers ample potential to create a wonderful outdoor space. Thanks to its south-facing position, you can enjoy the sun here all day, while the awning provides a comfortable shaded spot on warm days. The property also features four spacious bedrooms, including a generous master bedroom. On the second floor, there is also a large storage room. In short, a spacious and practically laid-out home in a pleasant location, with plenty of potential to finish the property entirely to your own taste!
Westerkoog is a green, family-friendly residential area with a shopping centre for daily groceries within walking distance. The centre of Zaandam can be reached by bike in approximately 15 minutes. Here you will find a wide range of shops, restaurants and cafés. The location is also ideal for commuters; within 5 minutes by bike you can reach Koog aan de Zaan railway station, from where you can travel to Amsterdam Central Station in 15 minutes. The main roads are also easily accessible, with the A8 motorway just a few minutes away by car.
The layout is as follows:
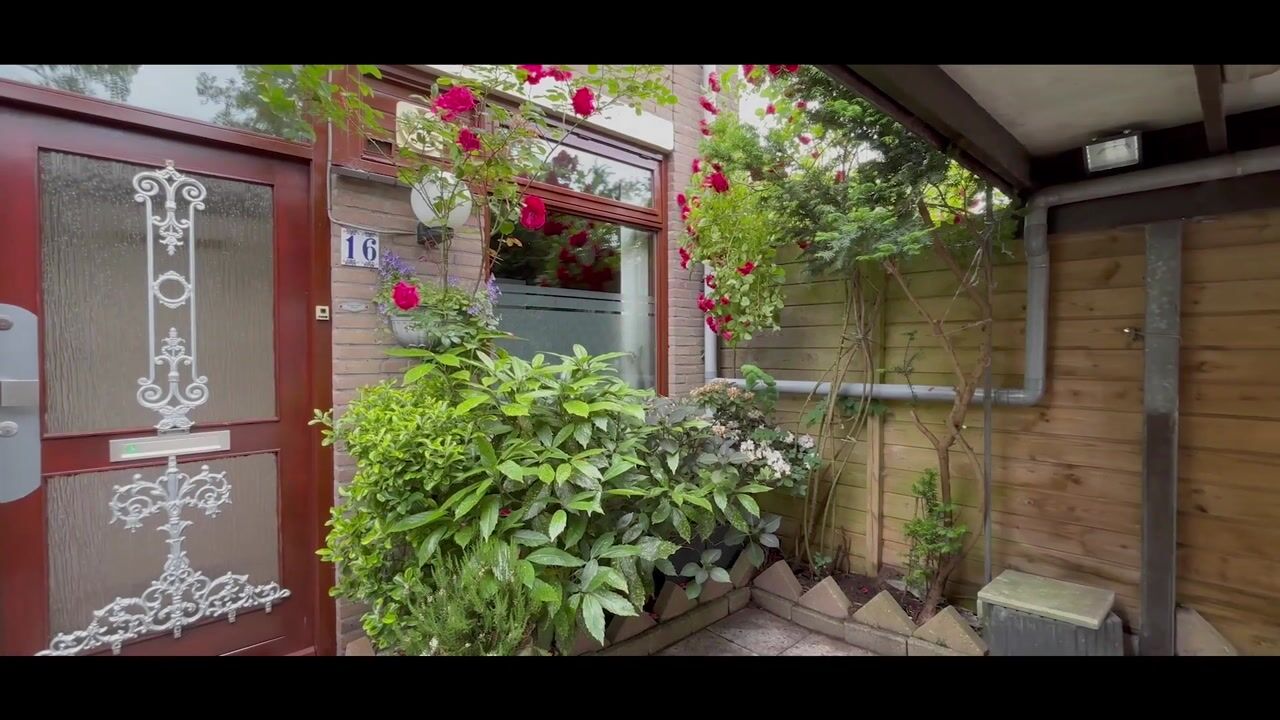
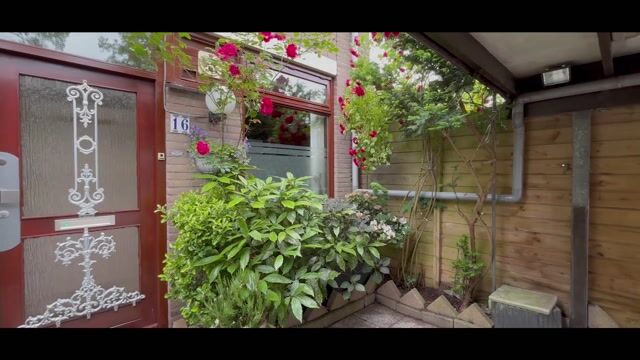
Ground floor: entrance, hallway with meter cupboard, toilet room and access to the living room. The living room is located at the rear, features a gas fireplace and overlooks the garden. At the front of the property is the semi-open kitchen, equipped with a built-in gas hob, extractor hood and oven. The rear garden is south-facing and accessible via a back entrance. At the front, there is a private driveway with carport and a brick storage shed with electricity.
First floor: landing with access to three bedrooms, including the spacious master bedroom, and the bathroom. The bathroom is fitted with a shower cabin, washbasin unit, toilet and bidet.
Second floor: landing with access to a spacious bedroom at the front, fitted with a skylight and washbasin. At the rear, there is a multifunctional room/storage area with the central heating.
Characteristics:
- Built in 1977
- Living area approx. 125 m², volume approx. 435 m³
- Plot size 151 m², situated on freehold land
- Heating and hot water via central heating system (Nefit, 2015)
- Largely fitted with double glazing, energy label D
- Sunny and green south-facing garden
- Awning at the rear
- Located in a quiet residential area, close to the railway station and amenities
- Transfer of ownership to be discussed.
Advertisement
Features
Transfer of ownership
Listed since
Acceptance
Available in consultation
Asking price
€ 450,000 kosten koper
Asking price per m²
€ 3,600
Status
Sold under reservation
Construction
Kind of house
Single-family home, corner house
Building type
Resale property
Year of construction
1977
Specific
Partly furnished with carpets and curtains
Type of roof
Gable roof covered with roof tiles
Surface areas and volume
Areas
Living area
125 m²
External storage space
8 m²
Plot size
151 m²
Volume in cubic meters
435 m³
Layout
Number of rooms
5 rooms (4 bedrooms)
Number of bath rooms
1 bathroom and 1 separate toilet
Bathroom facilities
Shower, toilet, sink, and washstand
Number of stories
3 stories
Facilities
Outdoor awning, skylight, mechanical ventilation, and TV via cable
Energy
Energy label
D
Insulation
Roof insulation and partly double glazed
Heating
CH boiler
Hot water
CH boiler
CH boiler
Nefit (gas-fired combination boiler from 2015, in ownership)