New
Stuiverakker 261541 VS Koog aan de ZaanWesterkoog Midden
€ 550,000 k.k.

- 133 m²living area
- 137 m²plot size
- 4bedrooms
- Benergy label
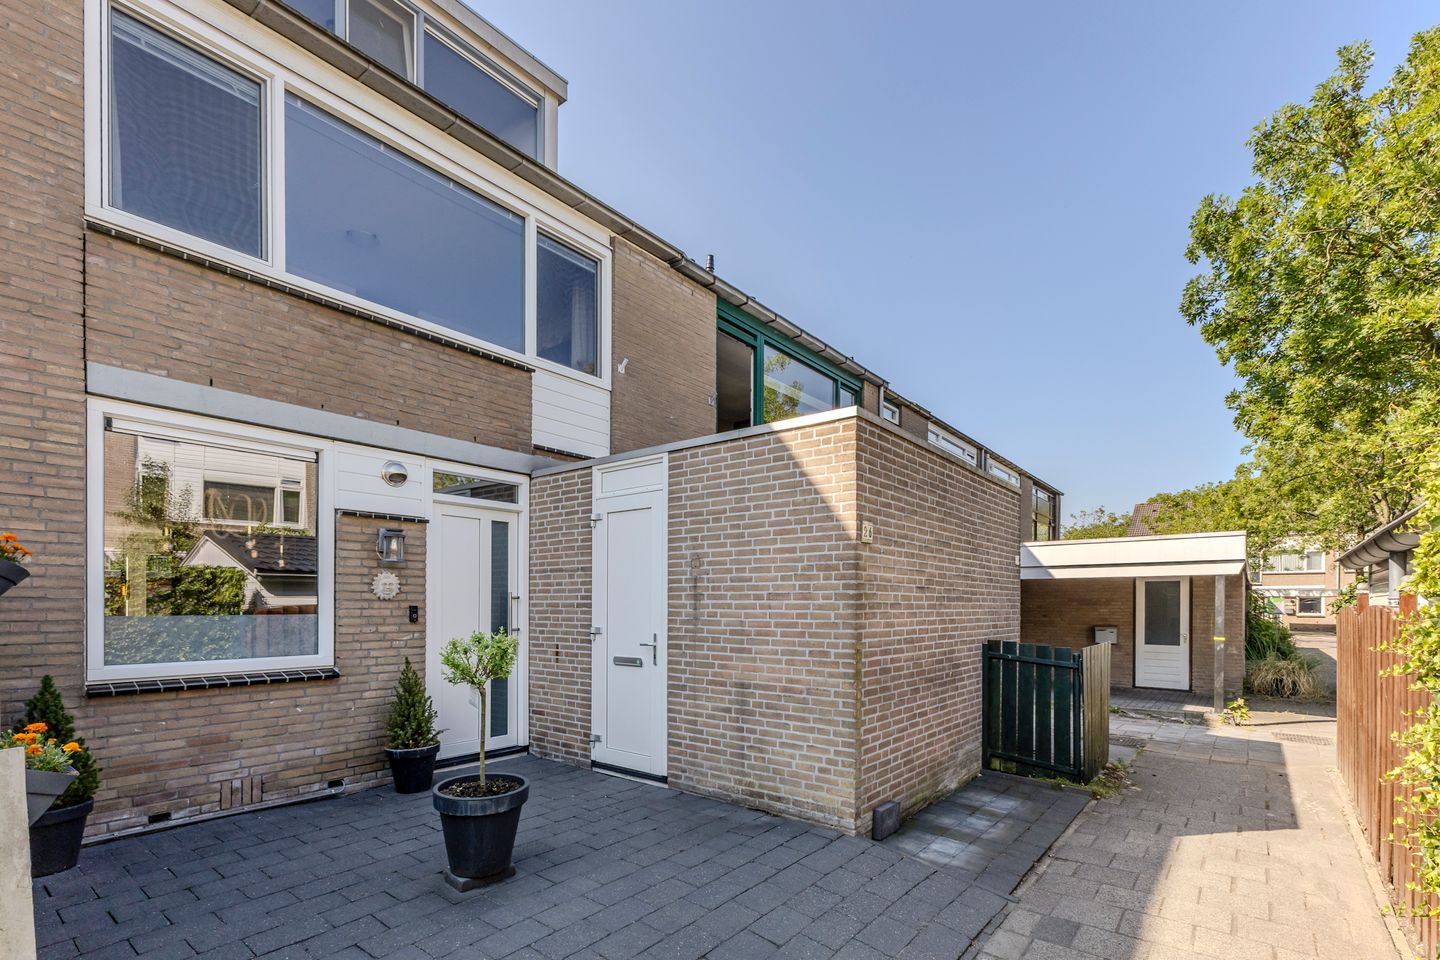
Eye-catcherInstapklaar wonen in Westerkoog!
Description
Move-In Ready Living in Westerkoog!
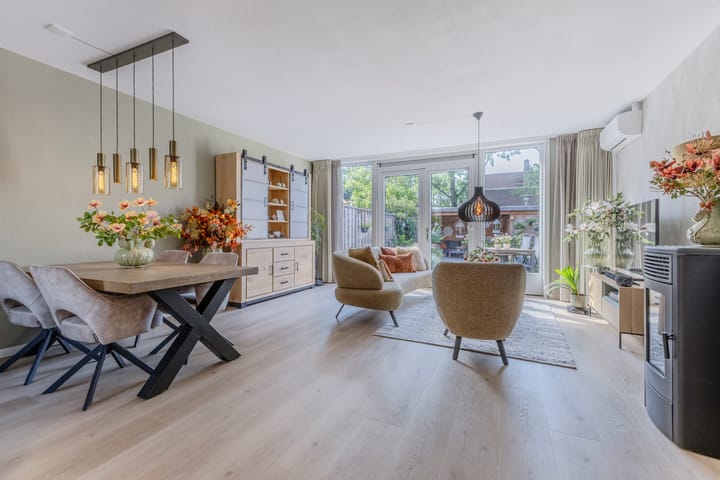
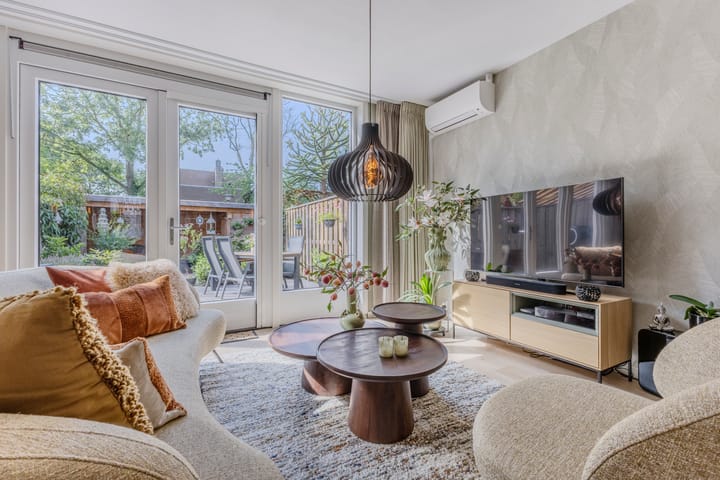
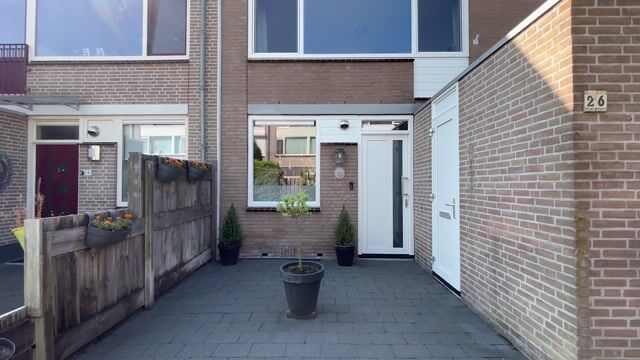
If you're looking for a home that’s been meticulously cared for down to the last detail, you’ve come to the right place. The care begins already in the living room. In 2025, underfloor heating was installed along with a new PVC floor. The entrance to the living room has also been upgraded; a new, stylish interior door was fitted in 2025. To ensure a comfortable indoor climate throughout both winter and summer, an air conditioner was installed in the living room in 2023, complemented by a tasteful pellet stove added in 2024. At the front of the house is the kitchen, originally built in 2020, with all its cabinet fronts and panels completely renewed in 2026. The kitchen is equipped with a built-in coffee machine, an induction hob, an extractor hood, a combi-oven, a Quooker tap, a dishwasher, and an integrated refrigerator. All appliances come from the high-end brand Miele.
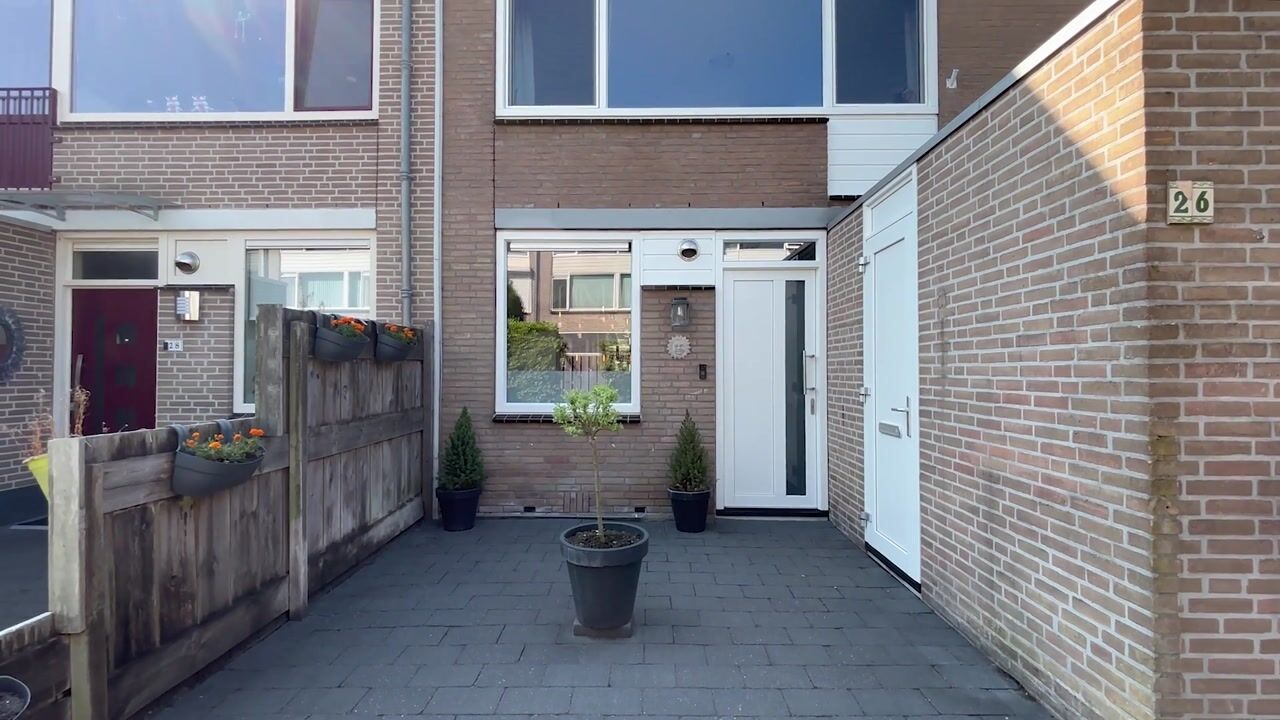
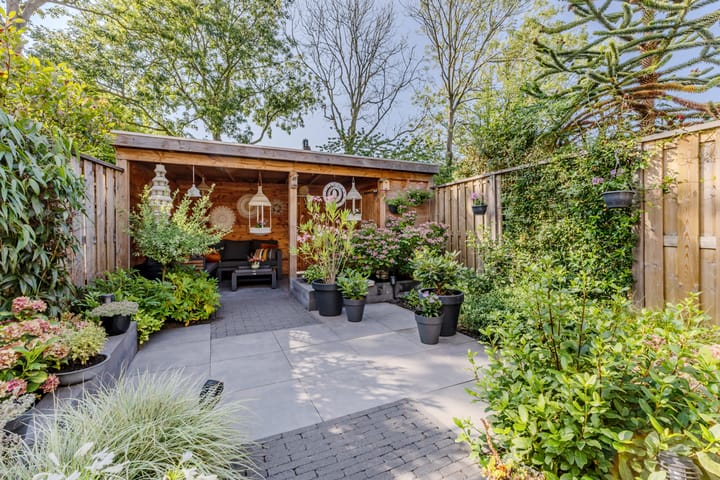
Stepping from the living room, you enter the beautiful green backyard facing south. In 2023, the ideal combination of greenery and low-maintenance garden tiles was created here. It is a sun-drenched garden, but you can easily find shade thanks to the electric awning and the patio cover at the rear. Additionally, there is a storage room and a private back entrance. Looking for even more convenience? You can also make use of the indoor storage room at the front of the house.
Heading upstairs, the new stair covering immediately catches your eye. On the first floor, there are two bedrooms. The master bedroom is extra spacious (formerly two separate bedrooms) and is equipped with air conditioning. The bathroom and the separate toilet on the ground floor were renewed in 2023. The bathroom now features electric underfloor heating, a double washbasin unit, a wall-hung toilet, and a walk-in shower – all in today’s style!
On the second floor, you will find another two bedrooms. This level is still awaiting your personal touch in terms of design and layout! It also houses the area for the washing machine, dryer, central heating boiler, and mechanical ventilation unit.
As mentioned, this is a home where everything has truly been taken care of. And we’re not finished yet: in 2021, all the window frames were replaced with a plastic variant, 10 solar panels were installed in 2021, the floor was insulated with insulation chips, and the electrical installation was renewed in 2020.
It doesn't get any better than this. Move-in ready, meticulously maintained, and situated in the delightful neighborhood of Westerkoog! Call Brantjes today to schedule a viewing.
Key Details:
- Year Built: 1977
- Living Area: 133 m²
- Plot Size: 137 m² (own land)
- Energy Label: B
The house is located on Stuiverakker in Koog aan de Zaan, on a quiet street in a pleasant residential area. It’s an ideal spot for those who appreciate a peaceful home while still having everyday amenities within easy reach. Koog aan de Zaan is centrally located in the Zaan region and offers a great balance of living, shopping, schools, sport, and recreation. Additionally, you have easy access to surrounding towns and Amsterdam, making this a practical choice with plenty of opportunities in the area.
Additional Features:
- Underfloor heating in the living room and kitchen along with new PVC flooring (2025)
- Radiators in the living room removed
- Tasteful pellet stove installed (2024)
- New, stylish interior door to the living room (2025)
- Air conditioning (for both cooling and heating) in the living room and master bedroom (2023)
- Rear garden redesigned and equipped with a patio cover (2023)
- Modern kitchen dating from 2020 (with all cabinet fronts and panels renewed in 2026)
- Bathroom renewed in 2021
- Separate toilet renewed in 2023
- Equipped with 10 solar panels (2021)
- Heating provided by a central heating boiler (2020)
- Fully fitted with plastic window frames
- Second dormer window installed in 2007
- New stair covering installed
- Equipped with electric blinds
- Fabric of the electric awning replaced in 2021
- Interior and exterior painting carried out in 2025
Interested in this home? Contact your own NVM buyer’s agent immediately. Your NVM buyer’s agent will look after your interests and save you time, money, and worry. You can find the addresses of fellow NVM buyer’s agents on Funda.
Advertisement
Features
Transfer of ownership
- Listed since
- Acceptance
- Available in consultation
- Asking price
- € 550,000 kosten koper
- Asking price per m²
- € 4,135
- Status
- Available
Construction
- Kind of house
- Single-family home, row house
- Building type
- Resale property
- Year of construction
- 1977
- Type of roof
- Gable roof covered with roof tiles
Surface areas and volume
- Areas
- Living area
- 133 m²
- Other space inside the building
- 6 m²
- External storage space
- 3 m²
- Plot size
- 137 m²
- Volume in cubic meters
- 456 m³
Layout
- Number of rooms
- 5 rooms (4 bedrooms)
- Number of bath rooms
- 1 bathroom and 1 separate toilet
- Bathroom facilities
- Double sink, walk-in shower, toilet, underfloor heating, and washstand
- Number of stories
- 3 stories
- Facilities
- Outdoor awning, skylight, optical fibre, mechanical ventilation, passive ventilation system, TV via cable, and solar panels
Energy
- Energy label
- B
- Insulation
- Roof insulation, insulated walls and floor insulation
- Heating
- CH boiler, pellet burner and partial floor heating
- Hot water
- CH boiler
- CH boiler
- Nefit HR-combiketel CW4 (gas-fired combination boiler from 2020, in ownership)
Cadastral data
- KOOG AAN DE ZAAN B 2979
- Cadastral map
- Area
- 137 m²
- Ownership situation
- Full ownership
Exterior space
- Location
- Alongside a quiet road and in residential district
- Garden
- Back garden and front garden
- Back garden
- 55 m² (11.00 metre deep and 5.00 metre wide)
- Garden location
- Located at the south with rear access
Parking
- Type of parking facilities
- Public parking
Popularity
0x
Viewed
0x
Saved
12-8-2026
On Funda
Neighborhood

Westerkoog Midden
Koog aan de Zaan- Residents
- 2,620
- Family with children
- 37%
- Avg. asking price / m²
- € 4,060
Discover the neighborhood
Curious about the housing supply, residents and local real estate agents?

Don’t want to forget this home?
Save it as a favorite. You’ll easily find it back and get notified when something changes.
