
Zuideinde 521541 CE Koog aan de ZaanOud Koog
€ 939,000 k.k.

- 189 m²living area
- 255 m²plot size
- 4bedrooms
- A+energy label
Eye-catcherLuxe vrijstaand wonen aan de Zaan met jaren 30 karakter en label A+.
Description
Detached Waterfront Living on the River Zaan – Combining 1930s Character, Luxury Finishes and an A+ Energy Rating
Are you looking for space, detached waterfront living, exceptional energy efficiency and the timeless charm of a 1930s-style home? Do you dream of stepping directly from your garden onto your boat for a relaxing cruise along the River Zaan, while enjoying a beautifully renovated home finished to the highest standards? Then this could be the home you have been waiting for.
Occupying a prominent position directly on the River Zaan, this stunning detached residence has been almost entirely renovated with great attention to detail while preserving its distinctive character. With an impressive ground floor measuring approximately 105 m² and a seamless connection to the sunny waterside garden, this home offers an exceptional sense of space, freedom and tranquillity.
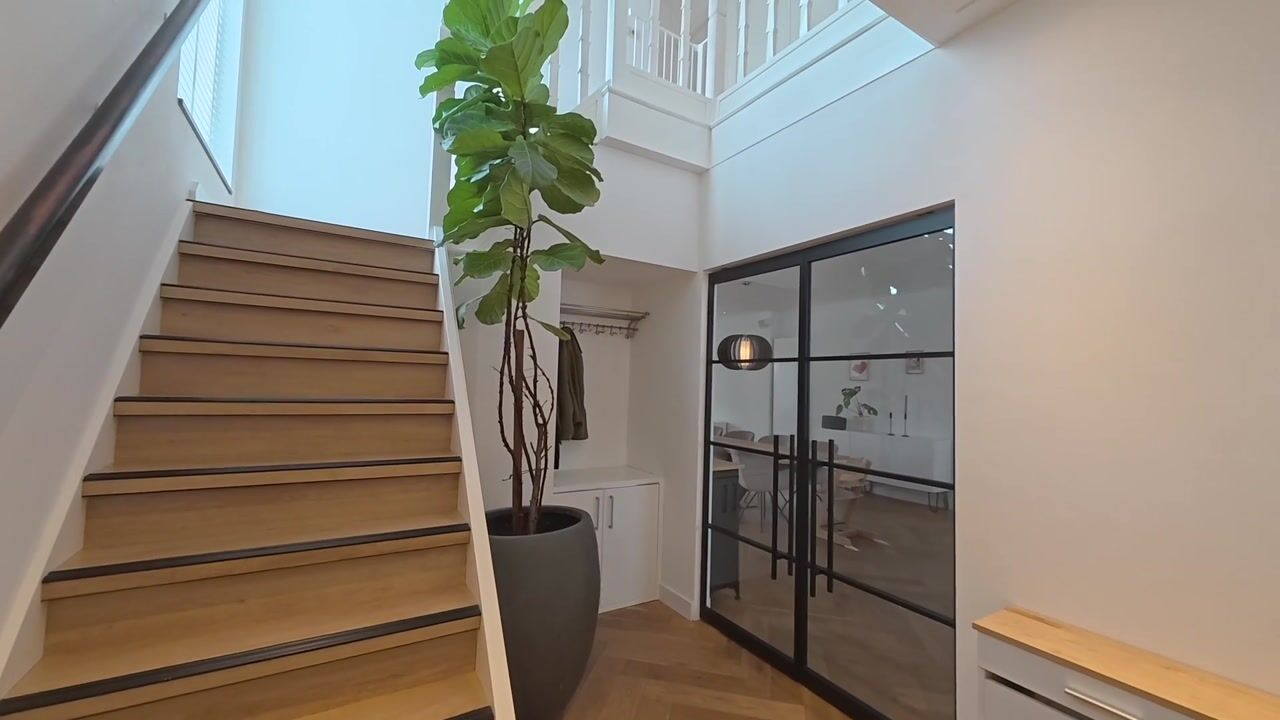
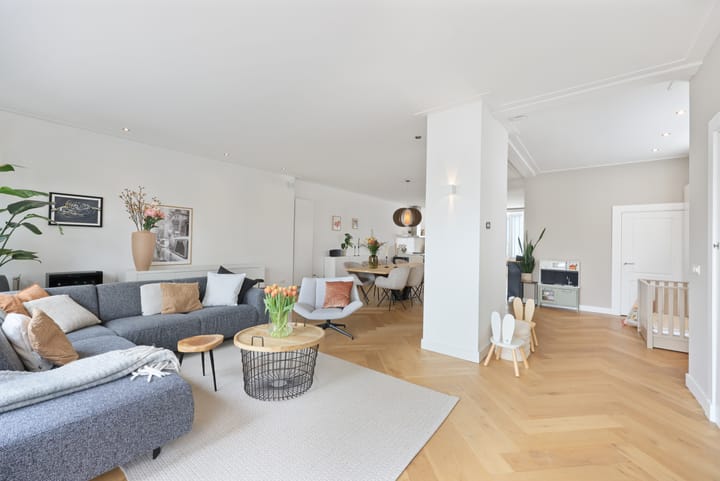
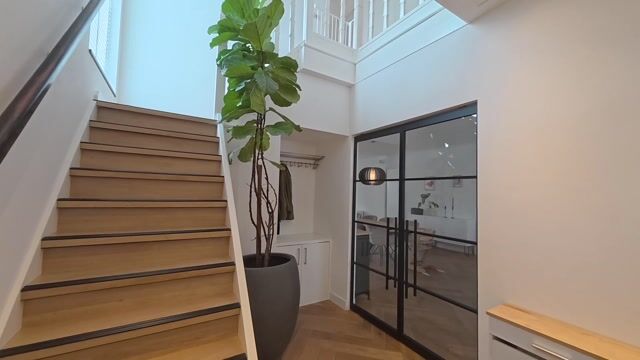
Upon entering, you are welcomed by an elegant entrance hall featuring stained-glass details and a beautiful traditional staircase. Double steel-framed doors lead into the impressive living area, where herringbone flooring, smooth plastered walls and ceilings, and generous ceiling heights immediately create a sense of luxury and sophistication.
The kitchen-diner forms the heart of the home. Designed for both everyday family life and entertaining, it features a charming bay-window seating area, a central island with sink and breakfast bar, and an extensive range of high-quality integrated appliances. This is a place where cooking, dining and socialising come together effortlessly.
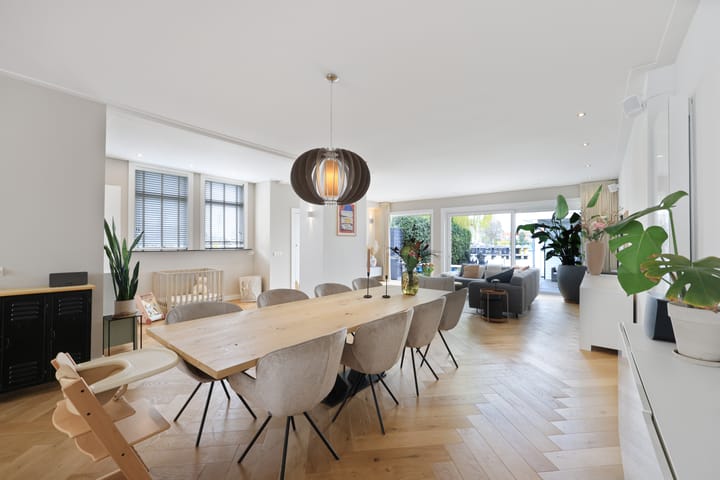
To the rear of the property, the spacious living room enjoys large windows and a full-width sliding glass façade, creating a seamless transition between indoor and outdoor living. The connection with the garden and the water beyond is truly exceptional.
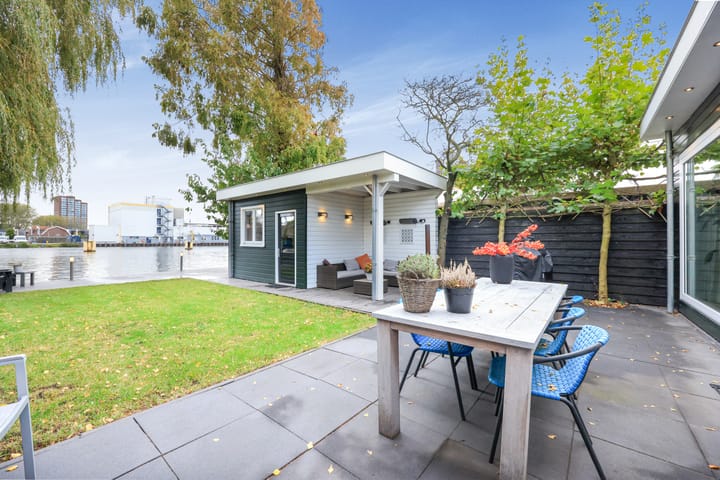
The generous rear garden offers privacy, sunshine and direct access to the River Zaan. Here you can moor your own boat, launch a paddleboard or simply relax by the water’s edge. A practical storage building and rear access further enhance the functionality of the outdoor space.
The first floor offers three spacious bedrooms, including an impressive principal suite with walk-in wardrobe. The luxurious bathroom is fitted with a bathtub, generous walk-in shower, double vanity unit and a second toilet, while electric underfloor heating provides additional comfort. A separate laundry room is also located on this floor.
The second floor offers even more flexibility, with an additional bedroom or home office, a second luxury bathroom and extensive bespoke storage solutions. The heat pump, central heating boiler and other technical installations are neatly concealed. A newly installed dormer window and large roof windows provide excellent natural light and attractive views.
The property has been extensively upgraded with sustainability in mind and benefits from excellent insulation, a hybrid heat pump, 11 solar panels, HR++ glazing and triple glazing. These features contribute to a highly comfortable indoor climate and an excellent Energy Label A+ rating.
The location is every bit as attractive as the property itself. Situated on the corner of Leliestraat and Zuideinde in Koog aan de Zaan, the home is within a five-minute walk of two railway stations, providing fast connections to Amsterdam, Schiphol Airport, Alkmaar, Utrecht and Haarlem. Shops, schools, childcare facilities and sports amenities are all nearby, while parks and nature reserves can easily be reached on foot or by bicycle.
This is a rare opportunity to enjoy detached waterfront living with exceptional space, luxury and sustainability in a highly accessible location.
Layout
Ground Floor
Entrance vestibule leading to an elegant hallway with a striking staircase, cloakroom area and modern guest toilet with washbasin.
Double doors open into the impressive kitchen-diner, designed as the social heart of the home. The central island with integrated sink and breakfast bar, combined with the cosy bay-window seating area, creates the perfect setting for dining and entertaining.
The kitchen is equipped with a six-burner gas range cooker with wide oven and extractor hood, a separate combination microwave oven, dishwasher and an integrated American-style fridge-freezer. A durable composite worktop completes the luxurious finish.
The kitchen flows naturally into the spacious and light-filled living room. Large glass panels provide spectacular views of the garden and the River Zaan while flooding the space with natural light. Additional storage is conveniently located beneath the staircase.
The generous waterside garden offers direct access to the river, making it easy to moor a boat, launch a paddleboard or simply enjoy the outdoors in complete tranquillity. A large storage building and rear access complete the outdoor space.
First Floor
The beautiful staircase, enhanced by stained-glass details and large windows, leads to the first floor.
Here you will find three spacious bedrooms, including the principal bedroom with walk-in wardrobe.
The luxurious family bathroom is equipped with a bathtub, large walk-in shower, double vanity unit and a second toilet. Electric underfloor heating provides additional comfort.
A practical laundry room with tiled flooring and connections for a washing machine and tumble dryer is also located on this floor.
Second Floor
The second floor offers an impressive amount of additional space.
There is a fourth bedroom or home office, as well as a second luxury bathroom fitted with a walk-in shower and washbasin—ideal for guests or larger families.
Custom-built storage solutions maximise the available space, while the newly installed dormer and large roof windows create a bright and airy atmosphere.
The technical installations, including the hybrid heat pump and central heating boiler, are neatly accommodated on this level.
Features & Highlights
Originally built in the style of a traditional 1930s notary’s residence;
Extensively renovated in 2021;
Hybrid heat pump and 11 solar panels installed in 2023;
Living area: 189 m²;
Situated on 255 m² of freehold land;
Directly located on open waterways along the River Zaan;
Private mooring possibilities directly from the garden;
Energy Label A+;
Equipped with 11 solar panels, hybrid heat pump, HR++ glazing and triple glazing;
Exceptional level of finish throughout;
Luxury kitchen-diner with central island and bay-window seating area;
Four bedrooms and two luxury bathrooms;
Principal suite with walk-in wardrobe;
Facades professionally cleaned and repointed in 2021;
Exterior timber window frames painted in 2024;
Beautiful waterside garden with storage building and rear access;
Possibility to rent a parking space nearby;
Excellent connections to Amsterdam, Schiphol Airport, Utrecht, Haarlem and Alkmaar;
Completion date by mutual agreement.
Advertisement
Features
Transfer of ownership
- Listed since
- Acceptance
- Available in consultation
- Asking price
- € 939,000 kosten koper
- Asking price per m²
- € 4,968
- Status
- Available
Construction
- Kind of house
- Mansion, detached residential property
- Building type
- Resale property
- Year of construction
- 1920
- Specific
- Partly furnished with carpets and curtains
- Type of roof
- Hipped roof covered with roof tiles
Surface areas and volume
- Areas
- Living area
- 189 m²
- External storage space
- 8 m²
- Plot size
- 255 m²
- Volume in cubic meters
- 743 m³
Layout
- Number of rooms
- 5 rooms (4 bedrooms)
- Number of bath rooms
- 2 bathrooms and 1 separate toilet
- Bathroom facilities
- Double sink, walk-in shower, bath, toilet, underfloor heating, shower, and sink
- Number of stories
- 3 stories
- Facilities
- Skylight, mechanical ventilation, and solar panels
Energy
- Energy label
- A+
- Insulation
- Roof insulation, double glazing and insulated walls
- Heating
- CH boiler and heat pump
- Hot water
- CH boiler
- CH boiler
- Intergas HR (gas-fired combination boiler from 2021, in ownership)
Cadastral data
- KOOG AAN DE ZAAN C 2660
- Cadastral map
- Area
- 255 m²
- Ownership situation
- Full ownership
Exterior space
- Location
- Along waterway, alongside waterfront, in residential district and unobstructed view
- Garden
- Back garden and side garden
- Back garden
- 102 m² (12.00 metre deep and 8.50 metre wide)
- Garden location
- Located at the east with rear access
Storage space
- Shed / storage
- Detached wooden storage
- Facilities
- Electricity
Parking
- Type of parking facilities
- Public parking
Popularity
5,064x
Viewed
66x
Saved
5-5-2026
On Funda
Neighborhood

Oud Koog
Koog aan de Zaan- Residents
- 5,020
- Family with children
- 34%
- Avg. asking price / m²
- € 4,946
Discover the neighborhood
Curious about the housing supply, residents and local real estate agents?

Don’t want to forget this home?
Save it as a favorite. You’ll easily find it back and get notified when something changes.
