New
Zuiderland 11541 NW Koog aan de ZaanWesterkoog Oost
€ 550,000 k.k.

- 117 m²living area
- 137 m²plot size
- 4bedrooms
- Cenergy label
Wonen op eigen grond, energiezuinig én lekker ruim!
Description
OWN LAND, ENERGY-EFFICIENT AND WONDERFULLY SPACIOUS!
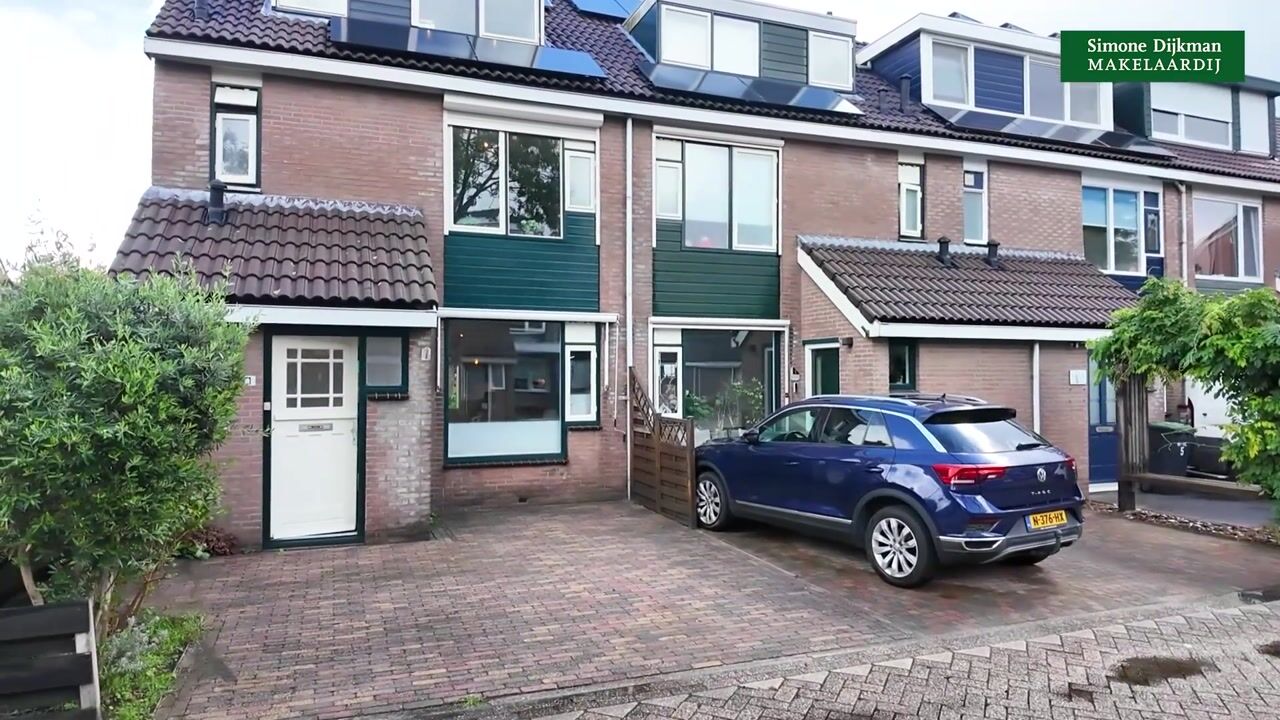
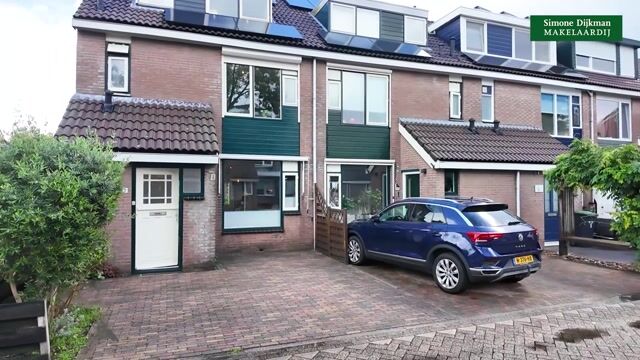
Looking for a spacious family home in a pleasant, green neighbourhood? Then this well-maintained end-of-terrace house in the popular “Havenzaethe” neighbourhood in Koog aan de Zaan is definitely worth a closer look!
This spacious home offers no fewer than four bedrooms, a bright through-lounge, a modern open-plan kitchen, a sunny rear garden and the possibility to park two cars on your own property. And equally important: the house stands on freehold land. A combination that is not easy to find!
SPACE, LIGHT AND A WONDERFUL LIVING ENVIRONMENT
Through the entrance hall, with a modern wall-mounted toilet, you enter the spacious and bright through-lounge. The large windows provide plenty of natural daylight and give the home a wonderfully spacious feel.
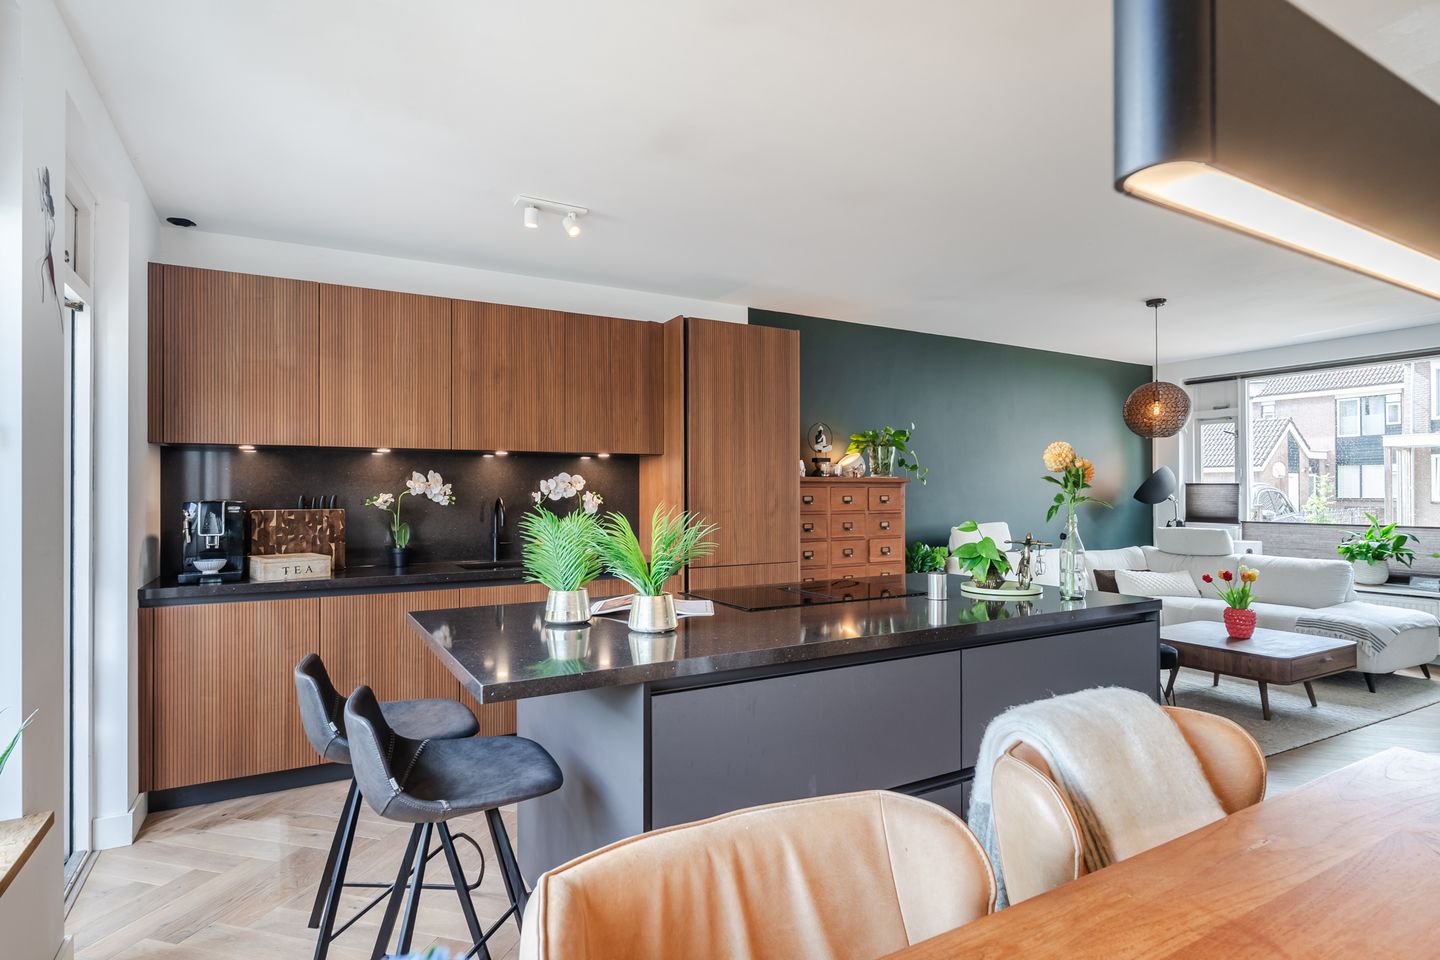
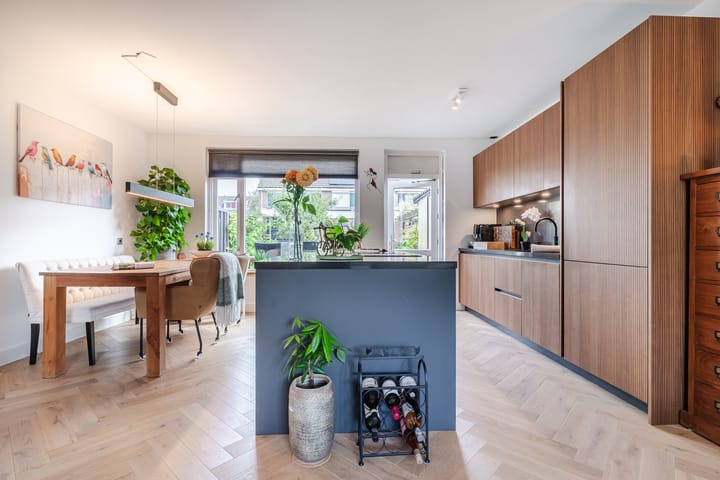
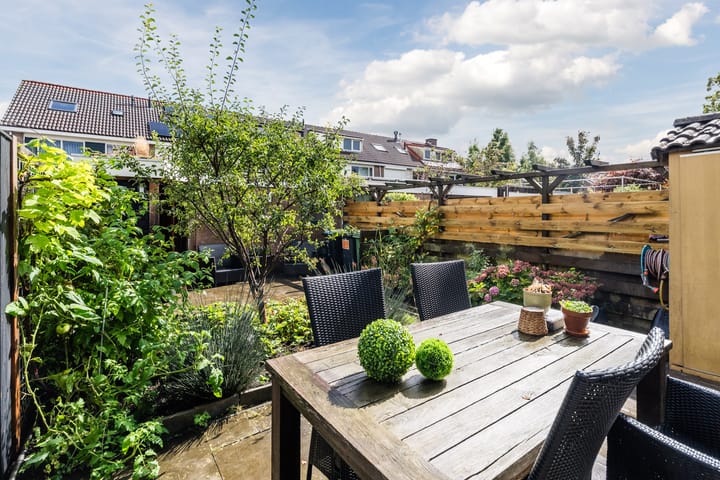
The open-plan kitchen forms a cosy heart of the home and features a kitchen island, extra-wide refrigerator with freezer drawers and various built-in appliances. From the kitchen, you can step straight into the sunny rear garden. Ideal for enjoying a cup of coffee in the morning, dining outdoors with family and friends, or simply making the most of the space.
The rear garden includes a wooden storage shed, while a stone storage shed can also be found at the back of the garden. There is therefore no shortage of storage space.
FOUR BEDROOMS – PLENTY OF POSSIBILITIES
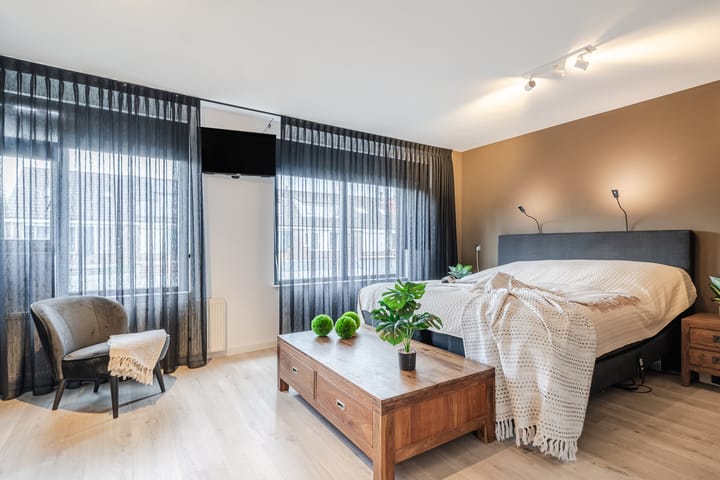
The first floor features two spacious bedrooms and a large bathroom at the front of the house. The bathroom is fully equipped with a double washbasin, shower enclosure and wall-mounted toilet. It also benefits from underfloor heating, mechanical ventilation and an opening window for natural ventilation. A practical built-in cupboard can be found on the landing.
A fixed staircase leads to the top floor, where there are another two spacious bedrooms, both featuring large dormer windows. This provides plenty of room for a family, a home office, hobby room or guest bedroom.
The washing machine and tumble dryer connections are located on the landing. A hatch also provides access to the practical attic storage space.
PARKING ON YOUR OWN PROPERTY
One of the major advantages of this end-of-terrace house is the private parking. There is space for two cars on your own property. Particularly in a neighbourhood where public parking spaces are limited, this is a very convenient benefit.
GREEN, SPACIOUS AND CLOSE TO EVERYTHING
The Havenzaethe neighbourhood, located in Westzijderveld, is popular thanks to its spacious layout, abundance of greenery and several small playgrounds. It is a pleasant environment for families, as well as for anyone who appreciates peace, space and a green surroundings.
You won't have to travel far for your daily shopping. The local shopping centre, offering a varied range of shops, is easily accessible on foot, by bicycle or by car. The railway station is also conveniently accessible.
The area further offers various sports clubs, childcare facilities, a primary school and a health centre with, among other things, a GP, physiotherapist and pharmacy.
For those who enjoy spending time outdoors, a beautiful nature trail runs around the neighbourhood. It is perfect for a relaxing walk, taking the dog out or going for a run.
Looking for more extensive shopping? Westerwatering is easily reached via the bus bridge. The centre of Zaandam is also close by. For daily groceries, fresh fish or a lovely bunch of flowers, you can also visit the shops underneath the A8 motorway on Verzetstraat.
A HOME TO ENJOY COMING HOME TO
Whether you have a large family, want to combine living and working at home, or are simply looking for a spacious and comfortable property, this home offers plenty of possibilities.
Four bedrooms, a sunny garden, private parking, ample storage space, a green residential setting and freehold ownership make this end-of-terrace house a particularly pleasant place to call home.
Curious to see it for yourself? Arrange a viewing soon and experience the space, atmosphere and excellent location of this property first-hand!
PROPERTY DETAILS
Year of construction: Approximately 1978
Volume: Approximately 406 m³
Living area: Approximately 117 m²
Plot size: 137 m² freehold land
Living room/kitchen: Approximately 39 m²
Bathroom: Approximately 4.5 m²
Bedrooms: Approximately 19.9 m², 11.6 m², 12.7 m² and 9.5 m²
Storage shed: Approximately 3.49 m x 2.04 m
Garden orientation: East-facing; approximately 5.5 m wide and 11 m deep
Window insulation: Yes
Roof insulation: Yes
Wall insulation: Yes
Floor insulation: Yes
Energy Performance Certificate: C
Condition of property internally: Good
Condition of property externally: Good
KITCHEN
Year of installation: Approximately 2023
Appliances: Induction hob with integrated extractor (Siemens), hot-air oven, extra-wide refrigerator with freezer drawers and dishwasher
Colour: Wood-effect finish
OTHER INFORMATION
Special easements: None, see title deed
Heating: Itho Daalderop Cube combination boiler
Boiler year: 2022
Solar panels: 19 privately owned solar panels
Transfer: By mutual agreement
KEY FEATURES
End-of-terrace house
Freehold land
Space for two cars on private property
Energy-efficient home with 19 solar panels
Four generously sized bedrooms
Spacious through-lounge with plenty of natural light
Large kitchen with various built-in appliances and kitchen island
Large rear garden with a wooden storage shed by the rear façade and a stone storage shed at the back
East-facing garden; because there is no building directly alongside the garden, it enjoys sunshine for almost the entire day
Bus stop and railway station just a few minutes by bicycle away, as well as an extensive shopping centre
Various sports clubs located within the neighbourhood
Quick access to the motorway
Beautiful walking trails on the edge of the neighbourhood
Swimming pool approximately 10 minutes away by bicycle
Cadastral information: Municipality of Koog aan de Zaan, Section L, number 3680, measuring 137 centiares (137 m²) of freehold land.
Highlights
AI-generated from the description
Bright lounge with island
Through-lounge and open kitchen with island of approx. 39 m²
Sunny garden with storage
East-facing garden approx. 5.5×11 m with wooden and stone sheds
Energy-efficient with solar
19 solar panels, insulation and EPC label C for lower energy use
Advertisement
Features
Transfer of ownership
- Listed since
- Acceptance
- Available in consultation
- Asking price
- € 550,000 kosten koper
- Asking price per m²
- € 4,701
- Status
- Available
Construction
- Kind of house
- Single-family home, corner house
- Building type
- Resale property
- Year of construction
- 1978
- Type of roof
- Hip roof covered with roof tiles
Surface areas and volume
- Areas
- Living area
- 117 m²
- External storage space
- 7 m²
- Plot size
- 137 m²
- Volume in cubic meters
- 406 m³
Layout
- Number of rooms
- 5 rooms (4 bedrooms)
- Number of bath rooms
- 1 bathroom and 1 separate toilet
- Bathroom facilities
- Shower, double sink, toilet, and underfloor heating
- Number of stories
- 3 stories
- Facilities
- Outdoor awning, mechanical ventilation, rolldown shutters, and solar panels
Energy
- Energy label
- C
- Insulation
- Completely insulated
- Heating
- CH boiler
- Hot water
- CH boiler
- CH boiler
- Itho Daalderop Cube (gas-fired combination boiler from 2022, in ownership)
Cadastral data
- KOOG AAN DE ZAAN L 3680
- Cadastral map
- Area
- 137 m²
- Ownership situation
- Full ownership
Exterior space
- Location
- In residential district
- Garden
- Back garden and front garden
- Back garden
- 61 m² (11.00 metre deep and 5.50 metre wide)
- Garden location
- Located at the east with rear access
Storage space
- Shed / storage
- Detached brick storage
- Facilities
- Electricity
Parking
- Type of parking facilities
- Parking on private property
Popularity
0x
Viewed
0x
Saved
13-9-2026
On Funda
Neighborhood

Westerkoog Oost
Koog aan de Zaan- Residents
- 3,690
- Family with children
- 34%
- Avg. asking price / m²
- € 4,004
Discover the neighborhood
Curious about the housing supply, residents and local real estate agents?

Don’t want to forget this home?
Save it as a favorite. You’ll easily find it back and get notified when something changes.
