Under offer

Elbert Mooijlaan 251241 BA KortenhoefRade, Oranjebuurt, Munniksveen en omgeving

Map
  • 87 m²
  • 147 m²
  • 4
  • D
Calculate monthly payment
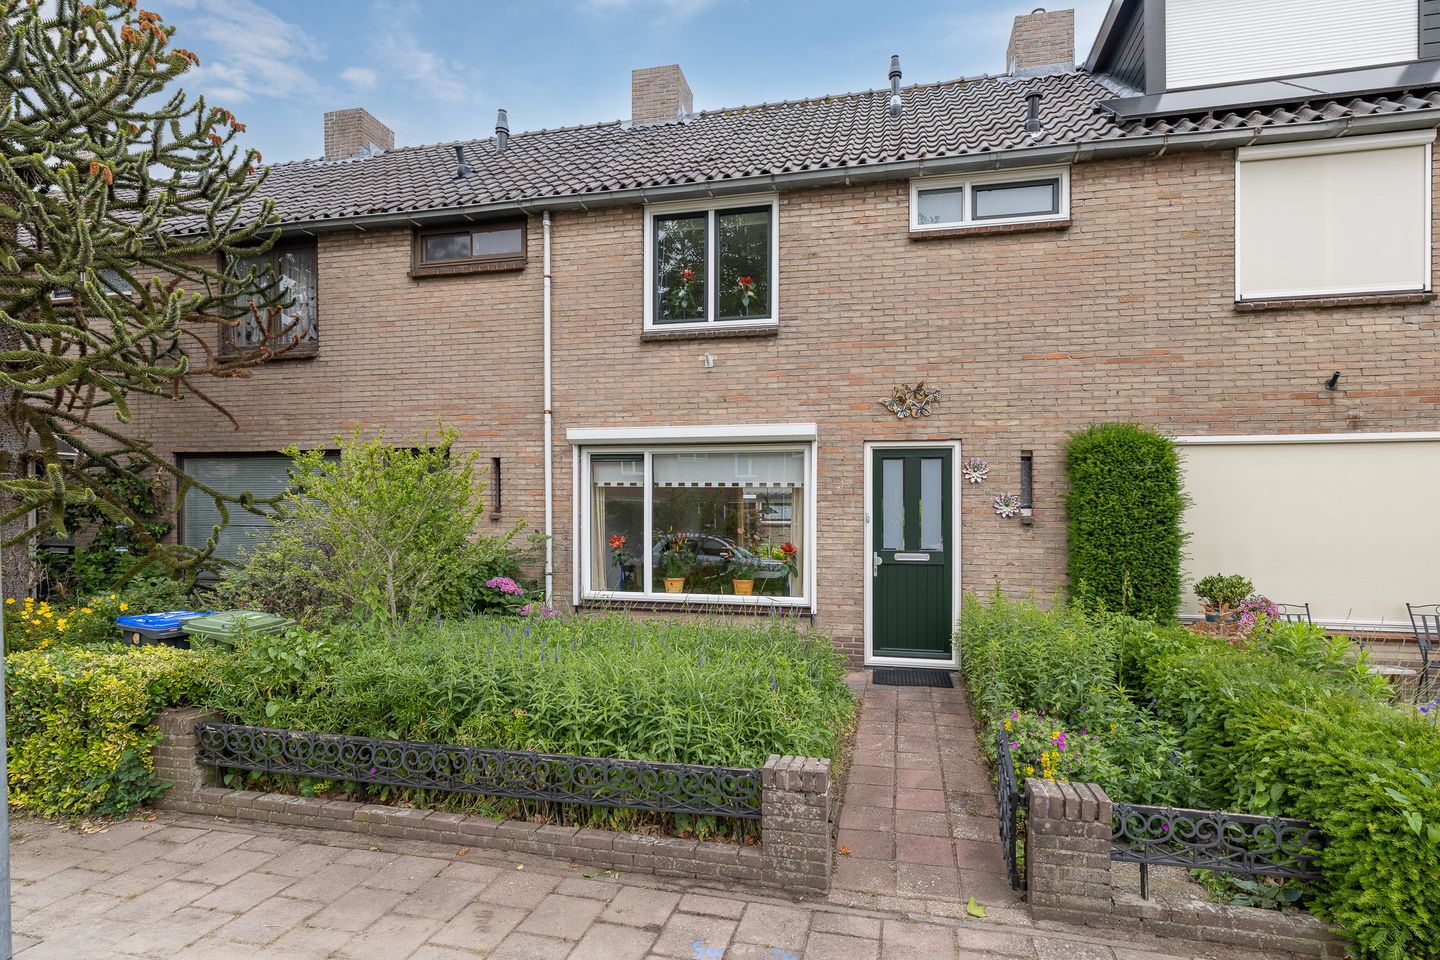
Eye-catcherFijne tussenwoning met voortuin, vrij gelegen achtertuin en achterom

Description

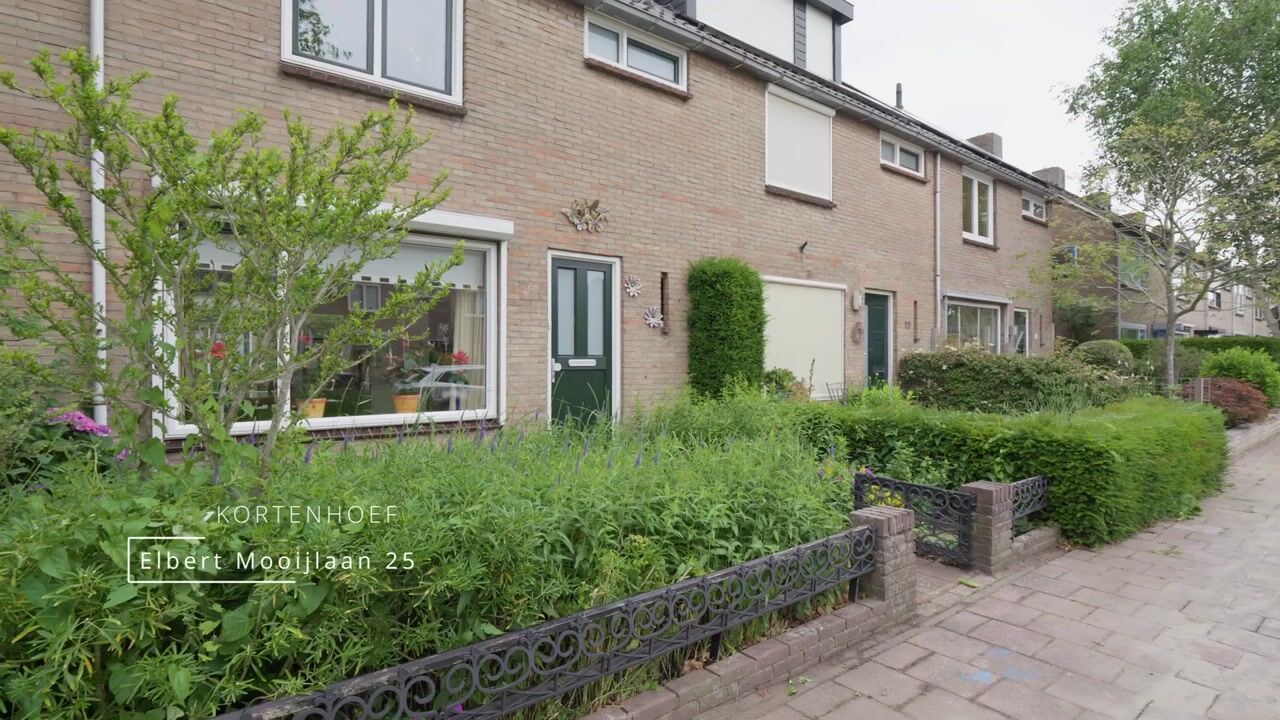
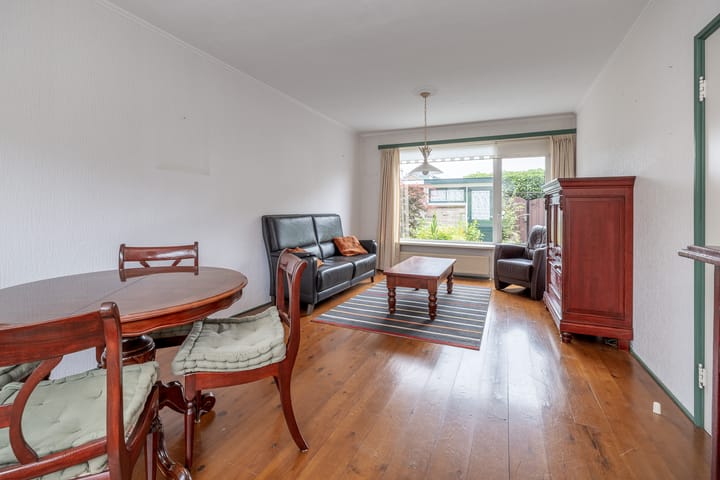
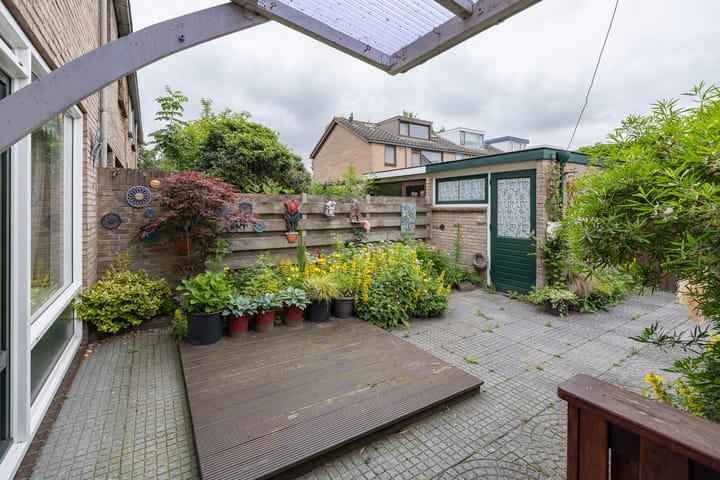
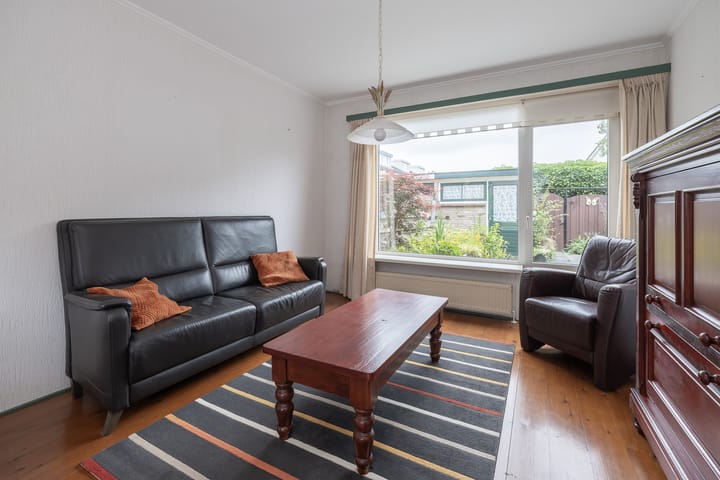
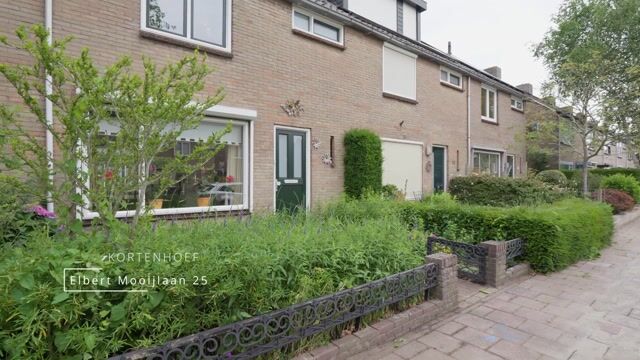
Located on a quiet, attractive wide street, within walking distance of schools, shops, and Playground De Eekhoorn, a pleasant but simply finished mid-terrace house with a front garden and an unobstructed rear garden with a storage shed and rear access. Thanks to a fixed staircase to the attic floor, the property offers 4 bedrooms, making it an ideal family home. The property has recently been fitted with high-quality uPVC frames with double glazing. Location: Within walking and cycling distance of the property are 2 primary schools and the modern, comprehensive shopping centre "De Meenthof." The secondary schools of Hilversum are also within cycling distance. In addition, public transport and main roads to Hilversum, Amsterdam, and Utrecht are available in the immediate vicinity. Layout: Ground floor: Entrance to the hall with access to the toilet and under-stairs cupboard, modern fuse box (7 circuits, 2 phase groups and 3 residual current devices, 3-phase connection available), spacious and wonderfully bright living room with a door to the rear garden, simple kitchen with a door to the rear garden. First floor: Central landing with access to the main bedroom and a small bedroom at the rear, and a third medium-sized bedroom and bathroom with shower and washbasin at the front. Second floor: Accessible via a fixed spiral staircase to a landing with storage and central heating boiler installation, 1 spacious bedroom with a skylight. Features: - Living area 87 m² - Plot 147 m² - Energy label D (valid until 23-06-2036) - Almost entirely fitted with high-quality uPVC frames - Central heating boiler: Intergas HRE 2024 - Non-occupancy clause and asbestos clause applicable

Features

Transfer of ownership

Listed since
Acceptance
Available in consultation
Asking price
€ 400,000 kosten koper
Asking price per m²
€ 4,598
Status
Under offer

Construction

Kind of house
Single-family home, row house
Building type
Resale property
Year of construction
1962
Type of roof
Gable roof covered with roof tiles

Surface areas and volume

Areas
Living area
87 m²
External storage space
6 m²
Plot size
147 m²
Volume in cubic meters
299 m³

Layout

Number of rooms
5 rooms (4 bedrooms)
Number of bath rooms
1 bathroom and 1 separate toilet
Bathroom facilities
Shower and washstand
Number of stories
3 stories
Facilities
Outdoor awning, skylight, and passive ventilation system

Energy

Energy label
Insulation
Double glazing
Heating
CH boiler
Hot water
CH boiler
CH boiler
Intergas HRE (gas-fired combination boiler from 2024, in ownership)

Cadastral data

KORTENHOEF B 3526
Cadastral map
Area
114 m²
Ownership situation
Full ownership
KORTENHOEF B 3529
Cadastral map
Area
33 m²
Ownership situation
Full ownership

Exterior space

Location
In residential district
Garden
Back garden and front garden
Back garden
30 m² (5.50 metre deep and 5.50 metre wide)
Garden location
Located at the northeast with rear access

Storage space

Shed / storage
Detached brick storage

Parking

Type of parking facilities
Public parking

Popularity

2,597x

Viewed

61x

Saved

26-6-2026

On Funda

Neighborhood
Rade, Oranjebuurt, Munniksveen en omgeving

Kortenhoef
Residents
5,885
Family with children
34%
Avg. asking price / m²
€ 4,673

Discover the neighborhood

Curious about the housing supply, residents and local real estate agents?

View neighborhood insights

Don’t want to forget this home?

Save it as a favorite. You’ll easily find it back and get notified when something changes.