Oranjeweg 11241 XN KortenhoefRade, Oranjebuurt, Munniksveen en omgeving
€ 745,000 k.k.

- 129 m²living area
- 265 m²plot size
- 4bedrooms
- Benergy label
Eye-catcherAuthentieke charme, modern comfort en een heerlijke tuin
Description
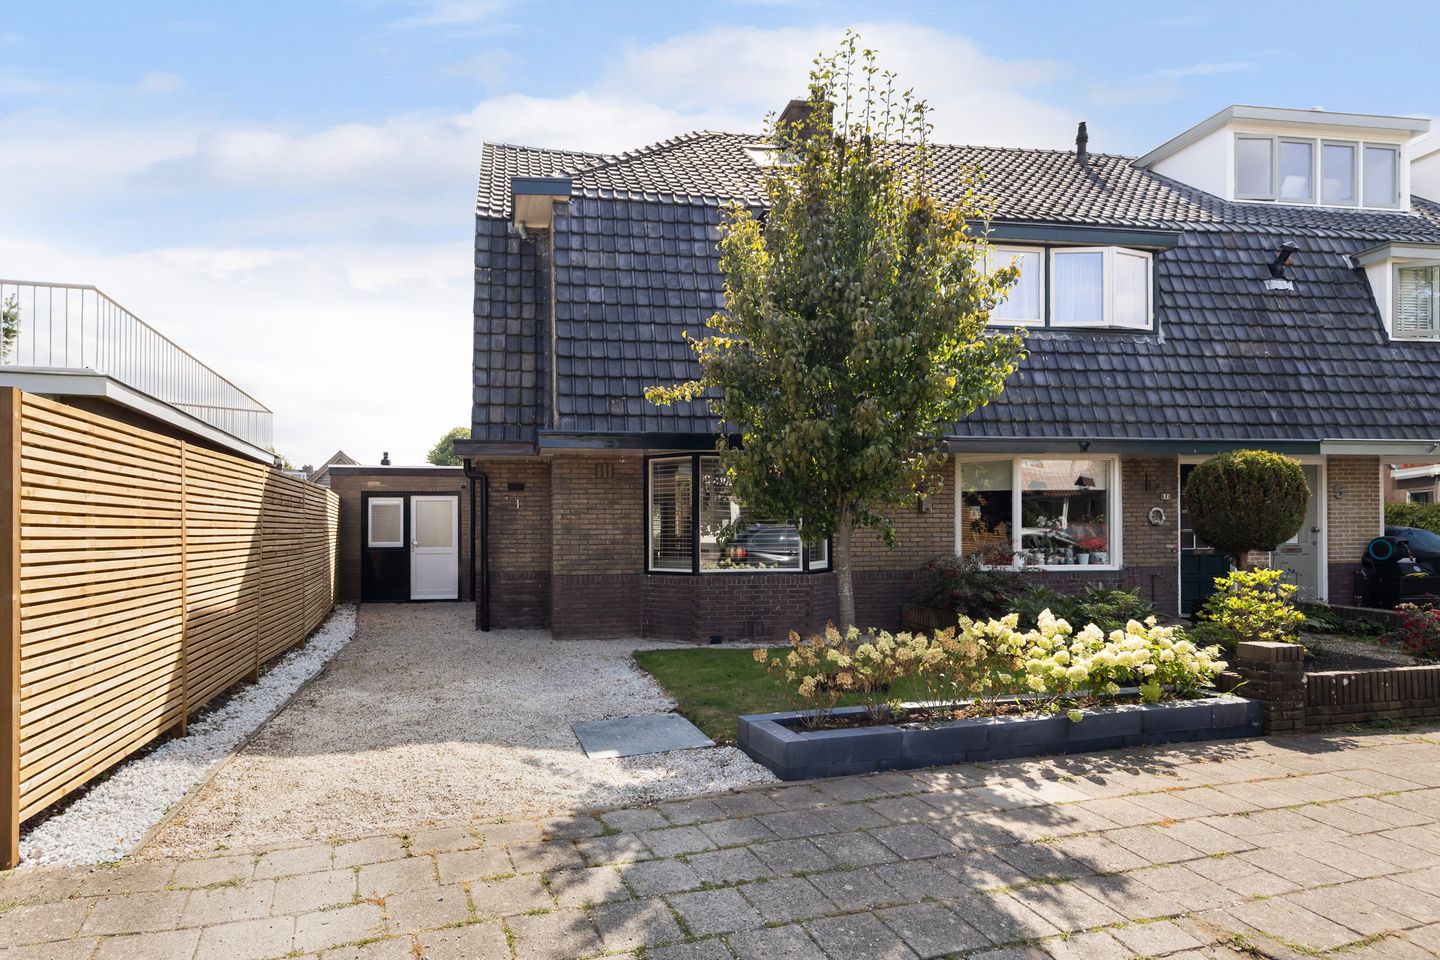
Welcome to Oranjeweg 1 in Kortenhoef! This charming 1930s end-of-terrace home combines characteristic period features with contemporary living comfort. Offering a generous living area of no less than 129 m², three spacious bedrooms, a versatile home office/bedroom, a modern bathroom, and a sunny southwest-facing rear garden, this property has everything you are looking for. A wonderful place to call home for those who want to enjoy peaceful yet centrally located living.
Living in Kortenhoef
Kortenhoef is a charming village in the heart of the Gooi region, renowned for its scenic waters and rural character. The Loosdrecht Lakes are just a stone's throw away, offering endless opportunities for boating, swimming, and outdoor recreation. The village also features a variety of shops, schools, sports clubs, and other everyday amenities. Thanks to its convenient location, Hilversum, Utrecht, and Amsterdam are all easily accessible. Here, you can enjoy the perfect balance of peace, nature, and excellent connectivity.
Oranjeweg is a quiet, family-friendly street within walking distance of shops, primary schools, sports facilities, and nature reserves. The Loosdrecht Lakes can be reached within minutes by bicycle, while Hilversum and the A27 motorway towards Utrecht and Amsterdam are approximately a 10-minute drive away.
Layout ground Floor
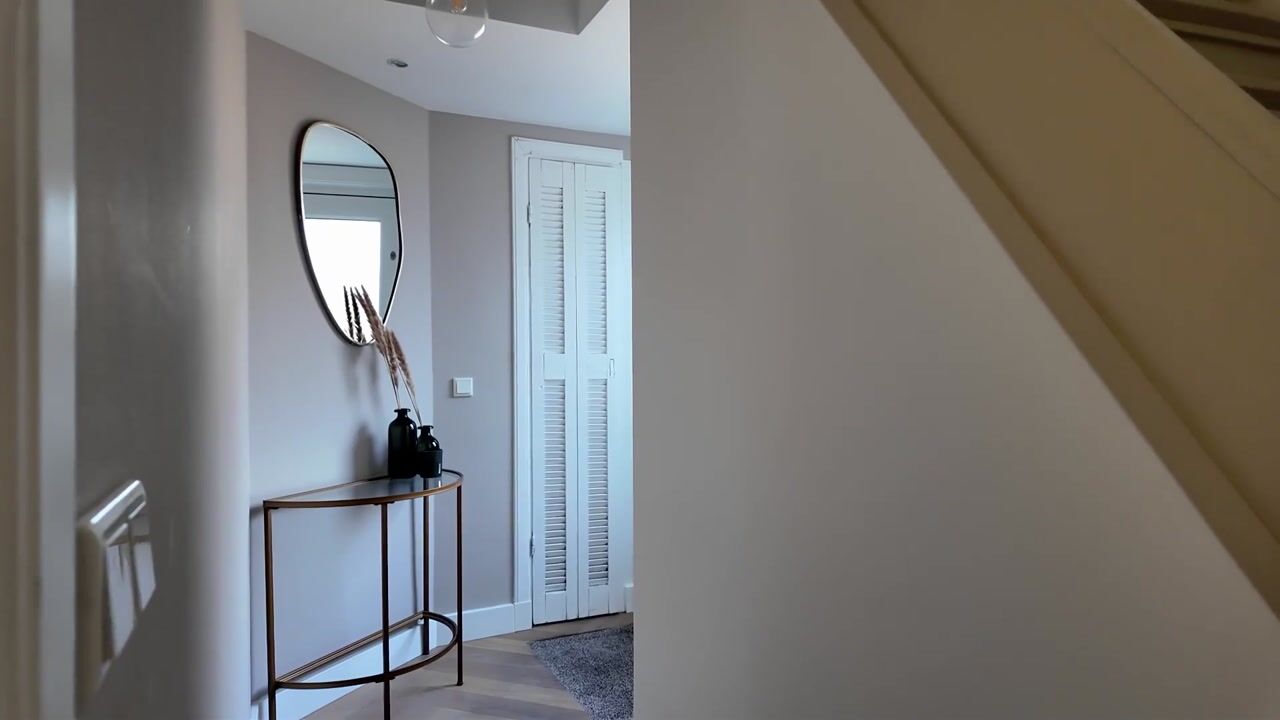
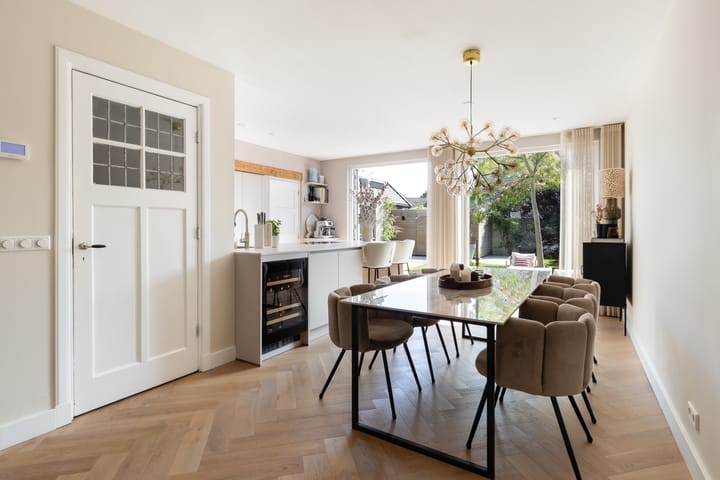
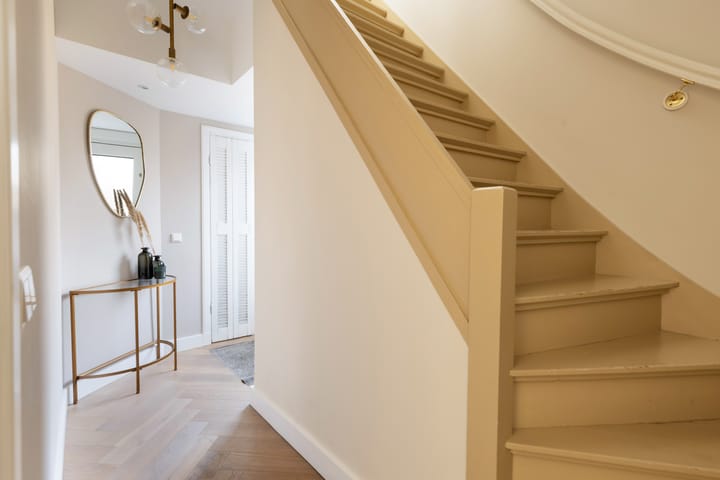
The entrance hall leads into the spacious extended living room. Featuring a characteristic bay window and large windows throughout, this is a bright and inviting living space. At the rear of the property is the modern open-plan kitchen with a central island. The kitchen is fitted with high-quality built-in appliances, including an induction hob with integrated extractor, dishwasher, Quooker boiling-water tap, combination oven, fridge-freezer and wine climat cabinet. in the corner of the kitcher you'll find the cozy coffee corner.
French doors open onto the garden, filling the space with natural light and offering beautiful views of the deep, sunny rear garden.
Adjacent to the kitchen is a practical utility room with connections for a washing machine and tumble dryer. This area also provides access to the modern toilet and a versatile additional room, ideal for use as a home office, hobby room, or extra bedroom/guest room.
First Floor
The landing provides access to two spacious bedrooms. The front bedroom features a built-in wardrobe, while the rear bedroom is equipped with air conditioning.
The modern bathroom is stylishly finished and features a freestanding bathtub, a spacious walk-in shower, a double vanity unit, and a toilet.
Second Floor
A fixed staircase leads to the spacious third bedroom. This floor offers ample storage space, including a built-in wardrobe, making it both comfortable and practical.
Garden
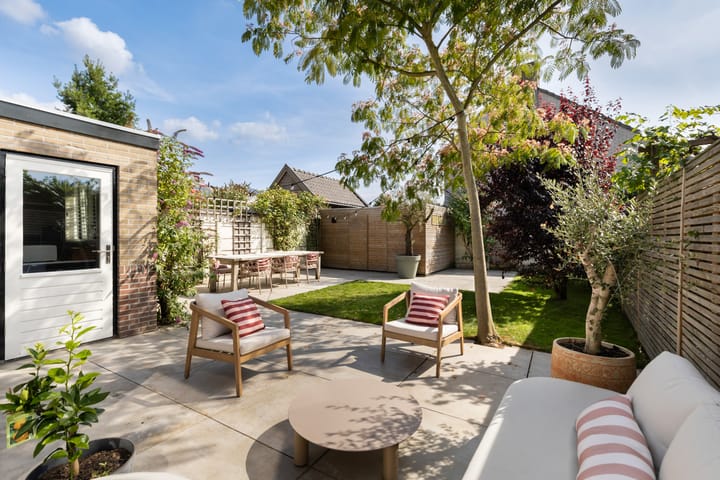
The sunny southwest-facing rear garden is accessible through the French doors in the kitchen. Here you can enjoy sunshine and privacy throughout the day. At the rear of the garden is a spacious detached wooden storage shed equipped with electricity. The garden also benefits from a convenient rear entrance.
Features
- Characteristic 1930s end-of-terrace home with authentic period details, including stained-glass windows and traditional panel doors;
- Living area of approximately 129 m²;
- Spacious extended living room with bay window;
- Wooden herringbone floor with underfloor heating;
- Luxurious open-plan kitchen with central island and high-quality built-in appliances;
- Practical utility room with washing machine and tumble dryer connections;
- Versatile home office/bedroom on the ground floor;
- Three spacious bedrooms;
- Modern bathroom with freestanding bathtub, walk-in shower, double vanity unit, and toilet;
- Sunny southwest-facing rear garden offering plenty of privacy;
- Detached wooden storage shed with electricity and rear access;
- Situated in a quiet, family-friendly location close to shops, schools, nature, and the Loosdrecht Lakes.
Advertisement
Features
Transfer of ownership
- Listed since
- Acceptance
- Available in consultation
- Asking price
- € 745,000 kosten koper
- Asking price per m²
- € 5,775
- Status
- Available
Construction
- Kind of house
- Single-family home, corner house
- Building type
- Resale property
- Year of construction
- 1934
- Type of roof
- Mansard roof covered with roof tiles
Surface areas and volume
- Areas
- Living area
- 129 m²
- Exterior space attached to the building
- 4 m²
- External storage space
- 12 m²
- Plot size
- 265 m²
- Volume in cubic meters
- 461 m³
Layout
- Number of rooms
- 5 rooms (4 bedrooms)
- Number of bath rooms
- 1 bathroom and 1 separate toilet
- Bathroom facilities
- Double sink, walk-in shower, bath, toilet, and washstand
- Number of stories
- 3 stories
- Facilities
- Air conditioning, skylight, optical fibre, and TV via cable
Energy
- Energy label
- B
- Insulation
- Roof insulation, double glazing, insulated walls and floor insulation
- Heating
- CH boiler
- Hot water
- CH boiler
- CH boiler
- HR Intergas (gas-fired combination boiler from 2017, in ownership)
Cadastral data
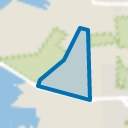
- KORTENHOEF B 2727
- Cadastral map
- Area
- 265 m²
- Ownership situation
- Full ownership
Exterior space
- Location
- Alongside a quiet road, in wooded surroundings and in residential district
- Garden
- Back garden and front garden
- Back garden
- 92 m² (12.50 metre deep and 9.00 metre wide)
- Garden location
- Located at the southwest with rear access
Storage space
- Shed / storage
- Detached wooden storage
- Facilities
- Electricity
Parking
- Type of parking facilities
- Parking on private property and public parking
Popularity
2,922x
Viewed
113x
Saved
4-8-2026
On Funda
Neighborhood
Rade, Oranjebuurt, Munniksveen en omgeving
Kortenhoef- Residents
- 5,885
- Family with children
- 34%
- Avg. asking price / m²
- € 4,716
Discover the neighborhood
Curious about the housing supply, residents and local real estate agents?

Don’t want to forget this home?
Save it as a favorite. You’ll easily find it back and get notified when something changes.
