Hoogewaard 1882396 AP Koudekerk aan den RijnBedrijventerrein Hoogewaard
€ 1,950,000 k.k.

- 297 m²living area
- 2,475 m²plot size
- 5bedrooms
- Aenergy label
Eye-catcherVilla Weltevreden: wonen, werken en genieten aan de Oude Rijn
Description
Villa Weltevreden | Hoogewaard 188, Koudekerk aan den Rijn
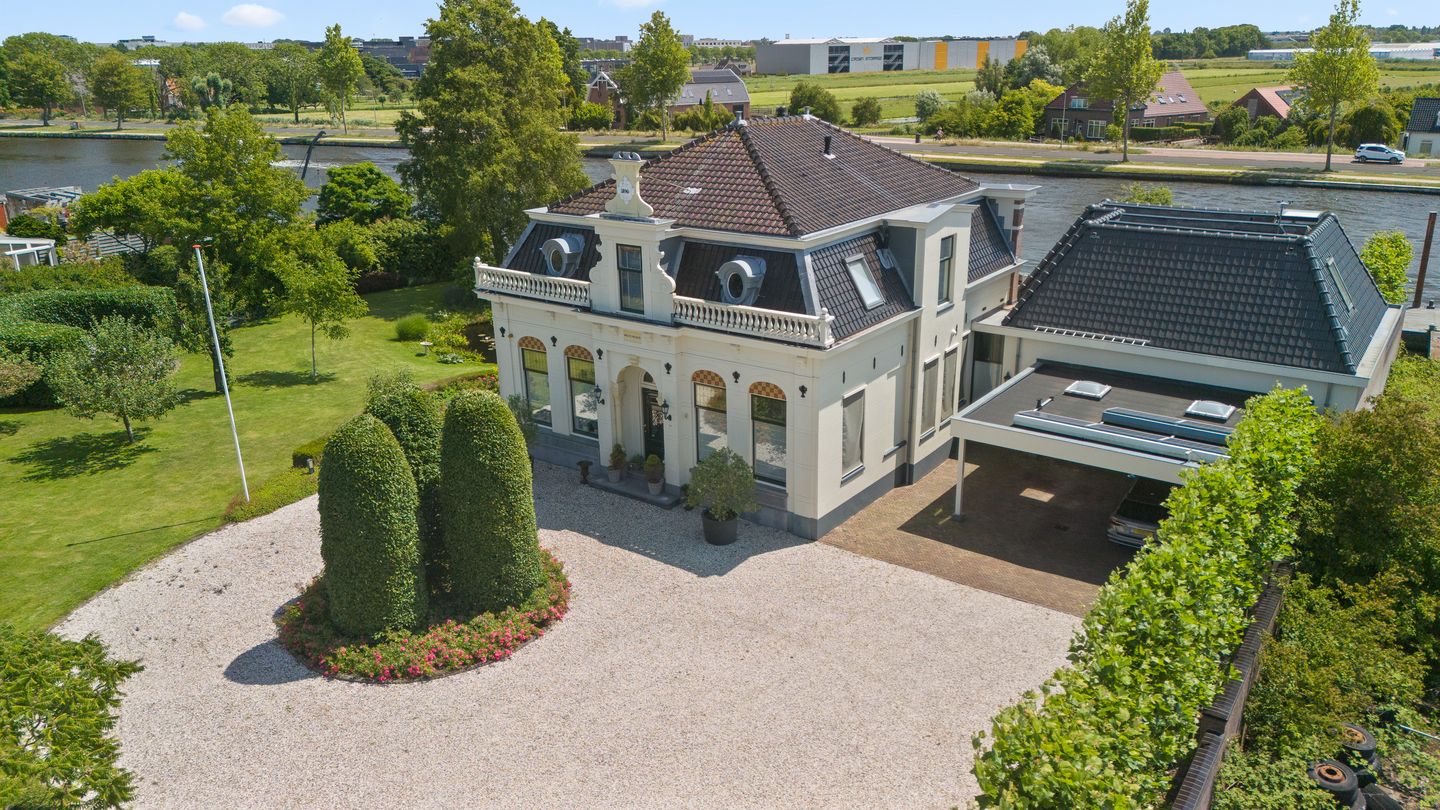
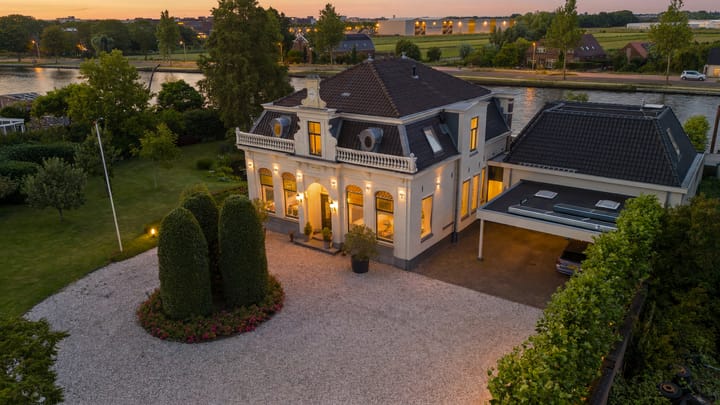
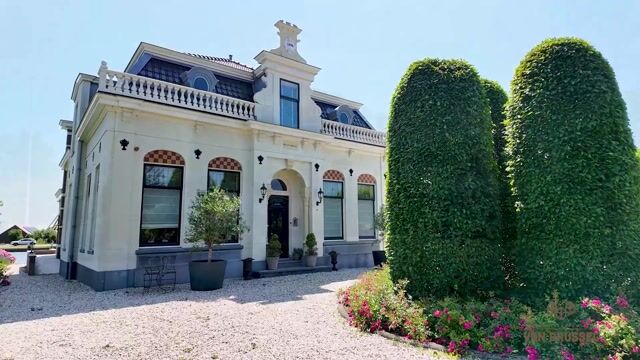
Welcome to Villa Weltevreden, a distinguished detached villa situated on the banks of the Old Rhine (Oude Rijn). A residence where history, character and contemporary living comfort come together in a truly unique way. Behind its stately façade lies an inviting family home with generous living spaces, beautifully landscaped gardens, a private mooring and a rich history dating back to the late 19th century.
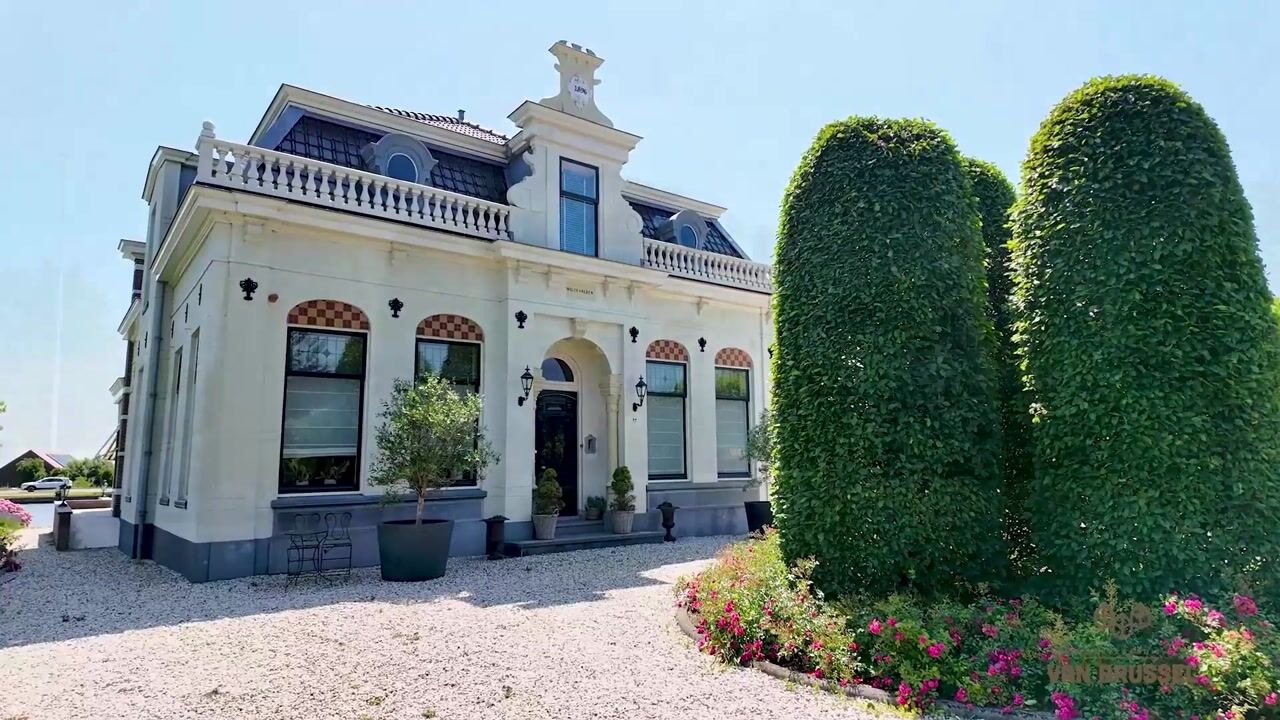
This remarkable villa was built in 1896 as the director’s residence for the flourishing brickworks owned by the Oppelaar family. Serving as the company's flagship property, the villa still radiates the same grandeur more than a century later. During an extensive restoration in 2007, its historical character was carefully preserved while the home was fully adapted to modern living standards. Distinctive features such as the impressive front façade, decorative wall anchors, columned entrance porch, characteristic oval "ox-eye" windows and various authentic interior details continue to reflect the rich heritage of this exceptional residence.
Villa Weltevreden is located in the charming village of Koudekerk aan den Rijn, centrally positioned between Leiden and Alphen aan den Rijn. Here, you can enjoy waterside living surrounded by peace and greenery, while amenities, schools, public transport and major road connections are all within easy reach.
Combining Living and Working
Villa Weltevreden offers not only an exceptional living environment but also attractive opportunities for entrepreneurs. The property is designated as a "Business Residence" (Bedrijfswoning), allowing residential and business use to be combined at one location.
The spacious garage with its upper-level accommodation, ample on-site parking and generous plot provide excellent opportunities for a home office, practice space or other business activities, subject to the applicable zoning regulations. This makes Villa Weltevreden a unique opportunity for entrepreneurs seeking a representative location where comfortable living and professional use can be seamlessly combined.
An Entrance That Makes an Immediate Impression
Through the entrance gate, you arrive at the spacious grounds. From the moment you enter, it becomes clear that this is no ordinary property. The stately architecture, beautifully maintained gardens and distinctive appearance immediately capture the imagination.
The vestibule welcomes you with a variety of authentic details, including original ceilings, window frames and doors. These beautiful features provide an immediate sense of the quality and history that can be felt throughout the home.
Working from Home
Adjacent to the vestibule is a quiet study with abundant natural light and privacy. An ideal home office or workspace. From here, you access the central hallway with the utility meter cupboard and a practical cellar, perfectly suited as a wine cellar or pantry.
Atmospheric Living Spaces
Through elegant en-suite doors, you enter the cosy TV room. Built-in cabinetry and characteristic windows create a warm and inviting atmosphere.
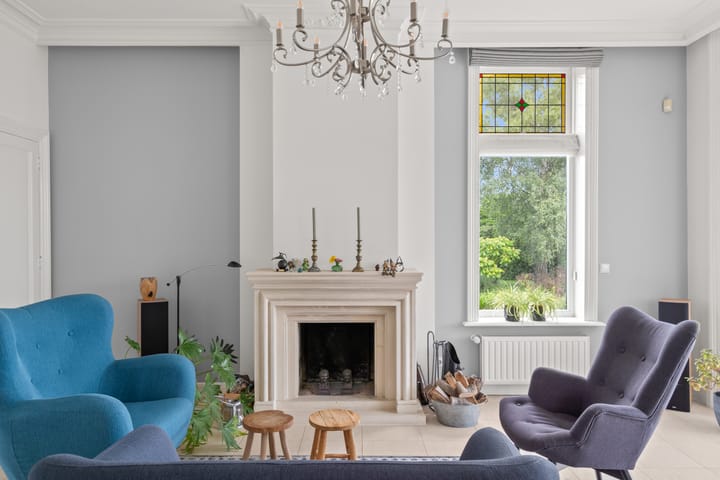
The living room forms the heart of the home. Large windows provide pleasant natural light, while the fireplace adds warmth and ambience during the winter months.
Adjoining the living room is the conservatory, a wonderful space from which to enjoy views of the garden and the Old Rhine throughout the year. With heating, exterior sunshades and Roman blinds, this room remains comfortable in every season.
Dining with a View of the River
The open dining room is directly connected to the living room and offers a wonderful setting for long dinners or relaxed breakfasts.
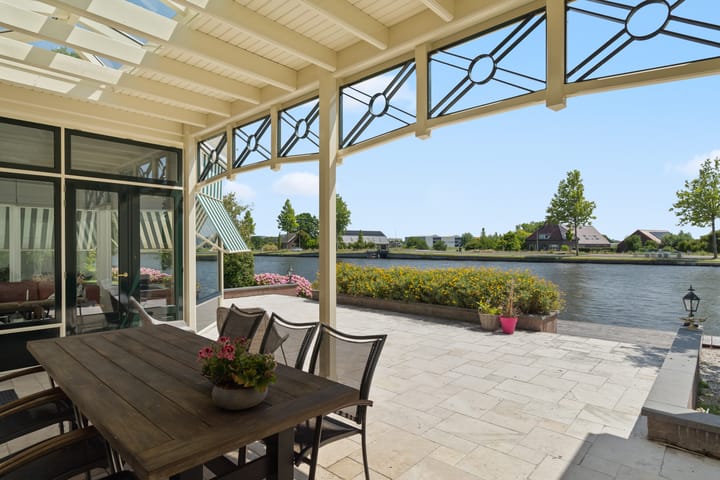
French doors open onto the covered veranda, where you can enjoy beautiful views over the water while boats quietly pass by. A place where every day feels like a holiday.
Contemporary Family Kitchen
Installed in 2017, the kitchen combines sleek design with high-quality appliances. The handleless cabinetry is equipped with premium Siemens appliances, including a five-burner induction hob, extractor hood, oven, combination oven, refrigerator, freezer and Quooker boiling-water tap.
The inviting breakfast bar serves as a natural gathering place where cooking and socialising come together effortlessly.
Luxury Guest Accommodation Above the Garage
Via an intermediate hallway, you reach the separate accommodation above the garage, created in 2017. This space comprises a spacious bedroom, walk-in wardrobe and a luxurious bathroom featuring a bathtub, walk-in shower, toilet, vanity unit, designer radiator and underfloor heating.
An ideal space for guests, older children living at home or as a private retreat.
Garage and Technical Facilities
The internally accessible garage features an electric overhead door and provides space for the washing machine, tumble dryer, the solar panel installation with battery storage and an electric boiler.
The property is equipped with two heating systems: an electric central heating boiler and a gas-fired combination boiler with integrated hot water storage.
In front of the garage is a generous carport with space for two vehicles, as well as practical wood storage.
First Floor
A stylish staircase leads to the first floor, which offers four spacious bedrooms and a large family bathroom.
The bathroom is fully equipped with a freestanding bathtub, walk-in shower, wall-mounted toilet, vanity unit and designer radiator.
Two bedrooms feature characteristic oval "ox-eye" windows, while the other two have French balconies. One bedroom benefits from direct access to the bathroom.
A pull-down ladder provides access to the spacious attic storage area.
Outdoor Living on the Old Rhine
The architect-designed garden forms a natural extension of the home. Mature planting, attractive sightlines, tranquillity and privacy can be enjoyed throughout the grounds.
At the rear, a generous waterside deck features a swimming ladder and a private mooring. From here, you can sail directly onto the Old Rhine towards Alphen aan den Rijn, Leiden, the Braassemermeer and the Kagerplassen lakes.
For watersports enthusiasts, there is also the possibility, subject to obtaining the necessary permits, to create a private inlet harbour.
The combination of water, greenery, privacy and space makes this an outdoor environment of exceptional quality.
Sustainability and Maintenance
Although Villa Weltevreden is rich in history, it also meets many of today's modern living requirements:
Fully restored in 2007
Insulated in accordance with the standards applicable at the time
Double glazing throughout
Underfloor heating on the ground floor (excluding the study)
20 solar panels with battery storage system
Exterior painting of the right-side façade and waterside façade completed in 2025
Remaining exterior painting scheduled for 2026
Key Features
Detached villa on a generous plot directly on the Old Rhine
Partly designated as a municipal monument
Built in 1896
Former director's residence of the Oppelaar brickworks
Four bedrooms in the main house
Additional guest accommodation above the garage with private bathroom and walk-in wardrobe
Two fully equipped bathrooms
Modern kitchen installed in 2017
Heated conservatory with sunshades and Roman blinds
Ample on-site parking
Carport for two vehicles
Private mooring
Waterside deck with swimming ladder
20 solar panels with battery storage system
Villa Weltevreden is a property that rarely becomes available on the market. A unique combination of historic grandeur, modern luxury, space, privacy and an exceptional waterfront setting. A home with a story, ready for its next chapter.
Disclaimer
This information has been compiled with the utmost care. However, no liability is accepted for any inaccuracies, omissions or consequences thereof. This sales information should not be regarded as an offer or quotation and is subject to the approval of the seller(s). All measurements and surface areas are indicative only.
A binding agreement is only established once the purchase agreement prepared by the estate agent has been reviewed and signed by both parties. Until that time, either party reserves the right to withdraw from the transaction without compensation of any kind. The standard NVM purchase agreement will be used. In all transactions, a security deposit or bank guarantee equal to 10% of the purchase price is required.
Advertisement
Features
Transfer of ownership
- Listed since
- Acceptance
- Available in consultation
- Asking price
- € 1,950,000 kosten koper
- Asking price per m²
- € 6,566
- Status
- Available
Construction
- Kind of house
- Villa, detached residential property (official/company house or apartment)
- Building type
- Resale property
- Year of construction
- 1896
- Specific
- Monumental building
- Type of roof
- Combination roof covered with asphalt roofing and roof tiles
Surface areas and volume
- Areas
- Living area
- 297 m²
- Other space inside the building
- 87 m²
- Exterior space attached to the building
- 58 m²
- Plot size
- 2,475 m²
- Volume in cubic meters
- 1,584 m³
Layout
- Number of rooms
- 9 rooms (5 bedrooms)
- Number of bath rooms
- 2 bathrooms and 1 separate toilet
- Bathroom facilities
- 2 showers, 2 baths, 2 toilets, and 2 washstands
- Number of stories
- 3 stories, a loft, and a basement
- Facilities
- Alarm installation, outdoor awning, skylight, smart home, french balcony, optical fibre, mechanical ventilation, and flue
Energy
- Energy label
- A
- Insulation
- Completely insulated
- Heating
- CH boiler, electric heating, fireplace and partial floor heating
- Hot water
- CH boiler and electrical boiler
- CH boiler
- ATAG 38S (gas-fired combination boiler from 2007, in ownership)
Cadastral data
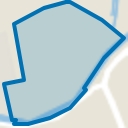
- KOUDEKERK AAN DEN RIJN B 4585
- Cadastral map
- Area
- 2,475 m²
- Ownership situation
- Full ownership
Exterior space
- Balcony/roof garden
- French balcony present
- Location
- Along waterway, alongside waterfront, outside the built-up area and unobstructed view
- Garden
- Surrounded by garden
Garage
- Type of garage
- Attached brick garage
- Capacity
- 2 cars
- Facilities
- Electrical door, electricity and running water
- Insulation
- Completely insulated
Parking
- Type of parking facilities
- Parking on gated property and parking on private property
Popularity
9,428x
Viewed
129x
Saved
24-6-2026
On Funda
Neighborhood
Bedrijventerrein Hoogewaard
Koudekerk aan den Rijn- Residents
- 125
- Family with children
- 40%
Discover the neighborhood
Curious about the housing supply, residents and local real estate agents?

Don’t want to forget this home?
Save it as a favorite. You’ll easily find it back and get notified when something changes.
