New
Wilgenhof 22922 EZ Krimpen aan den IJsselKortland-Noord
€ 460,000 k.k.

- 105 m²living area
- 160 m²plot size
- 4bedrooms
- Denergy label
Open House
- Saturday, September 12 from 11:00 AM to 1:00 PM
Description
** Please pre-register via Funda for the Open House **
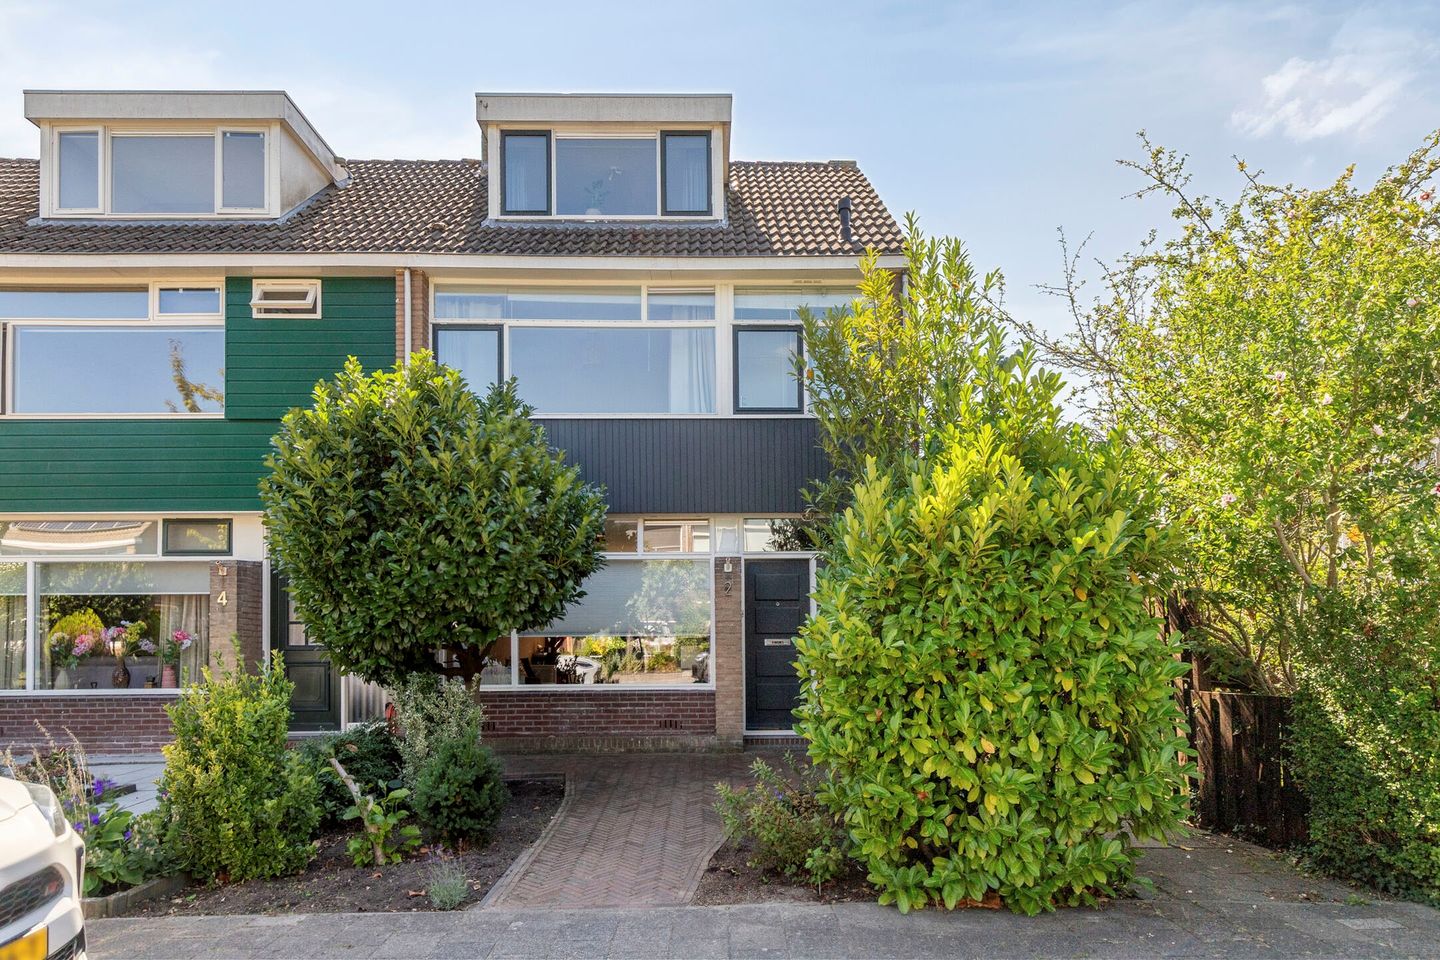
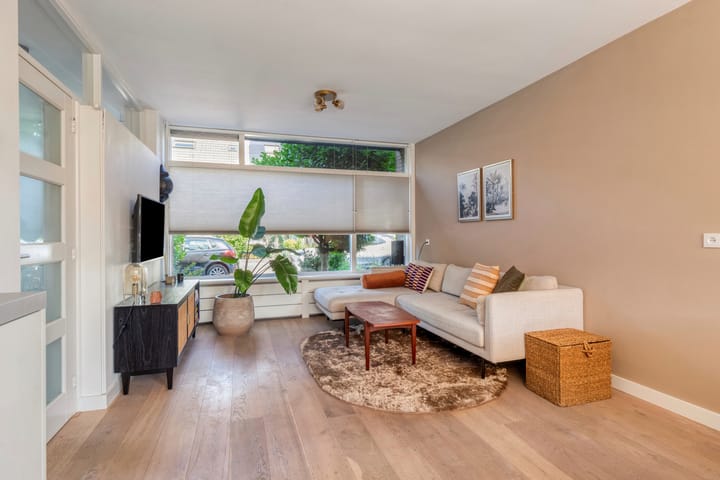
Surprisingly spacious corner home with beautiful natural light and a large green southwest-facing garden!
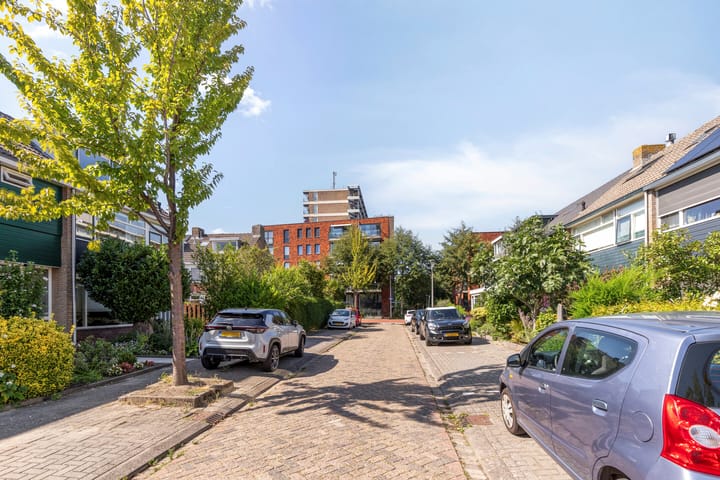
Looking for a move-in ready family home with an impressive amount of living space, plenty of natural light and a wonderful garden? Then this corner property is definitely worth a visit. Its corner position gives the house a pleasantly open feel and allows for beautiful natural light. The entire rear façade has been replaced with low-maintenance uPVC frames, the house features two (!) bathrooms and offers a large, wide and green rear garden with a covered terrace. Located in a quiet, family-friendly neighbourhood with schools, shops, public transport and other everyday amenities within easy reach.
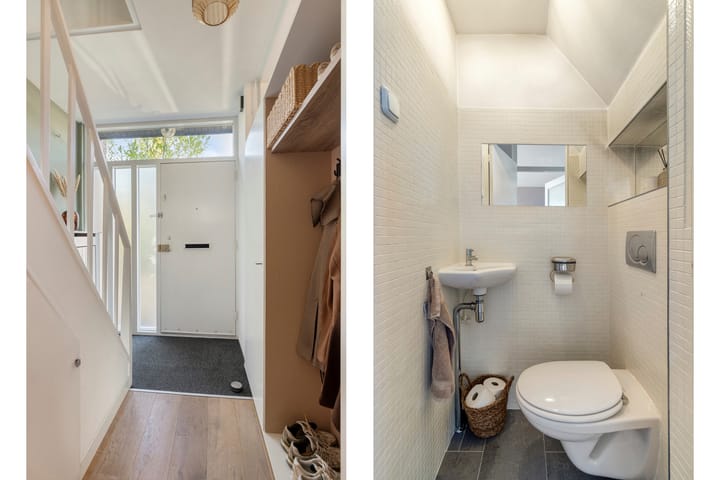
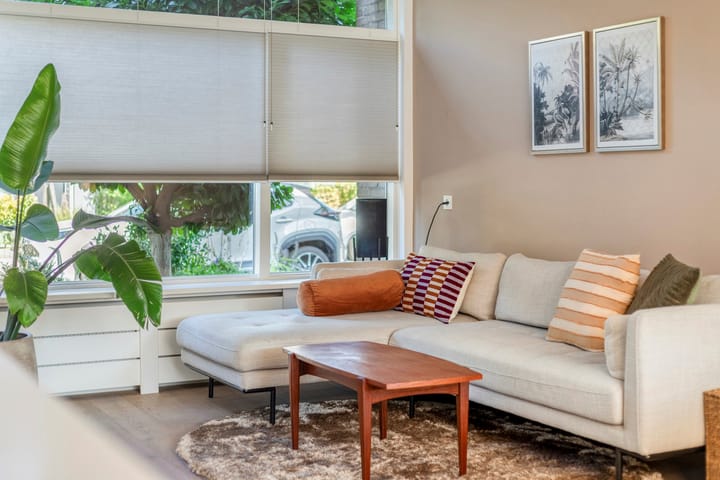
Upon entering, you are welcomed into the entrance hall with a toilet, staircase to the first floor and a practical storage cupboard beneath the stairs. The bright living room flows seamlessly into the open-plan kitchen, creating a comfortable and inviting living space. The modern corner kitchen is fully equipped with a gas hob, combination oven, extractor hood, refrigerator and dishwasher. From the kitchen, you have direct access to the sunny rear garden.
The first floor offers two generously sized bedrooms. The spacious primary bedroom at the rear features a built-in wardrobe, while the second bedroom is located at the front of the house. A unique feature of this property is the presence of two bathrooms: a fully equipped bathroom with a bathtub, shower, washbasin, wall-mounted toilet and designer radiator, as well as a second bathroom with a shower and washbasin. Both bedrooms are finished with attractive laminate flooring.
The second floor is accessed via a fixed staircase and offers even more living space. The landing provides the central heating system and connections for a washing machine and dryer. Thanks to the dormer windows at both the front and rear, this floor accommodates a spacious third bedroom and a separate home office or study.
Outside, the property is just as appealing. In addition to the generous front garden, there is a large, wide and green southwest-facing rear garden offering plenty of sunshine and privacy. The covered terrace provides a sheltered spot to enjoy the outdoors even when the weather is less sunny, while the practical storage shed offers useful extra space.
Key Features
Built in 1965
Freehold property
Living area approximately 105 m²
Volume approximately 320 m³
Entire rear façade replaced with low-maintenance uPVC frames
Central heating unit Vaillant eco tech plus VHR 2019
Two fully equipped bathrooms
Dormer windows at both the front and rear
Spacious attic with an additional bedroom and home office
Bright living room with open-plan kitchen and beautiful natural light
Large, wide and green southwest-facing rear garden with covered terrace and storage shed
Corner position providing an open feel and additional natural light
Located in a quiet and family-friendly residential area
Delivery: February 2027
Additional Information
The stated living area has been measured in accordance with the NEN 2580 measurement standard. Minor deviations may occur. Nultien Makelaars acts on behalf of the seller. Buyers are advised to appoint their own real estate agent to represent their interests during the purchase process.
This information is intended as an invitation to make an offer or to enter into negotiations. No rights can be derived from the contents of this presentation.
Advertisement
Features
Transfer of ownership
- Listed since
- Acceptance
- Available in consultation
- Asking price
- € 460,000 kosten koper
- Asking price per m²
- € 4,381
- Status
- Available
Construction
- Kind of house
- Single-family home, corner house
- Building type
- Resale property
- Year of construction
- 1965
- Type of roof
- Gable roof covered with asphalt roofing and roof tiles
- Quality marks
- Energie Prestatie Advies
Surface areas and volume
- Areas
- Living area
- 105 m²
- External storage space
- 6 m²
- Plot size
- 160 m²
- Volume in cubic meters
- 372 m³
Layout
- Number of rooms
- 5 rooms (4 bedrooms)
- Number of bath rooms
- 2 bathrooms
- Bathroom facilities
- Bath, 2 sinks, 2 washstands, and walk-in shower
- Number of stories
- 3 stories
- Facilities
- Outdoor awning, optical fibre, passive ventilation system, and TV via cable
Energy
- Energy label
- D
- Insulation
- Energy efficient window
- Heating
- CH boiler
- Hot water
- CH boiler
- CH boiler
- CV Vaillant eco tech plus VHR (gas-fired combination boiler from 2019, in ownership)
Cadastral data
- KRIMPEN AAN DEN IJSSEL C 1226
- Cadastral map
- Area
- 160 m²
- Ownership situation
- Full ownership
Exterior space
- Location
- Alongside a quiet road and in residential district
- Garden
- Back garden and front garden
- Back garden
- 172 m² (28.07 metre deep and 6.14 metre wide)
- Garden location
- Located at the southwest with rear access
Storage space
- Shed / storage
- Detached brick storage
- Facilities
- Electricity
Parking
- Type of parking facilities
- Public parking
Popularity
0x
Viewed
0x
Saved
28-8-2026
On Funda
Neighborhood

Kortland-Noord
Krimpen aan den IJssel- Residents
- 7,455
- Family with children
- 30%
- Avg. asking price / m²
- € 4,107
Discover the neighborhood
Curious about the housing supply, residents and local real estate agents?

Don’t want to forget this home?
Save it as a favorite. You’ll easily find it back and get notified when something changes.
