Sold under reservation
Akkerhommel 51562 LM KrommenieWillis
€ 750,000 k.k.

- 174 m²living area
- 190 m²plot size
- 4bedrooms
- A+energy label
Eye-catcherRiante, moderne gezinswoning met zonnige tuin en vrij uitzicht!
Description
Surprisingly Spacious and Modern Family Home with Energy Label A+, South-Facing Garden and Roof Terrace, Carport and Stunning Open Views
Welcome to Akkerhommel 5 — a home that truly ticks every box.
Situated in the highly sought-after and family-friendly residential neighbourhood of Plan Willis, this exceptionally spacious family home offers everything modern buyers are looking for. With an impressive 174 m² of living space, four generous bedrooms, a sunny south-facing garden and roof terrace, private parking under a carport, open views across waterways and countryside, and a high-quality finish throughout, this property combines comfort, sustainability and location in perfect harmony.
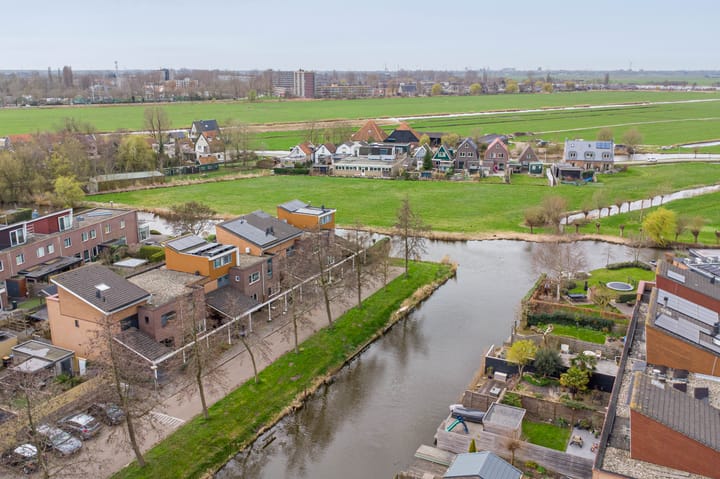
Positioned at the end of a quiet cul-de-sac and overlooking water with uninterrupted views across the polders of Krommeniedijk, this home offers a unique sense of peace and privacy while remaining close to all daily amenities.
Built in 2001 and fully insulated, the property has been further enhanced with 21 solar panels installed in 2023, resulting in an excellent Energy Label A+ and exceptionally low energy consumption. The generous width of approximately 7.3 metres creates a remarkable sense of space throughout the entire home.
The thoughtfully designed layout separates the dining area and living room via the open-plan kitchen, creating a wonderful setting for both family life and entertaining. Whether enjoying dinner with friends or relaxing in the sitting area by the fireplace, the ground floor has been designed for comfortable modern living.
Layout
Ground Floor
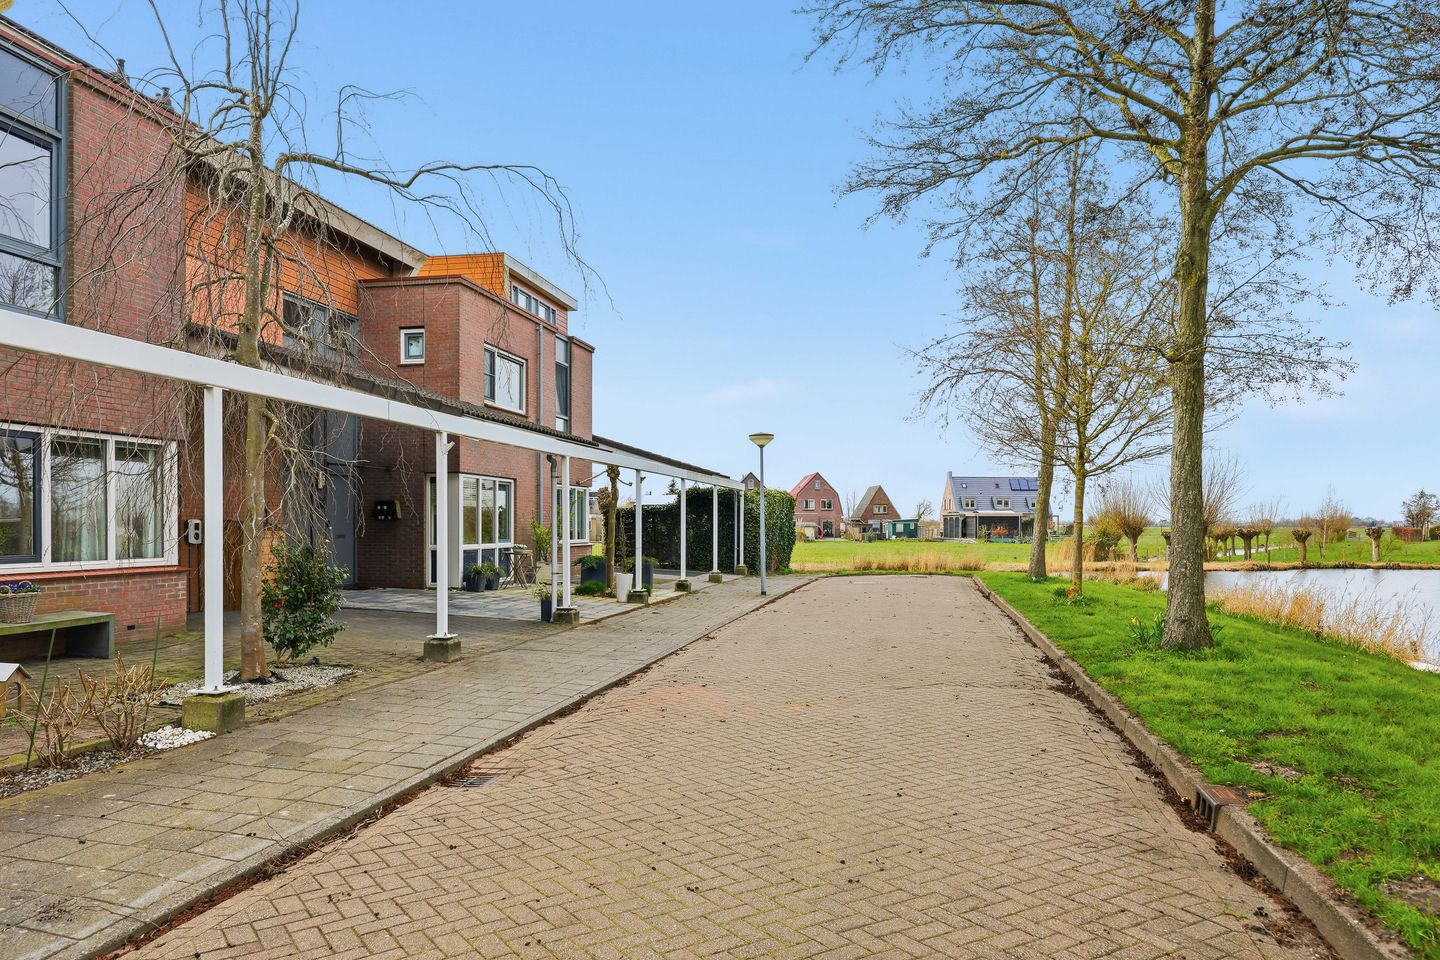
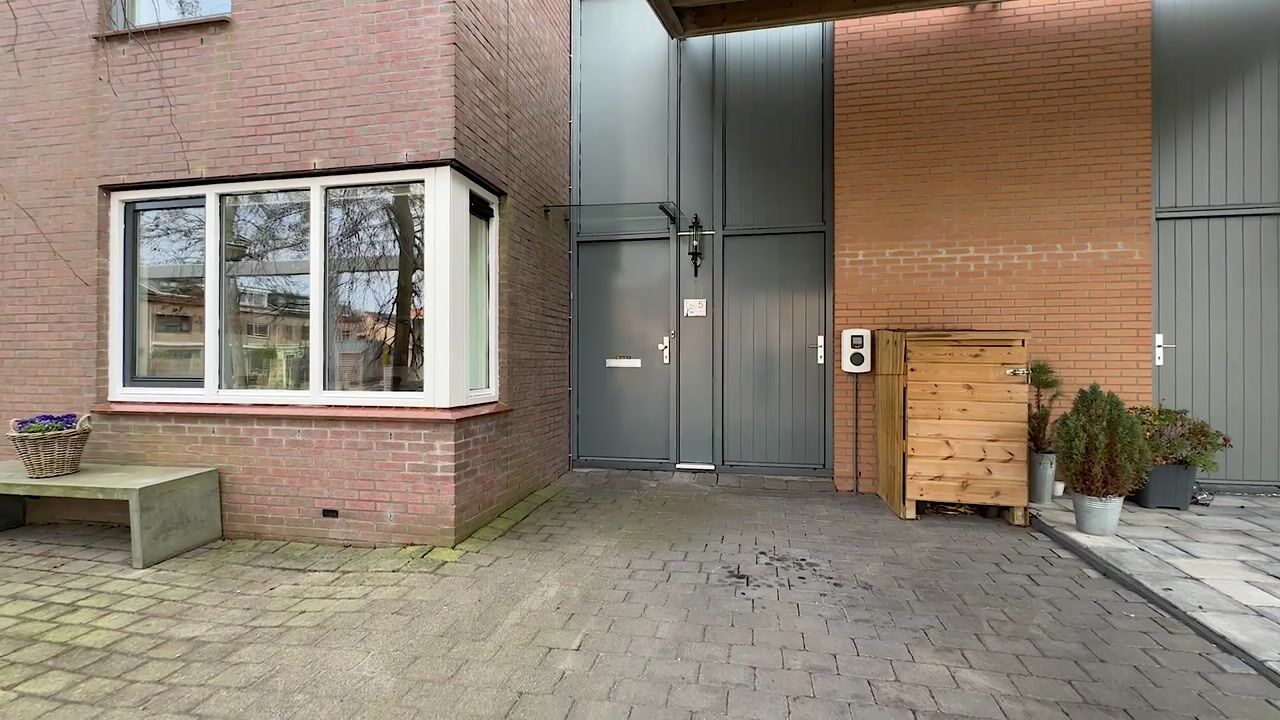
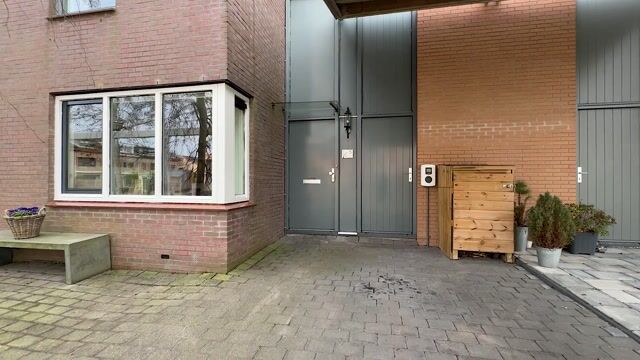
The front garden features private parking beneath the covered carport and includes an electric vehicle charging point.
Upon entering, the hallway provides access to the utility meter cupboard, guest toilet, staircase and the integrated storage room.
The dining area is positioned at the front of the property and enjoys beautiful unobstructed views across the water towards the surrounding meadows and countryside.
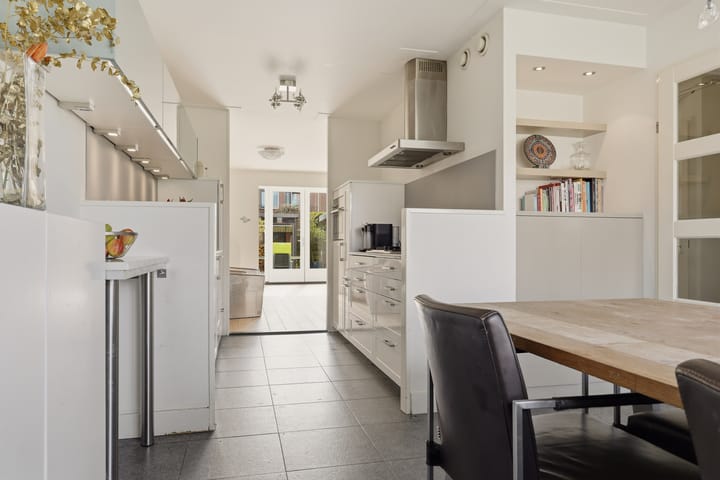
The open-plan kitchen is fully equipped and includes:
Five-burner gas hob
Quooker instant boiling water tap
Dishwasher
Combination microwave oven
Refrigerator with freezer compartment
Pull-out pantry cabinet
Belgian bluestone worktop
The tiled flooring throughout the kitchen and dining area benefits from underfloor heating.
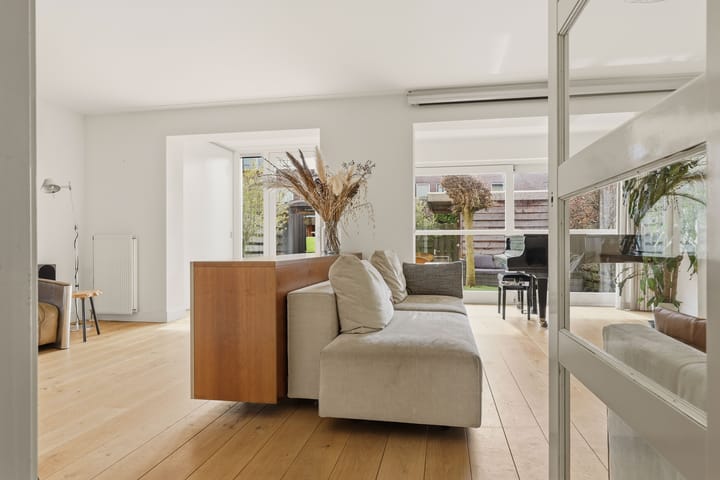
To the rear of the property, the impressive extended living room spans the full width of the house. Features include:
Solid oak flooring
Attractive fireplace
Double French doors
Large sliding patio doors
These provide seamless access to the wide south-facing garden, which enjoys excellent sun exposure throughout the day.
The garden has been carefully designed and includes:
Biohort aluminium garden shed with electricity
Inlite garden lighting system with dusk sensor
Sauna with Harvia heater (available by separate negotiation)
First Floor
The landing provides access to three generously proportioned bedrooms.
The principal bedroom benefits from a charming French balcony.
The centrally located bathroom was largely renovated in 2019 and features:
Spacious walk-in shower
Double washbasin vanity unit
Wall-mounted toilet
Granito flooring
Electric underfloor heating
A separate technical and utility room houses:
Washing machine and dryer connections
Central heating system
Additional storage space
Second Floor
The second floor offers an impressive fourth bedroom with extensive storage space behind the knee walls and within the loft area.
Large sliding doors provide direct access to the sunny south-facing roof terrace, creating a wonderful private outdoor retreat.
Outdoor Living
Both the rear garden and roof terrace enjoy a desirable southern orientation, allowing you to enjoy sunshine throughout the day.
At the front of the property, the location is equally impressive. The house overlooks open water with connections towards the Alkmaardermeer and offers stunning views across the rural landscape beyond.
This combination of water, open space and privacy is increasingly rare.
Location
The property is located in the popular residential area of Plan Willis, a spacious and attractive neighbourhood characterised by greenery, waterways and family-friendly surroundings.
Within close proximity you will find:
Primary schools
Shops and supermarkets
Sports facilities
Playgrounds
Public transport connections
The nearby railway station offers excellent connections to Amsterdam and the wider Randstad region, making this an ideal location for commuters and families alike.
Features & Highlights
Built in 2001;
Living area approximately 174 m²;
Plot size approximately 190 m² freehold land;
Volume approximately 564 m³;
Storage room approximately 6 m²;
Roof terrace approximately 6 m²;
Energy Label A+;
Beautiful waterfront location with uninterrupted countryside views;
Situated at the end of a quiet cul-de-sac;
Private parking under carport;
Electric vehicle charging point;
Spacious extended living room spanning the full width of the property;
Separate dining area and living room;
Four generous bedrooms;
South-facing rear garden and roof terrace;
Solid oak flooring and fireplace in the living room;
Fully insulated with HR glazing;
21 solar panels installed in 2023;
Underfloor heating in the kitchen and dining area;
Modern bathroom with electric underfloor heating;
Sauna and EV charging station available by separate negotiation;
Located in a highly desirable family-friendly neighbourhood;
Excellent accessibility and close to local amenities and railway station.
A Truly Complete Family Home
Offering space, sustainability, comfort and an exceptional location, this impressive property provides everything a modern family could wish for. Homes with this combination of size, energy efficiency, outdoor space and open views rarely become available.
Schedule a viewing and experience for yourself what makes Akkerhommel 5 such a special place to live.
Advertisement
Features
Transfer of ownership
- Original asking price
- € 789,000 kosten koper
- Listed since
- Acceptance
- Available in consultation
- Asking price
- € 750,000 kosten koper
- Asking price per m²
- € 4,310
- Status
- Sold under reservation
Construction
- Kind of house
- Single-family home, row house
- Building type
- Resale property
- Year of construction
- 2001
- Specific
- Partly furnished with carpets and curtains
- Type of roof
- Combination roof
Surface areas and volume
- Areas
- Living area
- 174 m²
- Exterior space attached to the building
- 21 m²
- External storage space
- 12 m²
- Plot size
- 190 m²
- Volume in cubic meters
- 564 m³
Layout
- Number of rooms
- 6 rooms (4 bedrooms)
- Number of bath rooms
- 1 bathroom and 1 separate toilet
- Bathroom facilities
- Sauna, shower, double sink, and toilet
- Number of stories
- 3 stories
- Facilities
- Mechanical ventilation, sauna, sliding door, and solar panels
Energy
- Energy label
- A+
- Insulation
- Completely insulated
- Heating
- CH boiler, fireplace and partial floor heating
- Hot water
- CH boiler
- CH boiler
- Atag (gas-fired combination boiler from 2018, in ownership)
Cadastral data
- KROMMENIE A 2181
- Cadastral map
- Area
- 190 m²
- Ownership situation
- Full ownership
Exterior space
- Location
- Alongside a quiet road, in residential district and unobstructed view
- Garden
- Back garden and front garden
- Back garden
- 56 m² (7.50 metre deep and 7.50 metre wide)
- Garden location
- Located at the south with rear access
- Balcony/roof terrace
- Roof terrace present
Garage
- Type of garage
- Carport
Parking
- Type of parking facilities
- Parking on private property and public parking
Popularity
9,557x
Viewed
56x
Saved
3-4-2026
On Funda
Neighborhood

Willis
Krommenie- Residents
- 2,220
- Family with children
- 54%
- Avg. asking price / m²
- € 4,414
Discover the neighborhood
Curious about the housing supply, residents and local real estate agents?

Don’t want to forget this home?
Save it as a favorite. You’ll easily find it back and get notified when something changes.
