New
Padlaan 12-B1561 ZA KrommenieZuiderhoofdbuurt
€ 995,000 k.k.

- 205 m²living area
- 210 m²plot size
- 5bedrooms
- Aenergy label
Description
Spacious Contemporary Living with the Comfort of a Newly Built Home in the Heart of Krommenie
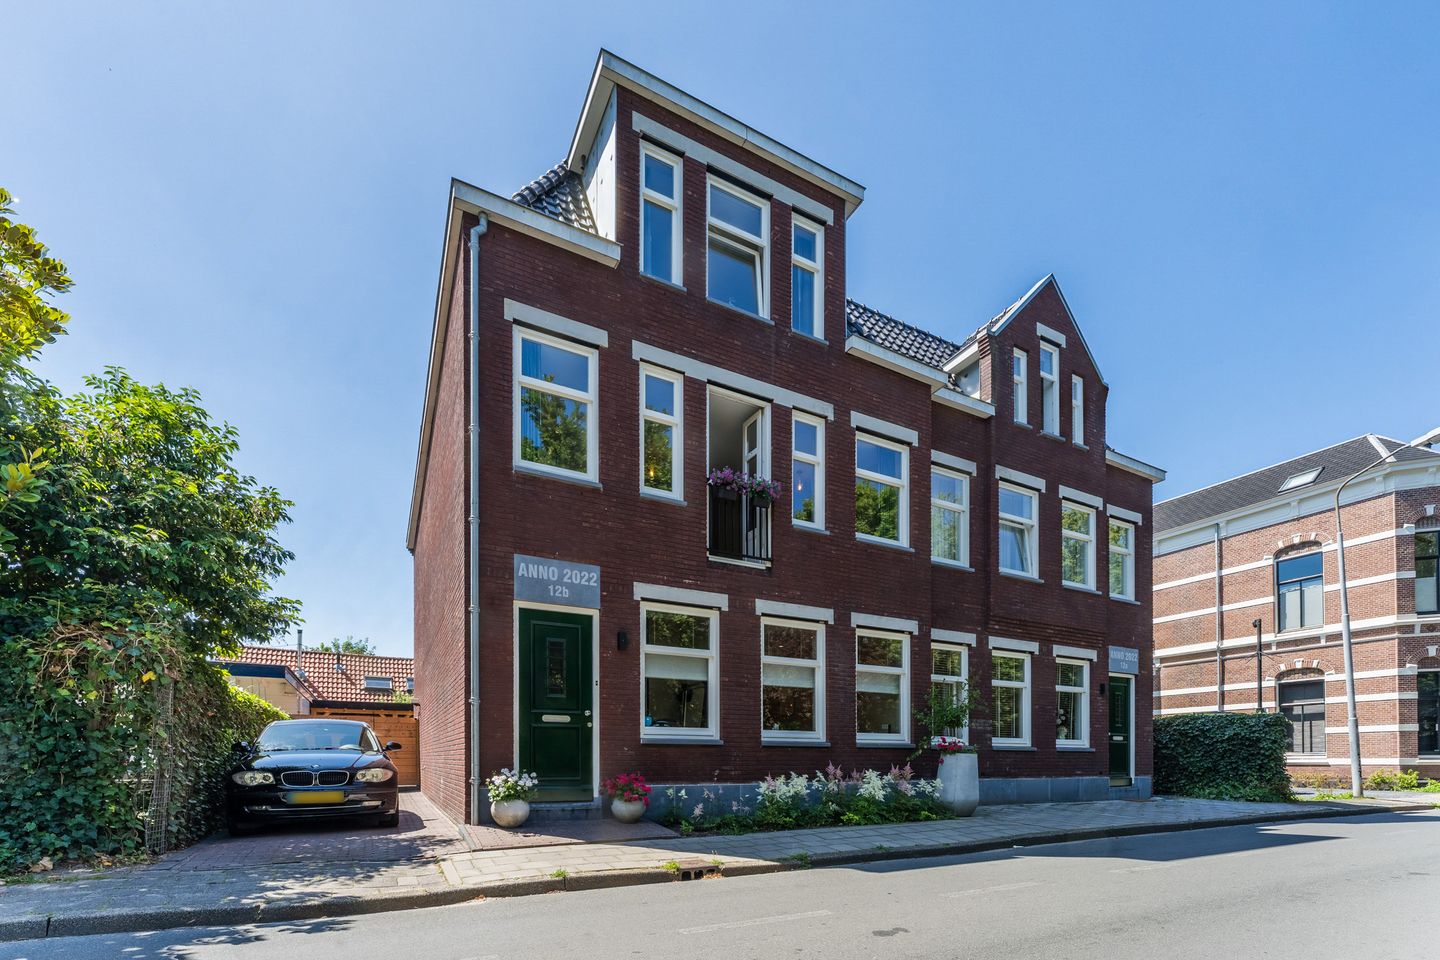
All the comforts of a newly built home, without living in a typical new-build development. This semi-detached property was completed in 2022 on Padlaan, situated in an established residential street within walking distance of the charming centre of Krommenie.
Behind its characterful façade lies an impressive 205 m² (approx. 2,206 sq ft) of living space, featuring a spectacular double-height void, five bedrooms, two bathrooms, a sunny rear garden, and a generous roof terrace. This home truly offers the complete package.
Inside, the house feels bright, spacious and open. Large windows, the impressive double-height ceiling and a thoughtfully designed layout create a contemporary atmosphere. At the same time, there is ample room for a growing family, working from home, guests or hobbies. Outside, you can choose between the sheltered rear garden with its attractive covered seating area or the spacious roof terrace on the upper floor. Parking is equally convenient, with your own private driveway.
Here you can enjoy modern, energy-efficient living with all amenities—including shops, restaurants, schools and public transport—just moments away. Simply move in and make yourself at home.
Key Features
• Built in 2022
• 205 m² of living space
• Impressive double-height void creating a spacious, open architectural design
• Bright and spacious living room with French doors opening onto the garden
• Modern corner kitchen with high-quality integrated appliances
• Five generous bedrooms
• Two fully equipped bathrooms and three toilets
• French doors with Juliet balconies in the bedrooms
• Sunny rear garden with a timber-covered seating area for relaxing summer evenings
• Large, sunny roof terrace
• Underfloor heating throughout
• Excellent insulation and energy-efficient construction
• Private off-street parking
• Within walking distance of Krommenie's town centre
Layout
Ground Floor
The spacious entrance hall provides access to the meter cupboard, understairs storage, guest toilet, staircase to the first floor and the living room. The high-quality finishes and warm colour palette immediately create a welcoming atmosphere. Underfloor heating and recessed spotlights provide a clean, modern finish throughout.
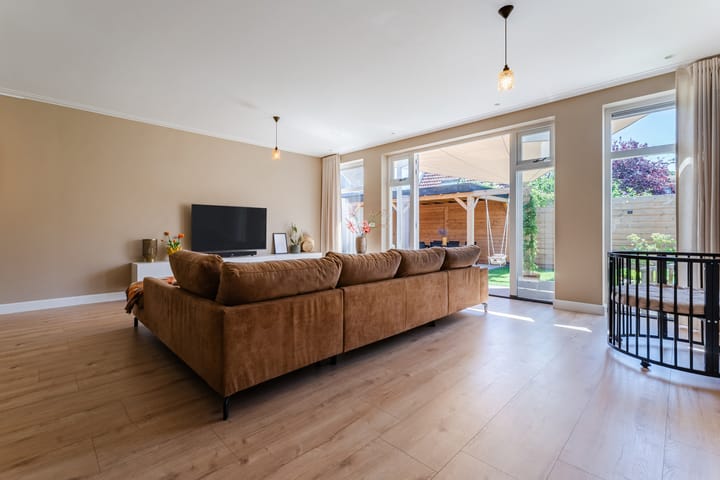
The generous living room easily accommodates a large seating area as well as a spacious dining table. Abundant natural light streams in through the large windows and French doors leading to the garden.
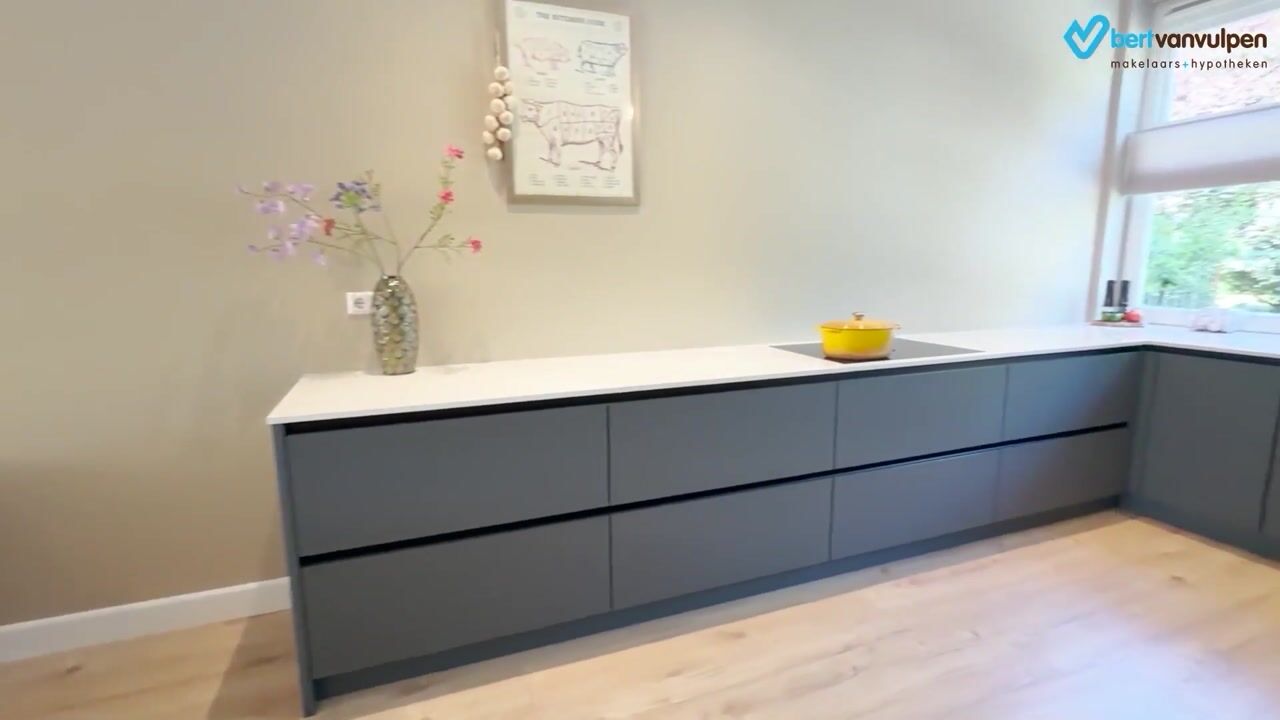
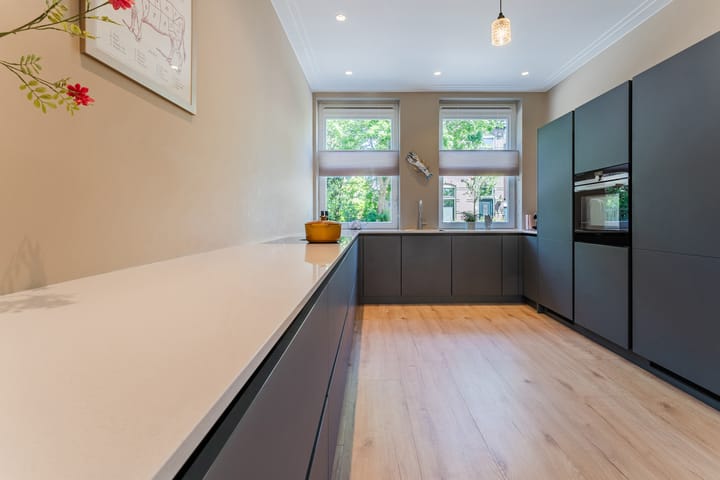
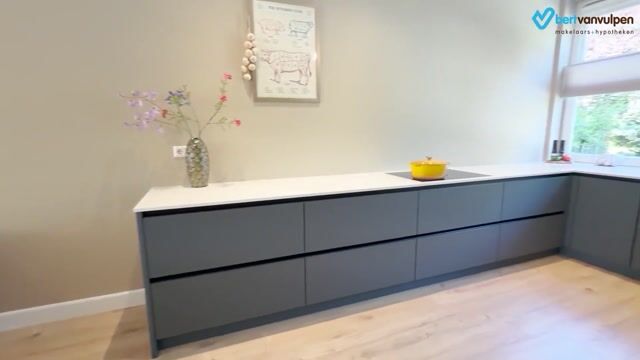
At the front of the house is the contemporary open-plan kitchen, arranged in a practical corner layout. The combination of dark cabinetry and a light worktop creates a stylish, modern appearance. There is plenty of workspace and storage, while the kitchen is fully equipped with integrated appliances including a dishwasher, induction hob with integrated extractor, oven, refrigerator, freezer and a Quooker boiling-water tap. A dedicated coffee station makes this the perfect place to start the day.
First Floor
The first floor comprises three bedrooms and the main bathroom. The principal bedroom spans the full width of the house, offering an exceptionally spacious retreat. The two rear bedrooms are also generously proportioned. All bedrooms are beautifully finished and feature French doors with Juliet balconies, enhancing the light and airy atmosphere.
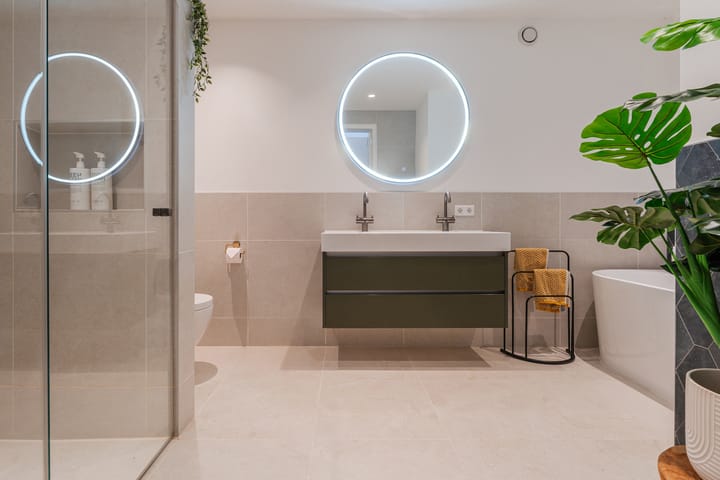
The modern bathroom is fitted with a bathtub, walk-in shower, vanity unit and a luxurious Japanese toilet. Electric underfloor heating and recessed lighting provide additional comfort.
The striking double-height void is a real architectural feature, enhancing the home's sense of openness and space.
Second Floor
A fixed staircase leads to the surprisingly spacious second floor. Here you will find the fourth and fifth bedrooms, both generously sized and ideal as bedrooms, home offices, guest rooms or hobby spaces.
This floor also benefits from a second bathroom equipped with a walk-in shower, vanity unit and toilet, making it particularly practical for larger families, older children or overnight guests.
From the landing, you step directly onto the spacious roof terrace. This is a wonderful place to enjoy your morning coffee, relax in the afternoon sun or unwind with a glass of wine in the evening. There is ample space for comfortable outdoor lounge or dining furniture.
Garden
The outdoor space has been thoughtfully designed for comfortable outdoor living. The sunny rear garden features large patio tiles, decorative paving and a lawn, offering plenty of room for children to play, outdoor dining or simply relaxing.
At the rear of the garden is a generous timber-covered seating area, providing shelter and comfort even on cooler evenings. The enclosed garden also offers a high degree of privacy.
At the front of the property, the private driveway provides convenient off-street parking.
Living in the Heart of Krommenie
The property is located on Padlaan, just a short walk from Krommenie's vibrant shopping street. Daily shopping, cafés, restaurants and terraces are all within easy reach, meaning you'll rarely need the car.
Schools, childcare facilities, sports clubs, healthcare services and public transport are all nearby. The railway station can be reached within minutes by bicycle and offers excellent connections to Zaandam and Amsterdam. By car, the A8 and A9 motorways are easily accessible.
What makes this property truly unique is the combination of a modern 2022 build with the character and convenience of an established residential neighbourhood. The architecture blends seamlessly with the surrounding streetscape, while inside you benefit from the space, insulation and comfort of a virtually new home.
Good to Know
• Built in 2022
• 205 m² of living space
• Fully insulated
vUnderfloor heating throughout
• Mechanical ventilation system
• High-quality zinc rainwater downpipes and architectural zinc detailing
• Sunny rear garden and spacious roof terrace
• Private driveway with parking for two cars
• Freehold property
• Town centre amenities within walking distance
• Excellent accessibility by both car and public transport
Advertisement
Features
Transfer of ownership
- Listed since
- Acceptance
- Available in consultation
- Asking price
- € 995,000 kosten koper
- Asking price per m²
- € 4,854
- Status
- Available
Construction
- Kind of house
- Single-family home, double house
- Building type
- Resale property
- Year of construction
- 2022
- Type of roof
- Combination roof covered with roof tiles
Surface areas and volume
- Areas
- Living area
- 205 m²
- Exterior space attached to the building
- 13 m²
- Plot size
- 210 m²
- Volume in cubic meters
- 743 m³
Layout
- Number of rooms
- 6 rooms (5 bedrooms)
- Number of bath rooms
- 2 bathrooms and 1 separate toilet
- Bathroom facilities
- Double sink, 2 walk-in showers, bath, 2 toilets, underfloor heating, 2 washstands, and sink
- Number of stories
- 3 stories
- Facilities
- Optical fibre and mechanical ventilation
Energy
- Energy label
- A
- Insulation
- Completely insulated
- Heating
- CH boiler and complete floor heating
- Hot water
- CH boiler and electrical boiler
- CH boiler
- Remeha (gas-fired combination boiler from 2022, in ownership)
Cadastral data
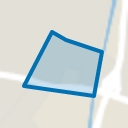
- KROMMENIE B 10252
- Cadastral map
- Area
- 210 m²
- Ownership situation
- Full ownership
Exterior space
- Location
- In centre and in residential district
- Garden
- Back garden, front garden and side garden
- Back garden
- 74 m² (7.32 metre deep and 10.14 metre wide)
- Garden location
- Located at the southwest with rear access
- Balcony/roof terrace
- Roof terrace present
Parking
- Type of parking facilities
- Parking on private property
Popularity
0x
Viewed
0x
Saved
17-7-2026
On Funda
Neighborhood
Zuiderhoofdbuurt
Krommenie- Residents
- 1,990
- Family with children
- 27%
- Avg. asking price / m²
- € 4,832
Discover the neighborhood
Curious about the housing supply, residents and local real estate agents?

Don’t want to forget this home?
Save it as a favorite. You’ll easily find it back and get notified when something changes.
