van Hogendorpstraat 31561 PB KrommenieNoorderhoofdbuurt
€ 350,000 k.k.

- 83 m²living area
- 158 m²plot size
- 3bedrooms
- Fenergy label
Description
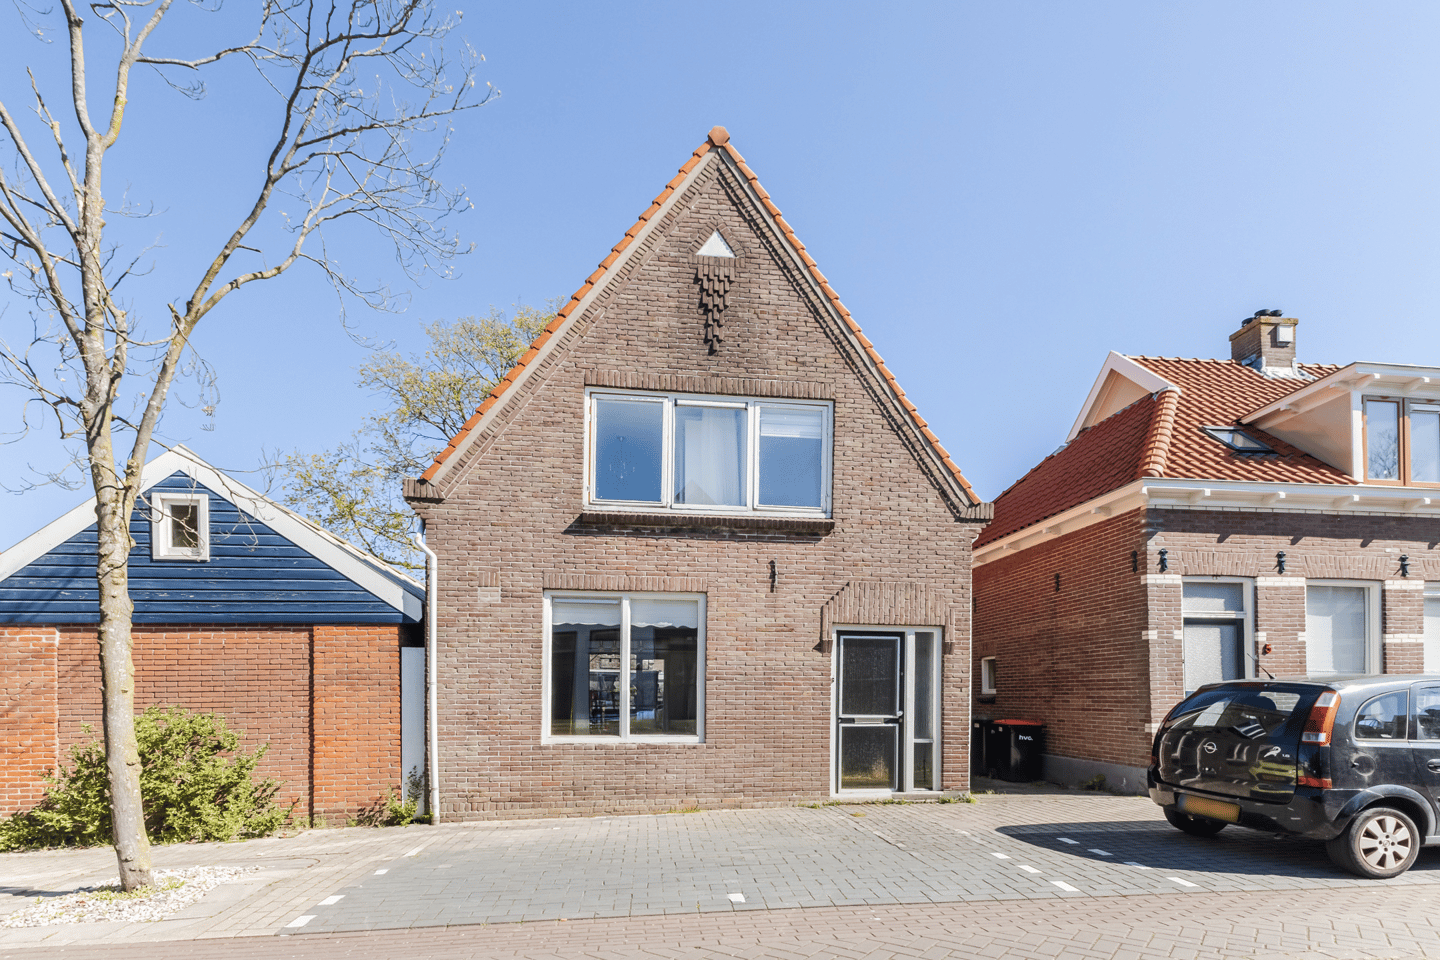
We are pleased to offer this charming home in a great location, just a stone’s throw from the center! Inside, you will find a spacious and bright living room, a lovely kitchen, three bedrooms, a small bathroom and a generous attic. Outside, a deep backyard with plenty of privacy awaits. The home offers opportunities to modernize it to your taste and make it truly your own.
The house is in a quiet location, yet just around the corner from all the charm of the village center. Shops, restaurants, parks, public transportation and major roads are all nearby! Will you seize this opportunity? Schedule a viewing today! Let’s take a look:
• Living space: 83.2 m²
• Spacious living room with natural light
• Nice kitchen with various appliances
• Three full-sized bedrooms
• Small bathroom with sink and shower
• Large attic with potential
• Deep backyard with plenty of privacy
• Two storage sheds in the garden
• Ideal for first-time buyers
Layout of the house:
Ground floor:
The front door is accessible from the street. Upon entering, you are welcomed into a spacious entrance hall. From here, you can access the meter cucpboard, the staircase to the first floor, a stairwell closet, a toilet room with a toilet, and the living room.
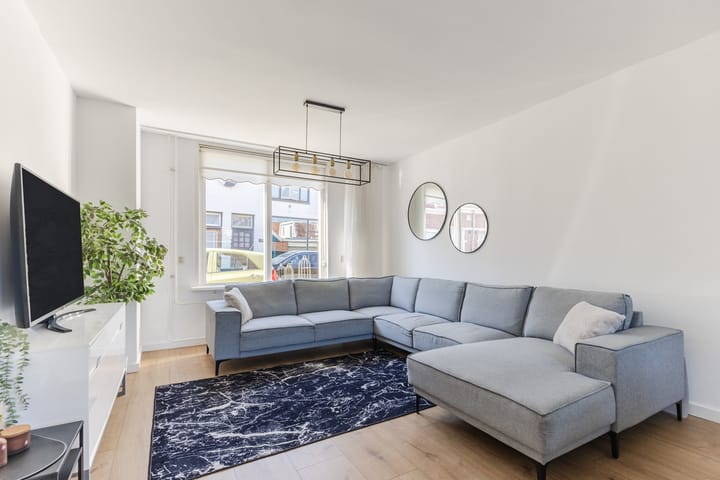
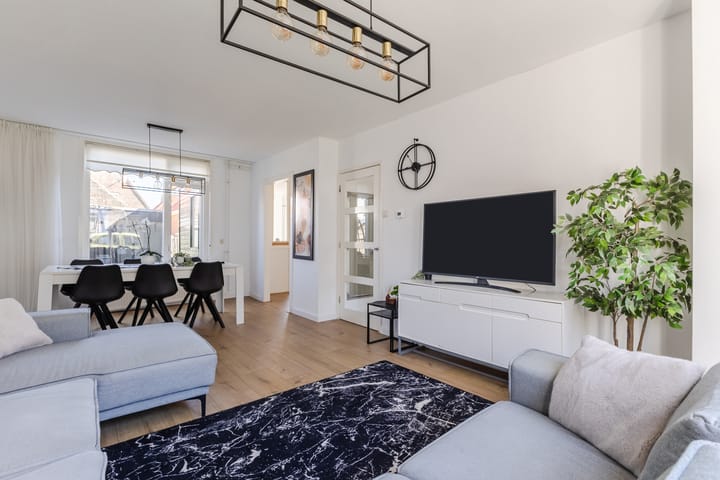
The spacious living room features beautiful flooring and smooth plastered walls. There is room for a comfortable sitting and dining area. Thanks to the large windows on both the front and back, the room enjoys excellent natural light.
The kitchen is located at the back of the house and features a straight layout. The design includes light-colored cabinets and a dark countertop. Various appliances are included, such as a dishwasher, gas stove, range hood and oven. From the kitchen, you step directly into the backyard.
First floor:
This floor features three bedrooms and a bathroom. Two bedrooms are located at the front and one at the back. All rooms have light-colored laminate flooring and neatly finished walls. Additionally, the bedrooms enjoy plenty of natural light.
The small bathroom is finished with light-colored tiles and features a sink and a walk-in shower.
Second floor:
A loft ladder leads to the attic. This floor is spacious and offers room for an extra bedroom, a workspace or a hobby room. Recessed spotlights provide the lighting here.
Garden:
The house features a deep backyard facing northeast. This garden is paved with patio tiles and offers space for multiple seating areas. Thanks to the wooden fences, you will enjoy plenty of privacy. Here you can enjoy the nice weather in complete peace!
The garden provides access to two large storage sheds. Here you will have plenty of space to store belongings and park bicycles.
Parking:
Public parking.
Do you already know the area?
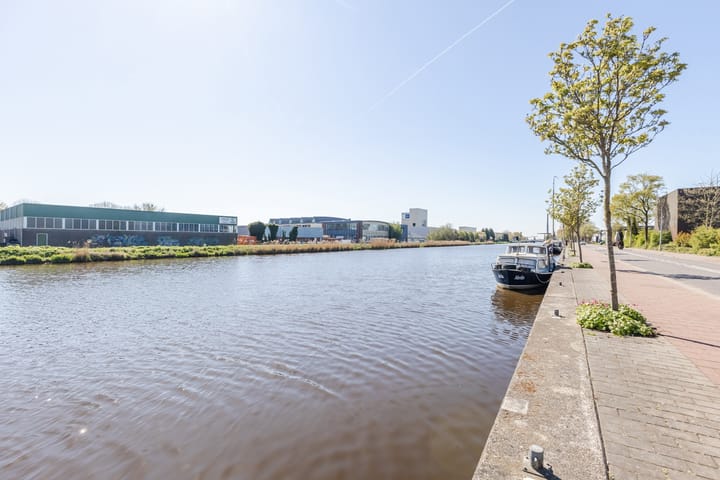
This charming home (1935) is located in the Noorderhoofd neighborhood. The house is situated near the water. Within a few minutes’ walk, you will find yourself among the shops and restaurants in the charming village center. The Marktplein shopping center in Wormerveer is also easily accessible.
You live just a stone’s throw from Agathepark, where you can enjoy lovely walks and recreational activities. The house is also conveniently located near sports clubs, schools, daycare centers and the doctor. With a bus stop within walking distance and the Krommenie-Assendelft train station within cycling distance, you have quick access to public transportation. From the train station, you can travel to Zaandam (12 minutes) or Amsterdam Centraal (25 minutes) in no time. By car, the A8 and A9 are easily accessible.
Good to know:
• Lovely house with a deep backyard
• Pleasant natural light
• Downtown just a stone’s throw away
• Many amenities in the neighborhood
• Major highways easily accessible
• The foundations are being monitored; there is big settlement, it is expected that the foundations will need to be repaired
• Energy label: F
• Full ownership
Advertisement
Features
Transfer of ownership
- Original asking price
- € 400,000 kosten koper
- Listed since
- Acceptance
- Available in consultation
- Asking price
- € 350,000 kosten koper
- Asking price per m²
- € 4,217
- Status
- Available
Construction
- Kind of house
- Single-family home, detached residential property
- Building type
- Resale property
- Year of construction
- 1935
- Type of roof
- Gable roof covered with roof tiles
Surface areas and volume
- Areas
- Living area
- 83 m²
- Other space inside the building
- 11 m²
- External storage space
- 24 m²
- Plot size
- 158 m²
- Volume in cubic meters
- 352 m³
Layout
- Number of rooms
- 4 rooms (3 bedrooms)
- Number of bath rooms
- 1 bathroom and 1 separate toilet
- Bathroom facilities
- Shower and sink
- Number of stories
- 2 stories and a loft
- Facilities
- Skylight and passive ventilation system
Energy
- Energy label
- F
- Insulation
- Roof insulation, double glazing and insulated walls
- Heating
- CH boiler
- Hot water
- CH boiler
- CH boiler
- Onbekend (gas-fired combination boiler, in ownership)
Cadastral data
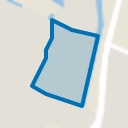
- KROMMENIE B 3065
- Cadastral map
- Area
- 158 m²
- Ownership situation
- Full ownership
Exterior space
- Location
- In residential district
- Garden
- Back garden
- Back garden
- 80 m² (10.87 metre deep and 7.32 metre wide)
- Garden location
- Located at the northeast with rear access
Storage space
- Shed / storage
- Detached wooden storage
Parking
- Type of parking facilities
- Public parking
Popularity
5,739x
Viewed
96x
Saved
20-5-2026
On Funda
Neighborhood
Noorderhoofdbuurt
Krommenie- Residents
- 2,260
- Family with children
- 26%
- Avg. asking price / m²
- € 5,482
Discover the neighborhood
Curious about the housing supply, residents and local real estate agents?

Don’t want to forget this home?
Save it as a favorite. You’ll easily find it back and get notified when something changes.
