Eye-catcherKeurig onderhouden beneden appartement met tuin!
Description

Neatly maintained ground-floor apartment with a garden in the popular residential area "De Rietlanden," offering an unobstructed view of a body of water. The apartment is part of a well-kept apartment complex and is located within walking distance of the Westeinderplassen, shops, restaurants, and public transport. There is ample public parking available right outside the door.
Interested? Call us to schedule a viewing!
LOCATION:
'De Rietlanden' is a centrally located modern residential area featuring a diverse range of homes and apartments. The shopping center is within walking or cycling distance, where you can do your daily shopping at Albert Heijn, the bakery, butcher, cheesemonger, etc. There are various sports clubs such as football, tennis, and korfball nearby. Cozy restaurants and Kudelstaart Marina can be found on the Westeinderplassen.
Kudelstaart belongs to the municipality of Aalsmeer and, due to its location on the Westeinderplassen, is an ideal base for water sports enthusiasts. The village is conveniently located in relation to arterial roads towards Amsterdam, Schiphol, Haarlem, The Hague, and Leiden, giving it an excellent position within the Randstad. Public transport facilities are good; connections from Aalsmeer bus station to Schiphol, Amsterdam, and Haarlem are excellent. The bus stop is within walking distance, on the edge of the residential area.
LAYOUT:
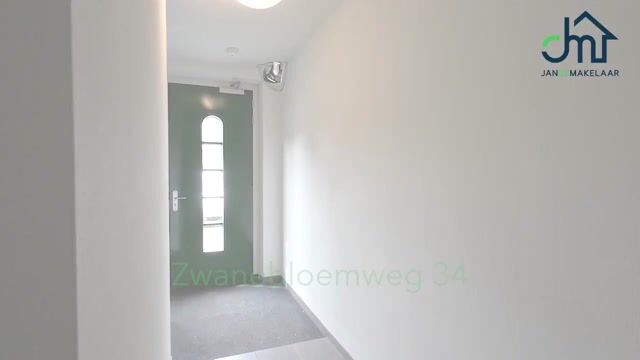
Ground floor: apartment entrance into a communal hall with mailboxes and intercom. There is a shared, enclosed storage unit under the stairs (shared with house number 32).
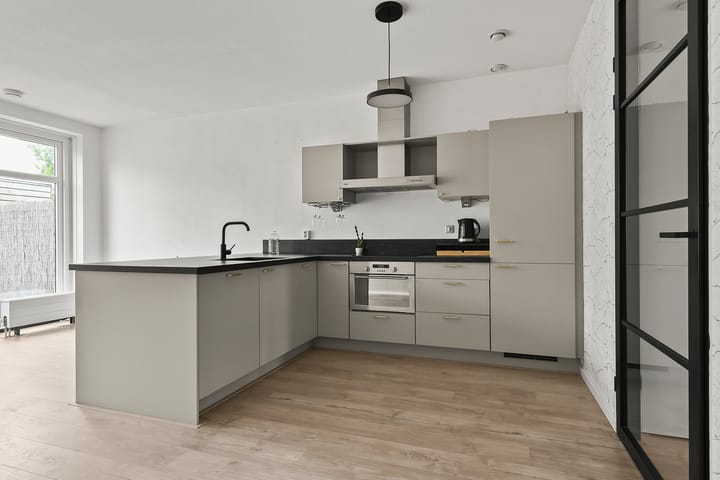
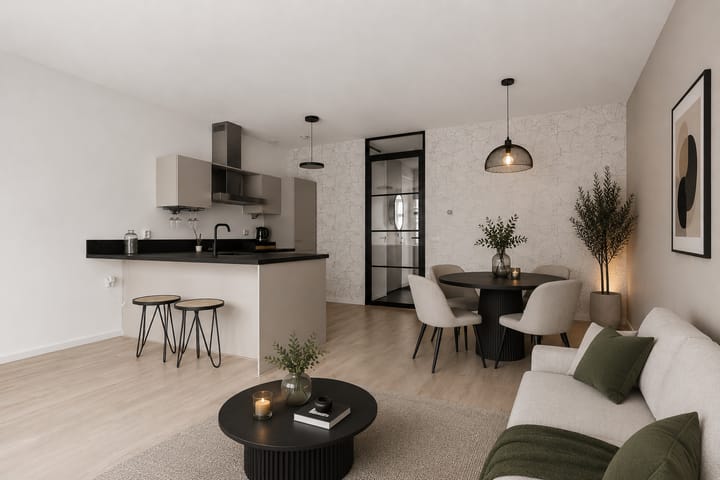
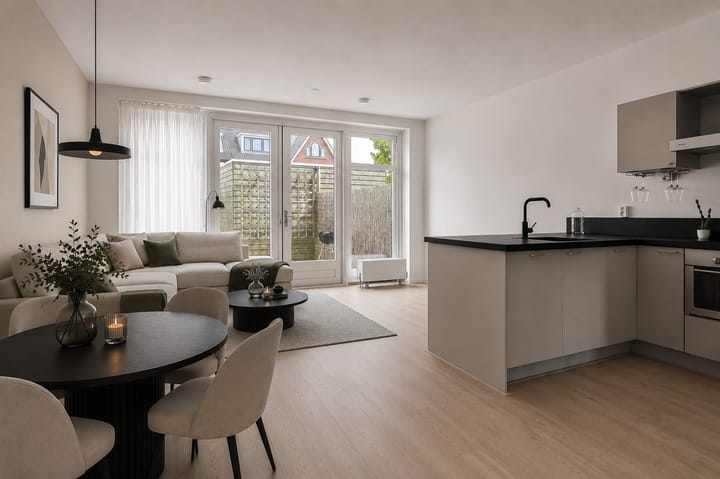
Apartment: entrance/hall with access to all rooms. The bedroom is a good size and is located at the front of the apartment. The modern bathroom is finished in a white/grey color scheme and equipped with a shower, toilet, vanity unit, and connections for a washing machine and dryer. There is a storage room/boiler room with storage space for the central heating boiler and heat recovery system. There is a bright living room with French doors opening onto the northeast-facing backyard. The open L-shaped kitchen is equipped with built-in appliances, namely: dishwasher, combination microwave, induction hob, extractor hood, and fridge-freezer.
SPECIAL FEATURES:
- Modern one-bedroom apartment with a garden
- Energy label A (valid until 2030)
- Enclosed storage under the stairs
- Small-scale apartment complex
- Neatly maintained and ready to move into
- Unobstructed view at the front, facing south
- Owners' Association, monthly contribution to the VvE is € 81.80
- Central and quiet location in a residential area with various amenities within walking distance
- Completion date by mutual agreement, can be quick
Also view the floor plans, sales video, and 360-degree photos for a complete impression of this apartment.
Follow JandeMakelaar on Instagram and Facebook as well!
Advertisement
Features
Transfer of ownership
Listed since
Acceptance
Available in consultation
Asking price
€ 335,000 kosten koper
Asking price per m²
€ 6,979
Status
Sold under reservation
VVE (Owners Association) contribution
€ 81.80 per month
Construction
Type apartment
Ground-floor apartment (apartment)
Building type
Resale property
Year of construction
2008
Surface areas and volume
Areas
Living area
48 m²
External storage space
1 m²
Volume in cubic meters
169 m³
Layout
Number of rooms
2 rooms (1 bedroom)
Number of bath rooms
1 bathroom
Bathroom facilities
Shower, toilet, sink, and washstand
Number of stories
1 story
Facilities
Mechanical ventilation and TV via cable
Located at
Ground floor
Energy
Energy label
A
Insulation
Double glazing and completely insulated
Heating
CH boiler and heat recovery unit
Hot water
CH boiler
CH boiler
Intergas (gas-fired combination boiler, in ownership)