
Ampèrestraat 111433 KV KudelstaartKudelstaart
€ 575,000 k.k.

- 137 m²living area
- 189 m²plot size
- 3bedrooms
- Aenergy label
Description
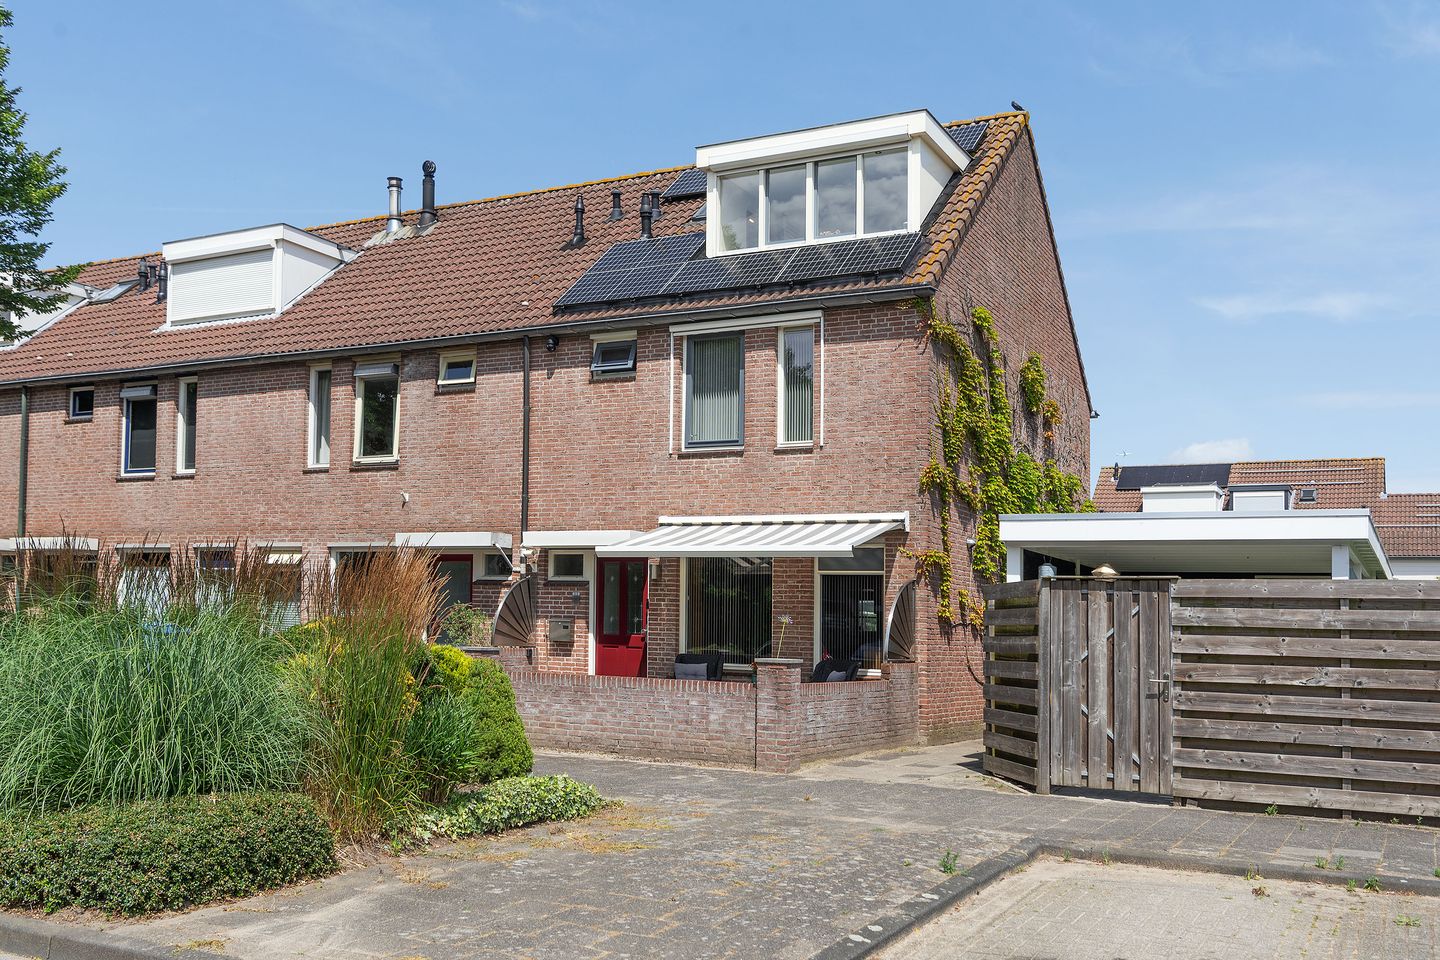
Extended and very well-maintained corner house, located in a child-friendly and quiet residential area.
Location
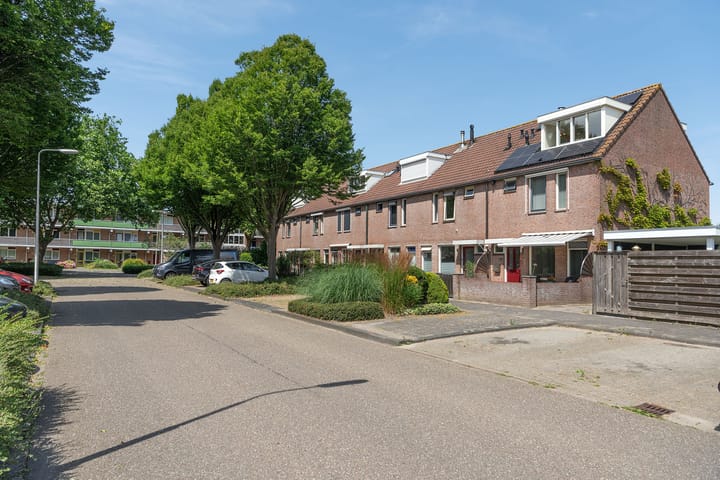
- The neighborhood is characterized by a beautiful mix of wide streets, ornamental water features, and plenty of greenery
- A short distance from a (primary) school, childcare facilities, and the Kudelstaart shopping center
- Recreation at the Westeinderplassen nearby
Sustainability
- The property has an energy rating of A
- Fully insulated and fitted with hardwood window frames with HR++ glazing
- In 2022, 12 solar panels were installed and the central heating boiler was replaced
Good to know
- The property has been extended at ground floor level
- The loft has dormer windows at both the front and rear
- The ground floor is fully fitted with underfloor heating
- The bathroom was refurbished in 2020
- Both the interior and exterior painting were carried out last year
- For this property, the KCAF (Knowledge Center for Addressing Foundation Problems) has classified the foundation risk as 'No high risk'. This means that, according to data available at KCAF, the property has an A, B, or C rating. See also the disclaimer in the brochure.
The house
The entrance hall features a (spacious) meter cupboard, a coat rack and a toilet with a washbasin. The living room has been extended at the rear, making it surprisingly spacious. The entire ground floor is fitted with neat tiled flooring with underfloor heating. In addition, the air conditioning and the cosy open fireplace in the living room ensure a pleasant living environment all year round. The open-plan kitchen, situated at the front, features a 5-burner gas hob, a combi (fan-assisted) oven, a dishwasher, a Quooker and a freestanding fridge-freezer.
The first floor comprises a landing adjoining the bathroom and two bedrooms. Originally, there were three bedrooms, but one has been converted into a walk-in wardrobe for the master bedroom at the rear. This can easily be converted back to three bedrooms. The bedroom at the rear is fitted with electric roller shutters, whilst the bedroom at the front has an electric screen. The modern bathroom is fitted with a bath, shower, double washbasin and a toilet.
Large dormer windows have been fitted at both the front and rear of the loft. These are also fitted with electrically operated roller shutters. In addition to the very spacious bedroom, there are two further storage rooms. One of these rooms has the connections for the washing machine and tumble dryer, whilst the other houses the central heating boiler. Finally, there is a practical loft for storing items such as seasonal belongings.
Garden
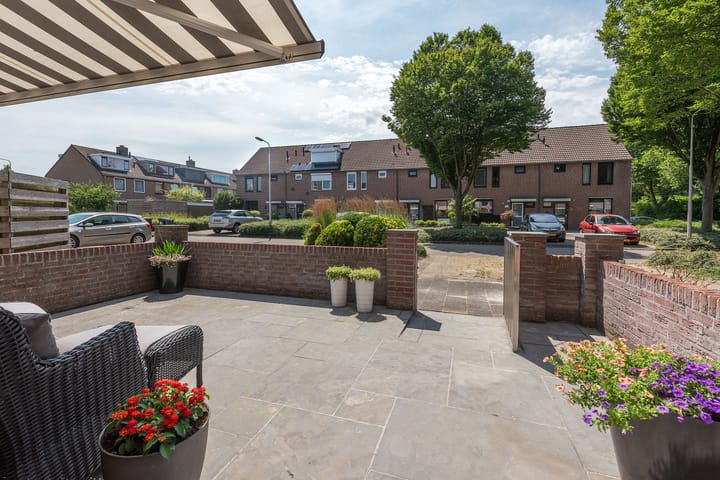
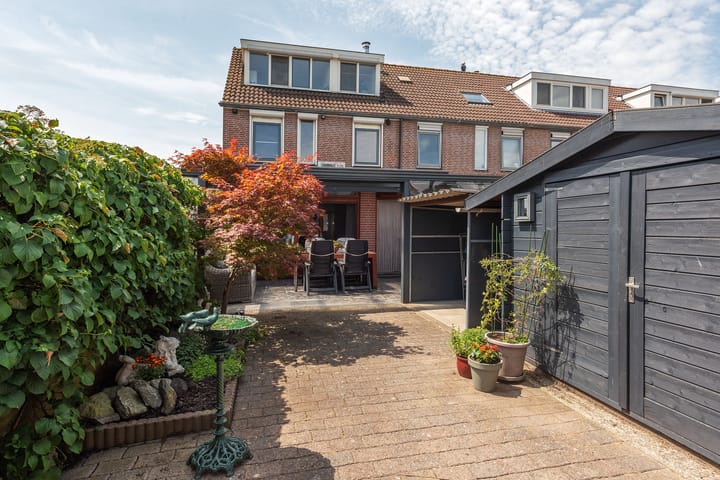
The well-maintained front garden provides a lovely entrance to the house, and there is space for a seating area under the electric awning. The back garden is accessible via the sliding glass doors and/or the side door, and there is also a back entrance. A lovely seating area has been created at the rear of the property under a canopy. Thanks to the lockable screen, it is comfortable to use this area almost all year round. There is also a canopy at the far end of the garden, ensuring you always have a lovely spot to sit in the garden at any time of day. Finally, there are two sheds and a cycle shed for storing garden equipment and bicycles/motorbikes.
Kudelstaart
Kudelstaart is a bustling village with plenty of greenery, sports facilities, an excellent shopping center, and an active community life. Located on the edge of the Green Heart of the Randstad and on the Westeinderplassen, with opportunities for swimming from the Loswal. There are sports parks, a roller skating rink, and if you enjoy walking, running, or cycling: within a few minutes, you are walking or cycling in the Green Heart of the Randstad. The villages of Kudelstaart and Aalsmeer together form the Municipality of Aalsmeer. The location relative to Amsterdam, Schiphol, Haarlem, and Leiden is excellent; within half an hour, you can be at the airport or in the city center.
Disclaimer
We have compiled this information with great care, but we cannot guarantee its complete accuracy. The dimensions provided are therefore indicative. Although we have carefully measured the property, we (and the seller) cannot be held liable for any deviations. As a buyer, you are, of course, free to have the measurements taken again.
Please remember that we are the seller's advisor in this process. That's why we recommend hiring your own (NVM) real estate agent to represent your interests. Do you have specific wishes for the property Discuss these with your agent in advance and conduct your own research. If you choose not to bring your own expert, we legally assume you have sufficient knowledge to understand all important matters. Our services are subject to the NVM terms and conditions.
Advertisement
Features
Transfer of ownership
- Original asking price
- € 595,000 kosten koper
- Listed since
- Acceptance
- Available in consultation
- Asking price
- € 575,000 kosten koper
- Asking price per m²
- € 4,197
- Status
- Available
Construction
- Kind of house
- Single-family home, corner house
- Building type
- Resale property
- Year of construction
- 1984
- Type of roof
- Gable roof covered with roof tiles
Surface areas and volume
- Areas
- Living area
- 137 m²
- Exterior space attached to the building
- 25 m²
- External storage space
- 11 m²
- Plot size
- 189 m²
- Volume in cubic meters
- 486 m³
Layout
- Number of rooms
- 4 rooms (3 bedrooms)
- Number of bath rooms
- 1 bathroom
- Bathroom facilities
- Shower, double sink, bath, and toilet
- Number of stories
- 3 stories and a loft
- Facilities
- Air conditioning, outdoor awning, mechanical ventilation, flue, TV via cable, and solar panels
Energy
- Energy label
- A
- Insulation
- Energy efficient window and completely insulated
- Heating
- CH boiler
- Hot water
- CH boiler
- CH boiler
- Remeha (gas-fired combination boiler from 2022, in ownership)
Cadastral data
- AALSMEER D 4629
- Cadastral map
- Area
- 189 m²
- Ownership situation
- Full ownership
Exterior space
- Location
- Alongside a quiet road and in residential district
- Garden
- Back garden and front garden
- Back garden
- 80 m² (11.70 metre deep and 6.80 metre wide)
- Garden location
- Located at the northeast with rear access
Storage space
- Shed / storage
- Detached brick storage
- Facilities
- Electricity
Parking
- Type of parking facilities
- Public parking
Popularity
2,832x
Viewed
31x
Saved
10-7-2026
On Funda
Neighborhood

Kudelstaart
Kudelstaart- Residents
- 9,310
- Family with children
- 42%
- Avg. asking price / m²
- € 4,647
Discover the neighborhood
Curious about the housing supply, residents and local real estate agents?

Don’t want to forget this home?
Save it as a favorite. You’ll easily find it back and get notified when something changes.
