Sold
Huygensstraat 21433 BP KudelstaartKudelstaart
€ 549,000 k.k.

- 127 m²living area
- 152 m²plot size
- 4bedrooms
- Aenergy label
Sales history
- Listed since
- May 30, 2026
- Date of sale
- June 26, 2026
- Term
- 3 weeks
Description
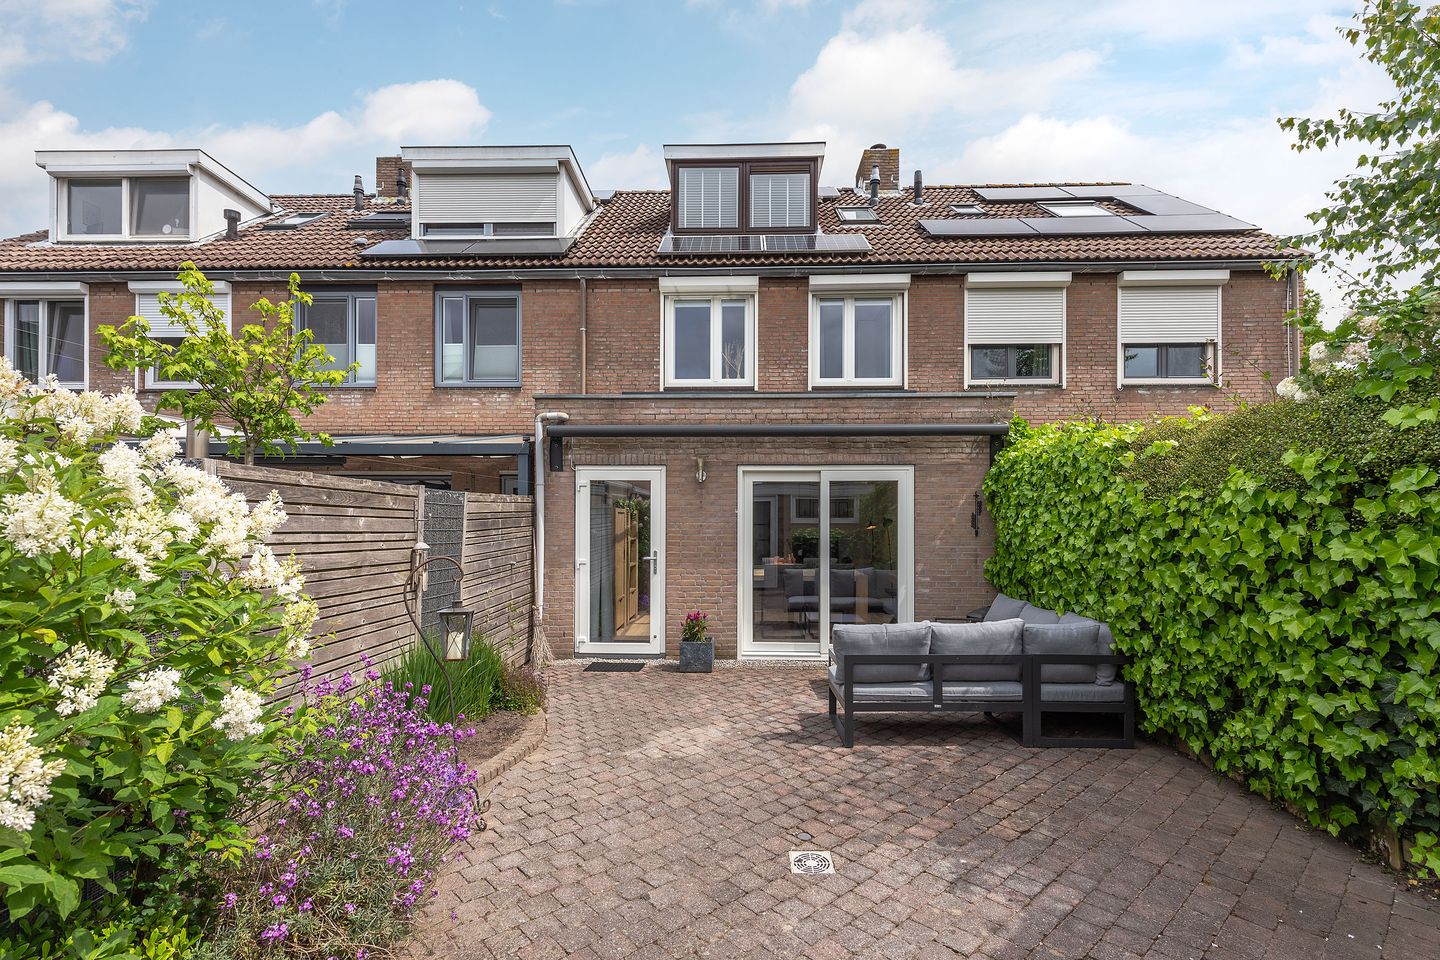
Huygensstraat 2 is a spacious residence that has been meticulously cared for by its owners. The property features a modern living room with a bright extension, a sunny garden, and four highly comfortable bedrooms.
Location
- Situated in a quiet and family-friendly residential area
- The neighborhood is characterized by a beautiful mix of wide streets, scenic waterways, and abundant greenery
- Located a short distance from a (primary) school, childcare facilities, and the Kudelstaart shopping center
Sustainability
- Energy label A
- A combination of wooden window frames with double glazing and updated (2018 and 2020) uPVC window frames with HR++ glazing
- 5 solar panels installed in 2019, positioned to the southwest
Good to know
- The ground floor was extended in 2002, with a skylight installed in 2018
- Kitchen renovated in 2020
- Bathroom and ground floor cloakroom updated in 2015
- Furniture may be acquired by the new owner
- The sale is part of an estate. The purchase agreement will include an owner's clause, among other things
- The property is available immediately
- Regarding the foundation, the KCAF (Knowledge Center for Foundation Problem Approach) has rated the risk as 'No high risk'. This means that based on KCAF data, the property carries an A, B, or C indication. Please refer to the disclaimer in the brochure
The house


Ample parking is available within the neighborhood. Tucked slightly behind a strip of municipal greenery, the front door offers enhanced peace and privacy. The entrance leads to a cloakroom, a toilet with a washbasin, a pantry, and the living room. The modern kitchen is located at the front of the property. It features an island with a four-burner induction hob and an integrated Bora extractor, complemented by a cozy bar. The L-shaped kitchen is fully equipped with a fridge-freezer combination, a combi-oven/microwave, a steam oven, a sink, and a dishwasher.
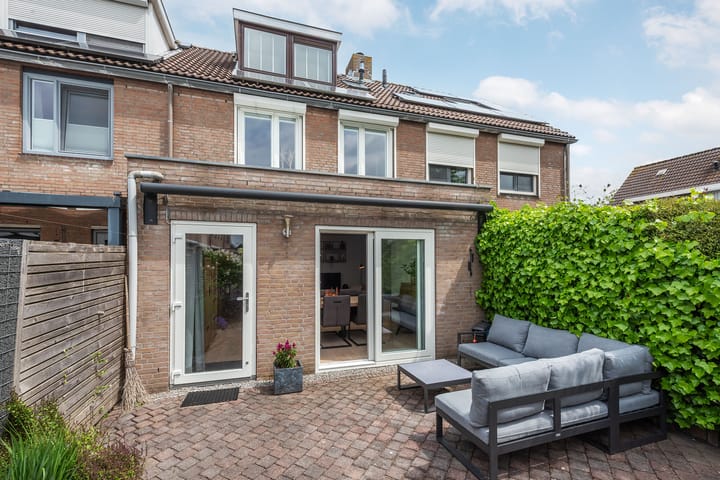
The living room extends to the rear of the house and is beautifully spacious, with the extension serving as the absolute centerpiece. A skylight installed in 2018 floods this extension with wonderful natural light. For warm summer days, the space features integrated electric blinds and dimmable lighting, eliminating the need for additional fixtures. Sliding doors and a walk-through door provide direct access to the rear garden. The entire ground floor boasts sleek plastered walls and ceilings, with light oak flooring throughout the hallway and living room.
First floor
A wide landing provides access to three bedrooms and the bathroom. The two rear bedrooms feature updated uPVC window frames (2020) with HR++ glazing, insect screens, and electric shutters. All bedrooms include practical built-in wardrobes with sliding doors. The well-maintained bathroom is equipped with a second toilet, a shower cabin, a heated towel rail, and a vanity unit with a heated mirror.
Second floor
The attic space provides connections for laundry appliances and the central heating boiler (Intergas 2012). A wide dormer window has already been installed at the rear, and the space also features a skylight. Practical storage has been created at the front of the house. The fourth bedroom is exceptionally spacious; installing a second dormer window at the front could even allow this room to be partitioned. Finally, additional storage space is available in the loft area (under the ridge).
Garden
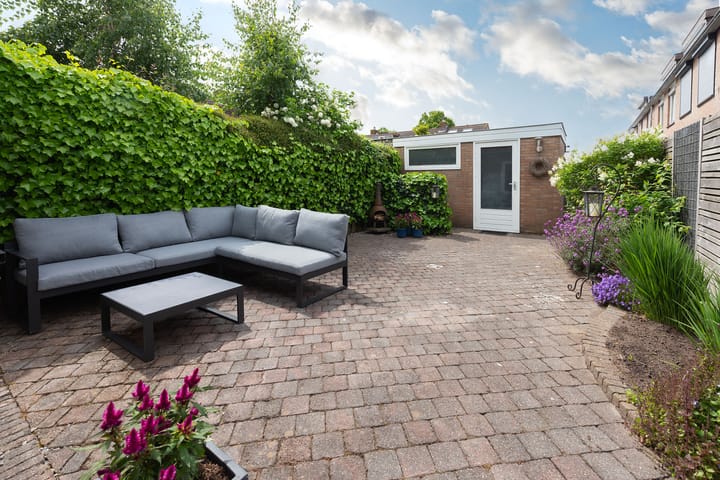
The sunny, southwest-facing garden remains a comfortable size despite the extension. It is neatly landscaped with paving and flower beds. The garden features a full-width electric awning and an outdoor tap. At the rear, there is a stone storage shed with electricity, and a pathway provides convenient access to the rear entrance.
Kudelstaart
Kudelstaart is a village in the Municipality of Aalsmeer with a unique character, boasting a vibrant community life, its own shopping center, and various dining options. Much like Aalsmeer, Kudelstaart is situated along the Westeinderplassen. It features a large marina, and the slipway on the Herenweg offers opportunities for swimming. Its central location within the Randstad makes Kudelstaart highly accessible, with easy access to the A4 via both Aalsmeer and Leimuiden. Kudelstaart offers primary schools and childcare, while secondary education is easily reachable by bicycle in Aalsmeer, Amstelveen, Uithoorn, or Hoofddorp (bus connections are also available). A major bus station is located in Aalsmeer, just a fifteen-minute cycle away, and Amsterdam city center is reachable within half an hour by car. Kudelstaart is a green municipality bordering the 'Groene Hart' of the Randstad, offering numerous open cycling paths. In the winter, the local roller skating track is even converted into an ice rink.
Disclaimer
We have compiled this information for you with great care, but we cannot guarantee its complete accuracy. The stated dimensions are therefore indicative. Although we have measured the property carefully, we (and the seller) cannot be held liable for any discrepancies. As a buyer, you naturally have the option to verify the dimensions yourself or have them verified.
Please remember that we act as the seller's advisor in this process. Therefore, we recommend engaging your own (NVM) real estate agent to represent your interests. Do you have specific wishes regarding the property? Discuss this with your own agent in good time and conduct your own research. If you choose not to bring your own expert, we assume, in accordance with the law, that you possess sufficient knowledge to oversee all important matters. The NVM terms and conditions apply to our services.
Advertisement
Features
Transfer of ownership
- Last asking price
- € 549,000 kosten koper
- Asking price per m²
- € 4,323
- Status
- Sold
Construction
- Kind of house
- Single-family home, row house
- Building type
- Resale property
- Year of construction
- 1985
- Type of roof
- Gable roof covered with roof tiles
Surface areas and volume
- Areas
- Living area
- 127 m²
- External storage space
- 8 m²
- Plot size
- 152 m²
- Volume in cubic meters
- 451 m³
Layout
- Number of rooms
- 5 rooms (4 bedrooms)
- Number of bath rooms
- 1 bathroom and 1 separate toilet
- Bathroom facilities
- Shower, toilet, and washstand
- Number of stories
- 3 stories
- Facilities
- Outdoor awning, skylight, optical fibre, rolldown shutters, sliding door, TV via cable, and solar panels
Energy
- Energy label
- A
- Insulation
- Roof insulation, double glazing, energy efficient window, insulated walls and floor insulation
- Heating
- CH boiler
- Hot water
- CH boiler
- CH boiler
- Intergas (gas-fired combination boiler from 2012, in ownership)
Cadastral data
- AALSMEER D 3676
- Cadastral map
- Area
- 152 m²
- Ownership situation
- Full ownership
Exterior space
- Location
- Alongside busy road, sheltered location and in residential district
- Garden
- Back garden and front garden
- Back garden
- 51 m² (9.50 metre deep and 5.35 metre wide)
- Garden location
- Located at the southwest with rear access
Storage space
- Shed / storage
- Detached brick storage
- Facilities
- Electricity
- Insulation
- No insulation
Parking
- Type of parking facilities
- Public parking
Popularity
2,362x
Viewed
38x
Saved
30-5-2026
On Funda
Neighborhood

Kudelstaart
Kudelstaart- Residents
- 9,310
- Family with children
- 42%
- Avg. asking price / m²
- € 4,670
Discover the neighborhood
Curious about the housing supply, residents and local real estate agents?

Don’t want to forget this home?
Save it as a favorite. You’ll easily find it back and get notified when something changes.
