Eye-catcherEnergielabel A++, zonnige tuin en volop ruimte om te groeien!
Description

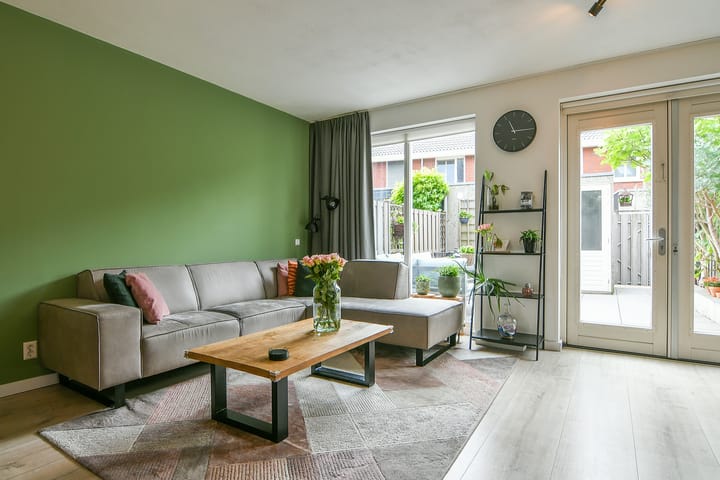
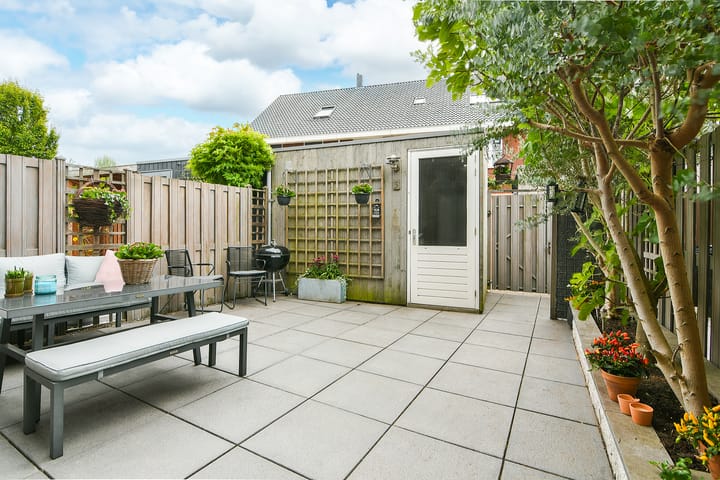
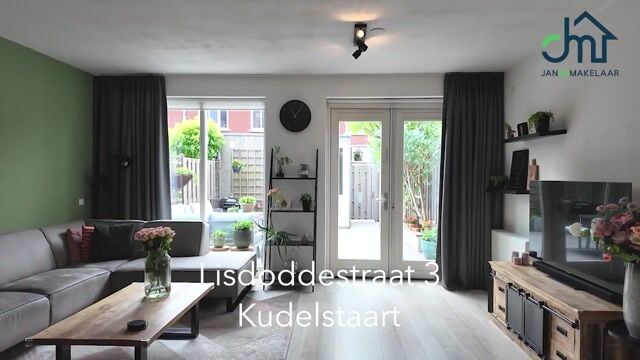
Well-maintained family home with energy label A++! A wonderfully bright house featuring double doors onto a southwest-facing garden, located in the popular "De Rietlanden" residential area. There are three good-sized bedrooms on the first floor, while the second floor offers the flexibility to be configured according to your own preferences, for instance, by adding two more bedrooms. An ideal home for a growing family!
Come and see the possibilities for yourself!
LOCATION:
"De Rietlanden" is a centrally located, child-friendly neighborhood featuring various playgrounds. Childcare facilities and a primary school are within walking distance. The local shopping center is a short bike ride away; here, you can pick up daily groceries at the Albert Heijn supermarket, or visit the bakery, butcher, cheese shop, and more. Various sports clubs, offering activities such as football, tennis, and korfball, are located nearby. Pleasant restaurants and the Kudelstaart Marina can be found along the Westeinderplassen lakes.
Kudelstaart is part of the municipality of Aalsmeer; its location by the Westeinderplassen makes it an ideal base for water sports enthusiasts. The village is conveniently situated near major roads leading to Amsterdam, Schiphol, Haarlem, The Hague, and Leiden, giving it an excellent position within the Randstad region. Public transport links are good; there are excellent connections to Schiphol, Amsterdam, and Haarlem from the Aalsmeer bus station. A bus stop is located within walking distance at the edge of the neighborhood.
LAYOUT:
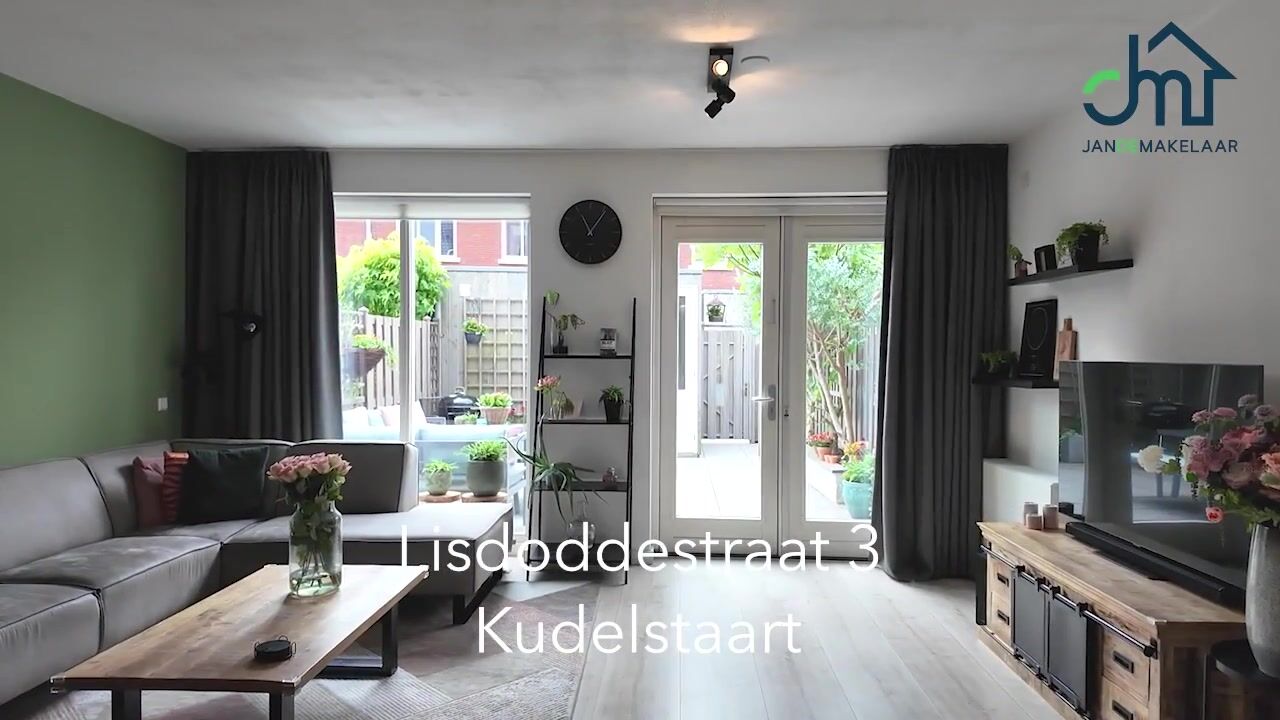
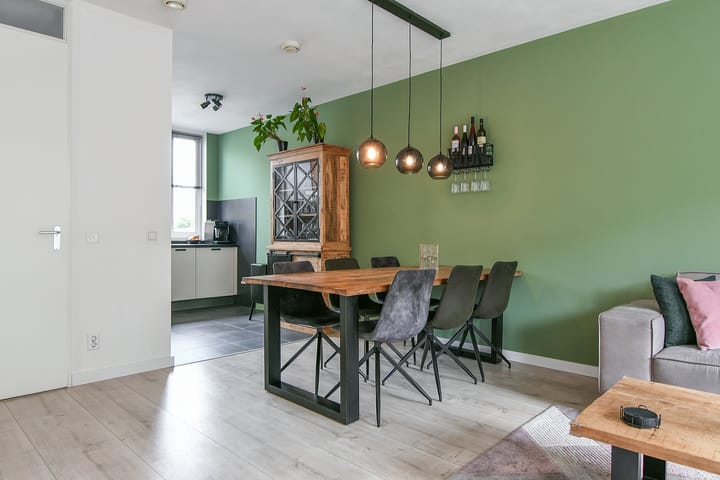
Ground floor: Entrance hall with meter cupboard and a toilet with a small sink; living room with an open-plan kitchen at the front. The kitchen is equipped with various built-in appliances, including a fridge-freezer, gas stove, extractor hood, oven, and dishwasher. French doors open onto the southwest-facing back garden, which includes a storage shed and rear access. First floor: landing, two bedrooms at the rear, and the spacious master bedroom at the front. The bathroom is equipped with a bathtub, a vanity unit, and a second toilet.
Second floor: this level can be laid out to your own preference. Two bedrooms could easily be created here by installing one or more dormer windows. There is a storage area housing the central heating boiler and the mechanical ventilation unit.
KEY FEATURES:
- Lovely family home on a quiet street
- Energy label A++ (valid until 2036)
- 8 solar panels (2023)
- Four bedrooms, with the potential for a fifth
- Childcare and primary school within walking distance
- Child-friendly neighborhood with various play areas
- Completion date to be agreed upon
Be sure to check out the floor plans, property video, and 360-degree photos for a complete impression of this wonderful home! Follow JandeMakelaar on Instagram and Facebook as well!
Highlights
AI-generated from the description
Bright living with garden
Living room with open kitchen and French doors to sunny garden.
Energy efficient with solar
Energy label A++ and 8 solar panels from 2023.
Child-friendly central location
Playgrounds, childcare, school and sports clubs nearby.
Advertisement
Features
Transfer of ownership
Listed since
Acceptance
Available in consultation
Asking price
€ 550,000 kosten koper
Asking price per m²
€ 4,545
Status
Available
Construction
Kind of house
Single-family home, row house
Building type
Resale property
Year of construction
2008
Type of roof
Gable roof covered with roof tiles
Surface areas and volume
Areas
Living area
121 m²
External storage space
6 m²
Plot size
100 m²
Volume in cubic meters
443 m³
Layout
Number of rooms
5 rooms (4 bedrooms)
Number of bath rooms
1 bathroom and 1 separate toilet
Bathroom facilities
Bath, toilet, and washstand
Number of stories
3 stories
Facilities
Balanced ventilation system, outdoor awning, skylight, and TV via cable
Energy
Energy label
A++
Insulation
Roof insulation, energy efficient window, insulated walls, floor insulation and completely insulated
Heating
CH boiler
Hot water
CH boiler
CH boiler
Remeha Tzerra (gas-fired combination boiler from 2019, in ownership)