New
Zeemanhof 171433 LM KudelstaartKudelstaart
€ 549,500 k.k.

- 142 m²living area
- 158 m²plot size
- 5bedrooms
- Benergy label
Description
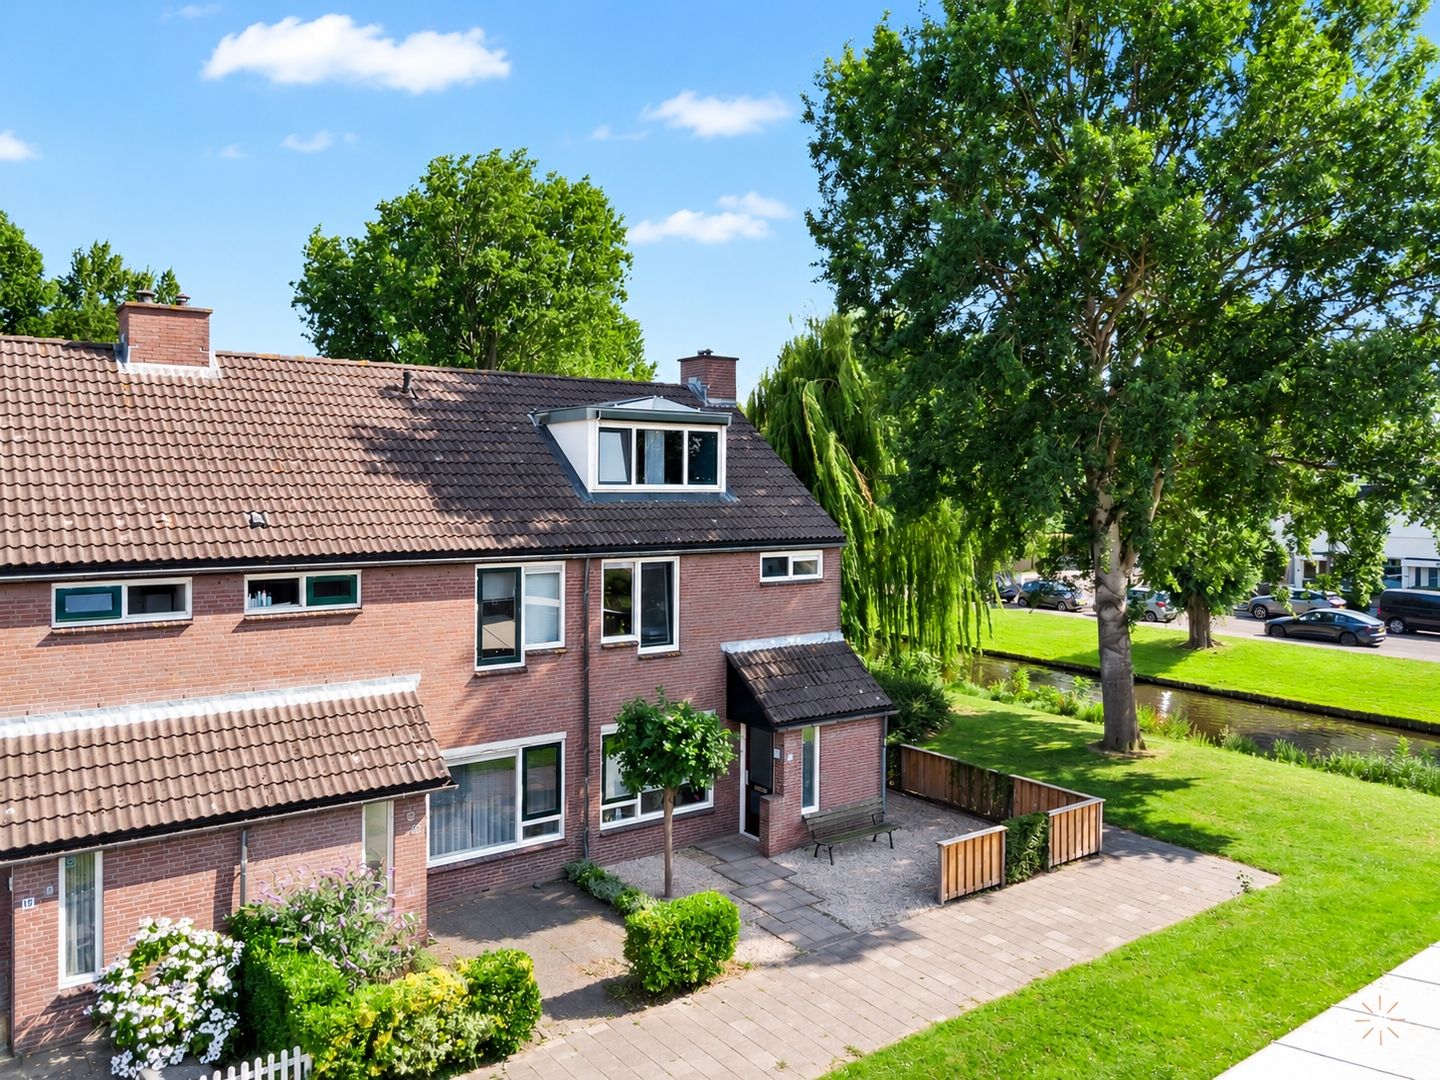
Ruime uitgebouwde hoekwoning met 5 slaapkamers, zonnige tuin en volop mogelijkheden!
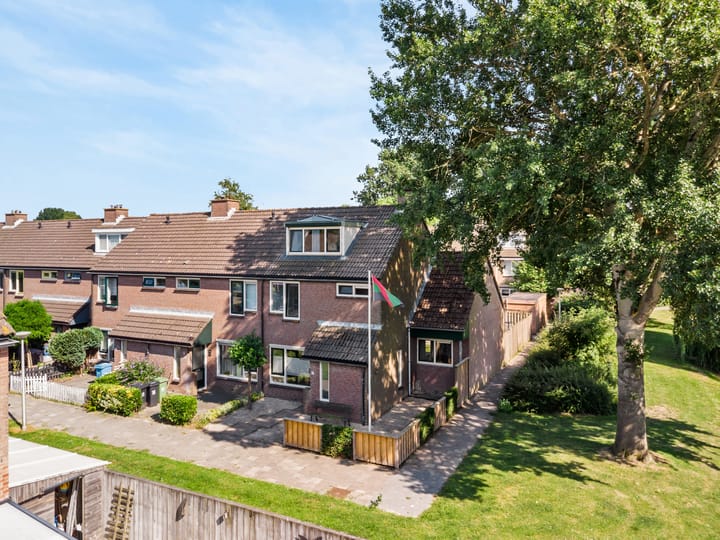
Welkom aan het Zeemanhof 17 in Kudelstaart! Deze ruime en uitgebouwde hoekwoning ligt aan een rustig en kindvriendelijk hofje en biedt verrassend veel ruimte. Met maar liefst 5 slaapkamers, een lekkere achtertuin op het zuidoosten, een royale overkapping en 225 m² eigen grond is dit een fijne woning voor een gezin of voor wie behoefte heeft aan extra leef-, werk- of hobbyruimte.
De woning heeft een prettige ligging met diverse voorzieningen in de directe omgeving. Winkels voor de dagelijkse boodschappen, scholen, sportaccommodaties en een park met sierwater bevinden zich op korte afstand. Ook de Westeinderplassen zijn dichtbij, waar je heerlijk kunt wandelen, fietsen en genieten van het water en de natuur.
Daarnaast beschikt de woning over diverse energiebesparende voorzieningen. Zo zijn er 15 zonnepanelen (2017) en is de woning volledig geïsoleerd. De woning heeft energielabel B en de cv-ketel is in 2022 geplaatst.
Indeling
Begane grond:
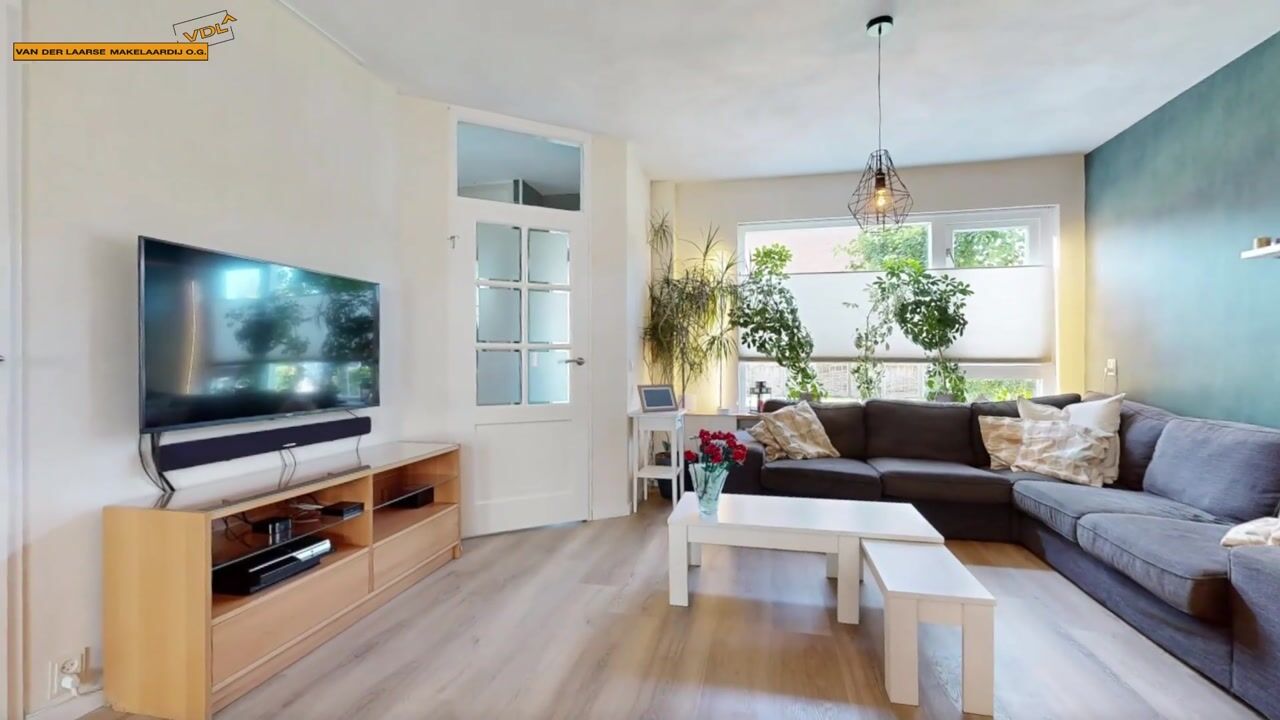
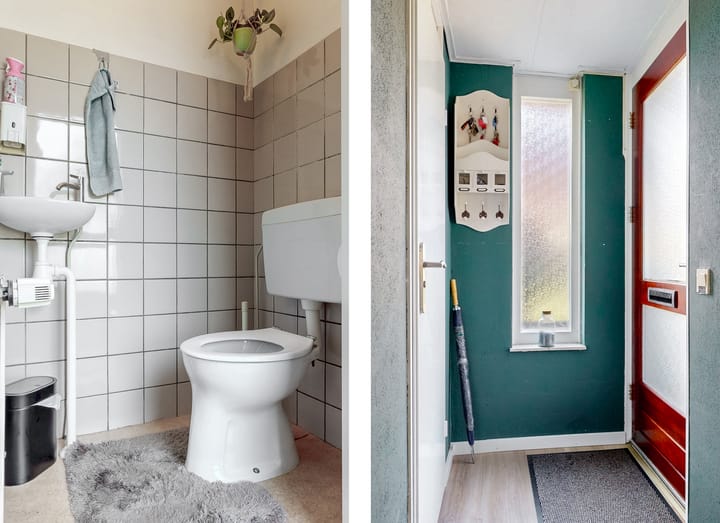
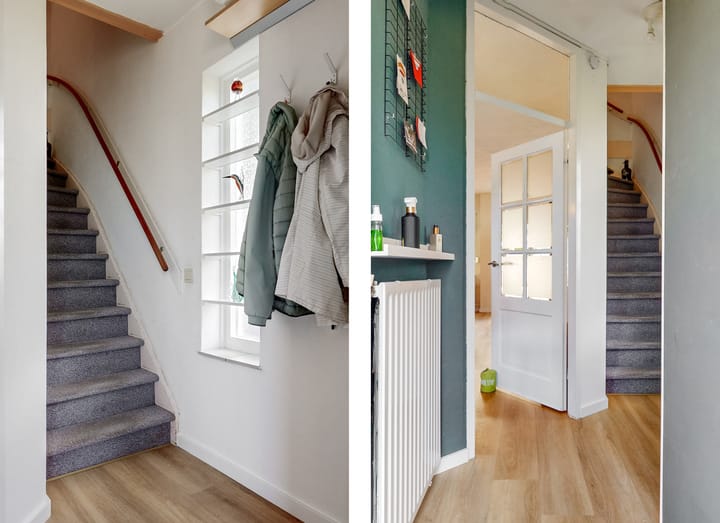
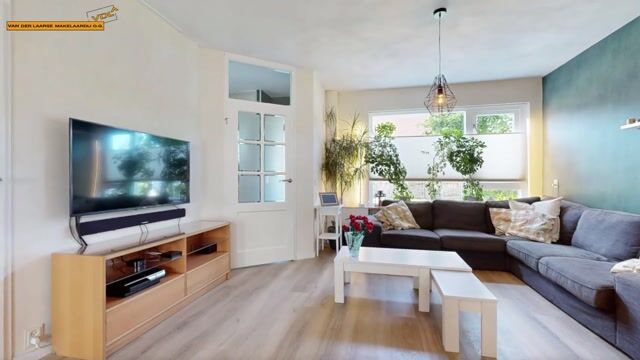
Entree met hal, toilet en meterkast. Vanuit de hal bereik je de ruime woonkamer met halfopen keuken en kookeiland. De keuken is voorzien van een gasfornuis, afzuigkap, oven, combi-oven, koel-/vriescombinatie, vaatwasser en heetwaterkraan. Aansluitend bevindt zich de aparte bijkeuken.
Via de keuken en bijkeuken is de ruime achtertuin bereikbaar. De diepe tuin ligt op het zuidoosten en beschikt over een royale overkapping en een stenen berging.
1e verdieping:
Overloop met toegang tot 3 ruime slaapkamers en de badkamer. De badkamer beschikt over een dubbele wastafel met meubel, hangend toilet, handdoekradiator, douche met douchepaneel en een wasmachineaansluiting.
2e verdieping:
Overloop met toegang tot 2 slaapkamers, beide voorzien van een dakkapel.
Bijzonderheden
* Ruime uitgebouwde hoekwoning, gebouwd in 1981
* 5 slaapkamers
* 225 m² eigen grond
* Diepe achtertuin op het zuidoosten
* Royale overkapping en stenen berging
* 15 zonnepanelen, uit 2017
* Energielabel B
* Gedeeltelijk kunststof kozijnen
* Cv-ketel uit 2022
Heb je interesse in deze fijne woning? Neem dan gerust contact met ons op voor meer informatie of een bezichtiging via 0297-322111. Wij laten je deze woning graag zien!
Below you will find the English translation
******************************************
Spacious extended corner house with 5 bedrooms, sunny garden and plenty of possibilities!
Welcome to Zeemanhof 17 in Kudelstaart! This spacious and extended corner house is located on a quiet and child-friendly cul-de-sac and offers a surprising amount of living space. With no fewer than 5 bedrooms, a pleasant southeast-facing rear garden, a spacious covered terrace and 225 m² of private land, this is a lovely home for a family or for anyone looking for additional living, working or hobby space.
The property is conveniently located with various amenities nearby. Shops for daily groceries, schools, sports facilities and a park with ornamental water are all within a short distance. The Westeinderplassen are also nearby, where you can enjoy walking, cycling and spending time by the water and in nature.
The property also features various energy-saving measures. There are 15 solar panels installed in 2017, and the house is fully insulated. The property has an energy label B, and the central heating boiler was installed in 2022.
Layout
Ground floor:
Entrance hall with toilet and meter cupboard. From the hall, you enter the spacious living room with a semi-open kitchen and cooking island. The kitchen is equipped with a gas cooker, extractor hood, oven, combination oven, fridge-freezer, dishwasher and boiling-water tap. Adjacent to the kitchen is a separate utility room.
The spacious rear garden can be accessed from both the kitchen and the utility room. The deep garden is southeast-facing and features a spacious covered terrace and a stone storage shed.
First floor:
Landing with access to 3 spacious bedrooms and the bathroom. The bathroom features a double washbasin with vanity unit, wall-mounted toilet, heated towel rail, shower with shower panel and washing machine connection.
Second floor:
Landing with access to 2 bedrooms, both featuring a dormer window.
Key features
Spacious extended corner house, built in 1981
5 bedrooms
225 m² of private land
Deep southeast-facing rear garden
Spacious covered terrace and stone storage shed
15 solar panels installed in 2017
Energy label B
Partly fitted with uPVC window frames
Central heating boiler installed in 2022
Interested in this lovely home? Please feel free to contact us for more information or to arrange a viewing at 0297-322111. We would be happy to show you around!
Advertisement
Features
Transfer of ownership
- Listed since
- Acceptance
- Available in consultation
- Asking price
- € 549,500 kosten koper
- Asking price per m²
- € 3,870
- Status
- Available
Construction
- Kind of house
- Single-family home, corner house
- Building type
- Resale property
- Year of construction
- 1981
- Specific
- With carpets and curtains
- Type of roof
- Gable roof covered with roof tiles
Surface areas and volume
- Areas
- Living area
- 142 m²
- Exterior space attached to the building
- 11 m²
- External storage space
- 9 m²
- Plot size
- 158 m²
- Volume in cubic meters
- 500 m³
Layout
- Number of rooms
- 6 rooms (5 bedrooms)
- Number of bath rooms
- 1 bathroom and 1 separate toilet
- Bathroom facilities
- Shower, double sink, and washstand
- Number of stories
- 3 stories
- Facilities
- Optical fibre, mechanical ventilation, and solar panels
Energy
- Energy label
- B
- Insulation
- Roof insulation, double glazing, energy efficient window, insulated walls and floor insulation
- Heating
- CH boiler
- Hot water
- CH boiler
- CH boiler
- ATAG I28CZ (gas-fired combination boiler from 2022, in ownership)
Cadastral data
- AALSMEER D 5072
- Cadastral map
- Area
- 158 m²
- Ownership situation
- Full ownership
Exterior space
- Location
- Alongside a quiet road and in residential district
- Garden
- Back garden and front garden
- Back garden
- 114 m² (14.11 metre deep and 8.09 metre wide)
- Garden location
- Located at the northwest with rear access
Storage space
- Shed / storage
- Detached brick storage
Parking
- Type of parking facilities
- Public parking
Popularity
874x
Viewed
19x
Saved
7-9-2026
On Funda
Neighborhood

Kudelstaart
Kudelstaart- Residents
- 9,310
- Family with children
- 42%
- Avg. asking price / m²
- € 4,670
Discover the neighborhood
Curious about the housing supply, residents and local real estate agents?

Don’t want to forget this home?
Save it as a favorite. You’ll easily find it back and get notified when something changes.
