Zonnedauwlaan 451433 WB KudelstaartKudelstaart
€ 795,000 k.k.

- 163 m²living area
- 228 m²plot size
- 5bedrooms
- A+energy label
Description
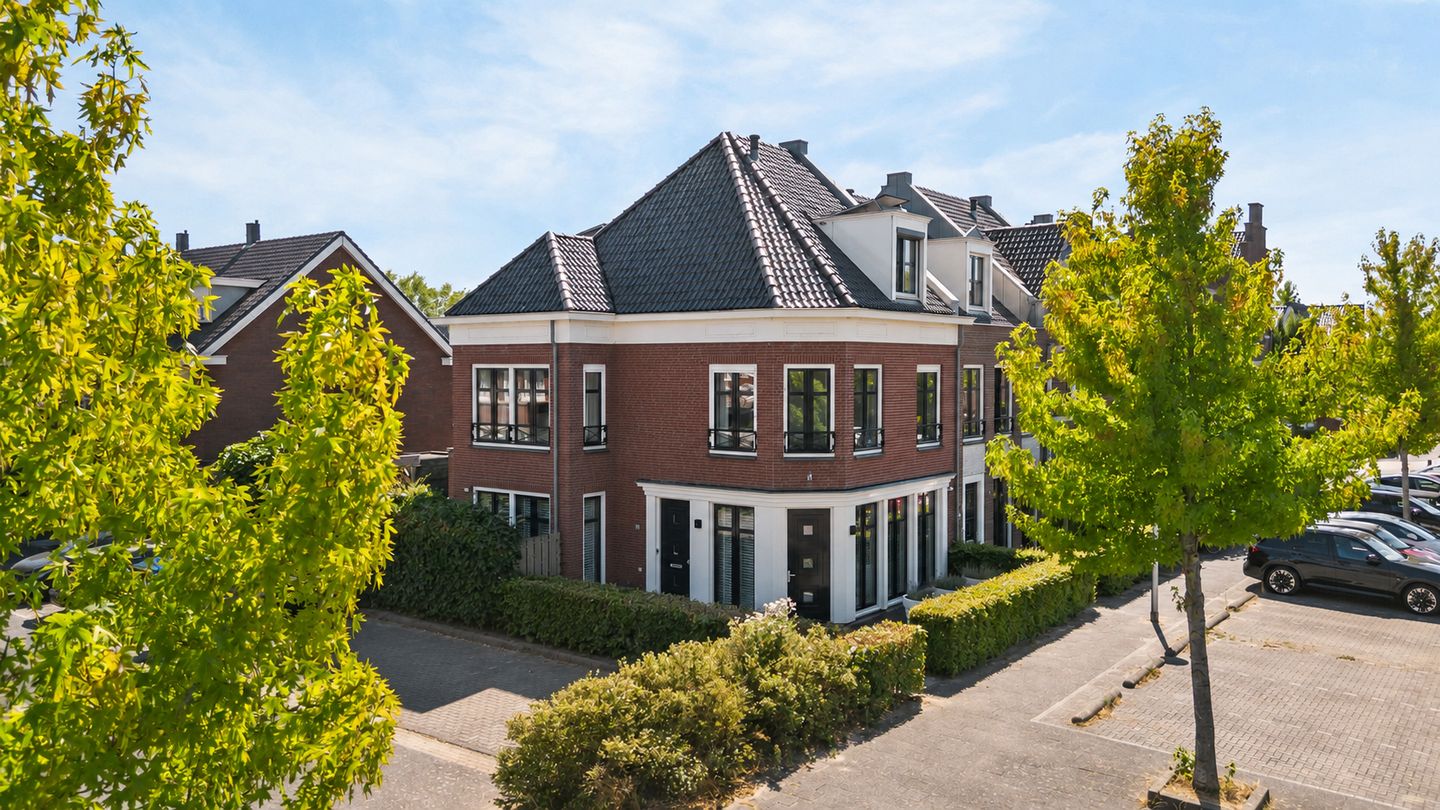
Spacious, characterful 1930s-style corner house with energy label A+, five bedrooms, a luxurious bathroom and a sunny south-east-facing back garden.
Situated in a sought-after location in the popular Rietlanden neighbourhood in Kudelstaart, this excellently maintained, spacious corner house boasts no fewer than five bedrooms. The property features a fully fitted kitchen, a luxurious bathroom, a sunny south-east-facing back garden and its own charging point. Thanks to its favourable corner position, you’ll enjoy plenty of natural light and a pleasant connection between indoors and outdoors. An ideal family home with plenty of space, comfort and an excellent location near schools, shops and the Westeinderplassen.
GROUND FLOOR:
The entrance leads into the hall with a cloakroom, meter cupboard and toilet with washbasin. The kitchen is situated at the front of the property. It features a composite worktop and is fitted with various built-in appliances, including a wine fridge, dishwasher, combi-oven, large fridge with freezer compartment, Quooker and stainless steel gas hob with wok burner. The extractor hood is integrated into the ceiling.
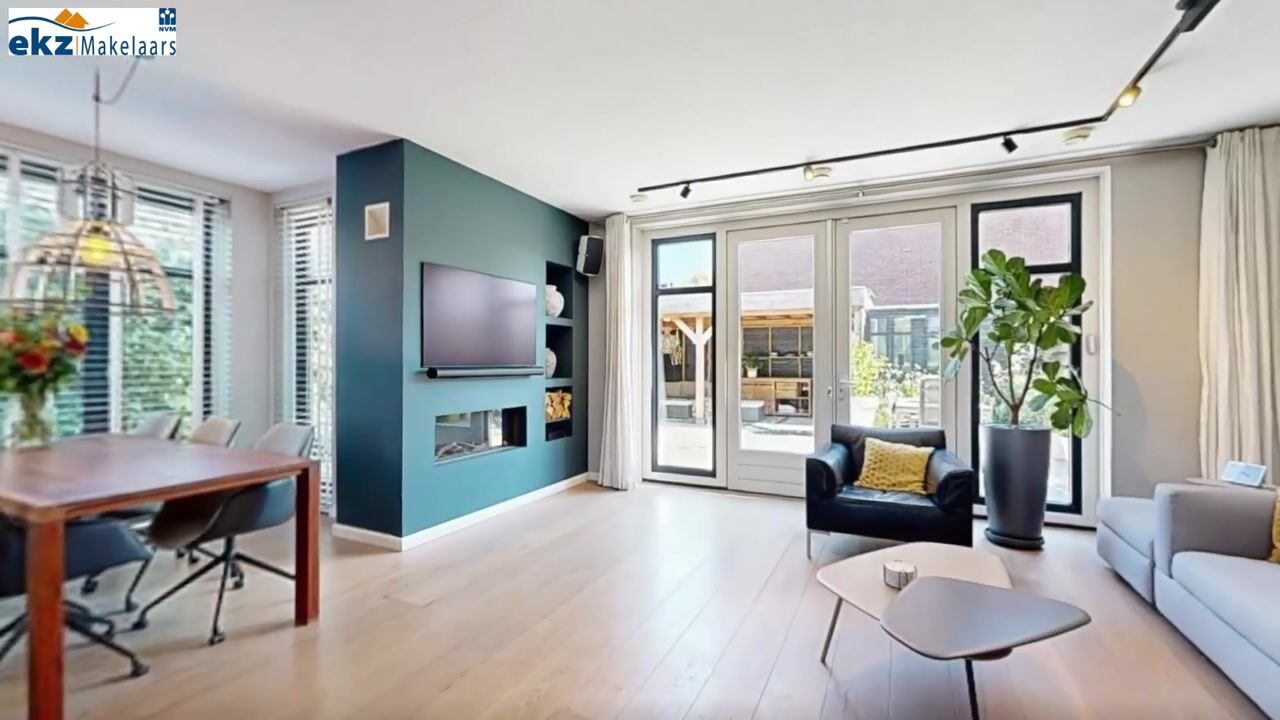
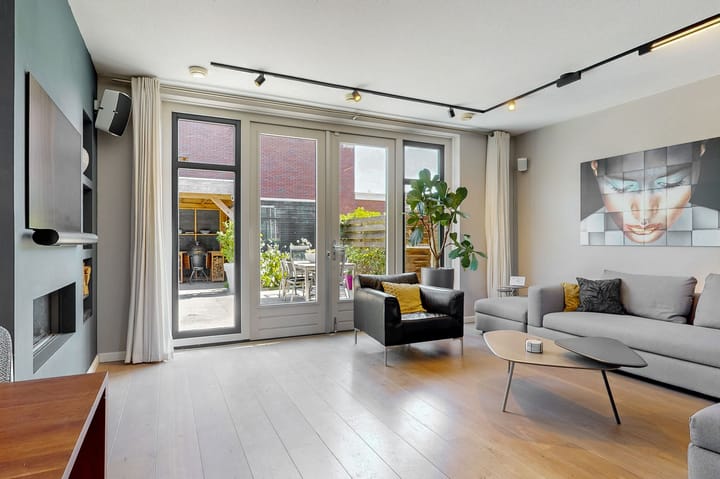
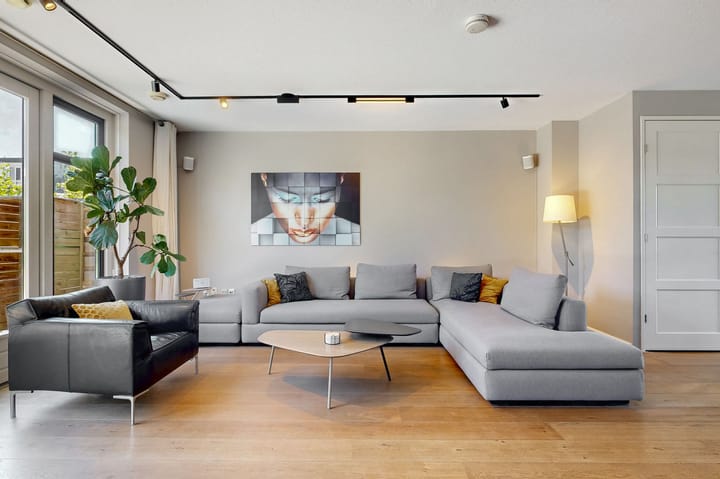
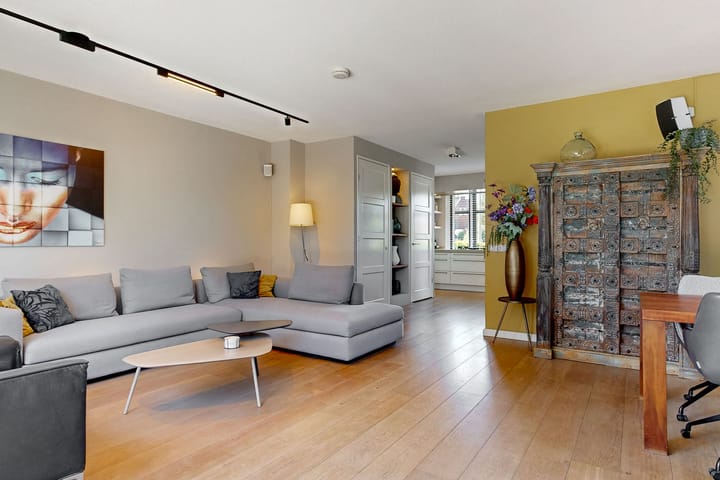
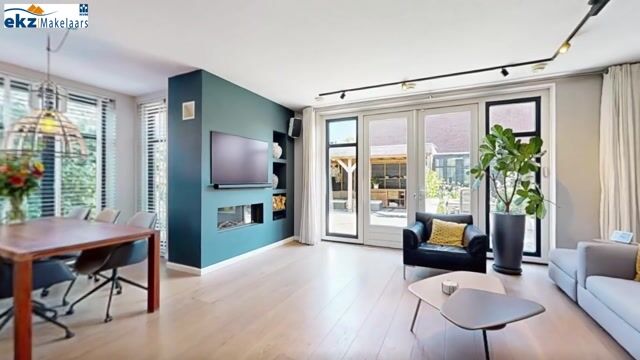
The spacious living room is flooded with natural light thanks to its many windows. The oak parquet flooring is fitted with underfloor heating, ensuring a high level of comfort. The living room also features a gas fireplace. At the front, there are three large casement windows overlooking the front garden. The bay window on the side of the house has four large casement windows overlooking the back garden. At the rear, French doors provide access to the back garden with a veranda, creating a direct link between the living space and the outdoors.
FIRST FLOOR:
The first floor comprises three bedrooms and the bathroom. The spacious bedroom at the front has windows on two sides. The second bedroom at the front is ideal as a children’s room or study. The spacious bedroom at the rear has plenty of windows thanks to the bay window extension. The luxurious bathroom is fitted with a walk-in shower, a semi-freestanding bath, a washbasin unit and a wall-mounted toilet. The floor is fitted with underfloor heating. Recessed spotlights and subtle indirect lighting create an atmospheric ambience in the room.
SECOND FLOOR:
There are two further bedrooms on the second floor. Both bedrooms feature a dormer window, providing extra space and natural light. Both rooms have roller shutters. The landing provides access to the utility/boiler room, which houses the Intergas HRE system installed in 2025. The loft is also accessible from the landing, making it ideal for extra storage space.
GARDEN:
The front garden has a charging point. The back garden faces south-east and features a canopy and a freestanding wooden shed. The canopy provides a sheltered seating area and the shed offers additional storage space. There is also an awning. The paintwork at the rear was renewed in July 2026. The paintwork at the front was carried out at the end of 2025.
LOCATION:
The property is situated in the popular Rietlanden neighbourhood in Kudelstaart, part of the municipality of Aalsmeer. There are various amenities in the immediate vicinity, including schools, shops, a supermarket and restaurants and cafés. The centre of Aalsmeer and the Westeinderplassen are also a short distance away. For leisure activities, the surrounding area offers various opportunities for walking, cycling and enjoying the water. Furthermore, its location near the Westeinderplassen makes Kudelstaart an ideal spot for water sports enthusiasts. Aalsmeer, Uithoorn and the surrounding towns are easily accessible via the N231. The junctions for the A4 and A9 motorways are also easily accessible from Kudelstaart, making Amsterdam, Haarlem and Schiphol, amongst other destinations, easily reachable.
SPECIAL FEATURES:
- Spacious corner house;
- Five bedrooms;
- Two bedrooms with dormer windows;
- Electric vehicle charging point in the front garden;
- Luxury bathroom with walk-in shower, semi-freestanding bath, washbasin unit and wall-mounted toilet;
- Underfloor heating in the living room and bathroom;
- Fully fitted kitchen including a Quooker, wine fridge, dishwasher and combi-oven;
- Intergas HRE central heating system installed in 2025;
- Rear exterior paintwork renewed in July 2026;
- Front exterior paintwork carried out at the end of 2025;
- Situated in Kudelstaart, close to schools, shops and the Westeinderplassen.
Handover: To be agreed.
The property has its own website! Here you can find practical information, view the photos in full-screen mode and take a virtual tour of the property. Download the brochure and click on the link!
Advertisement
Features
Transfer of ownership
- Listed since
- Acceptance
- Available in consultation
- Asking price
- € 795,000 kosten koper
- Asking price per m²
- € 4,877
- Status
- Available
Construction
- Kind of house
- Single-family home, corner house
- Building type
- Resale property
- Year of construction
- 2009
- Specific
- Partly furnished with carpets and curtains
- Type of roof
- Combination roof covered with roof tiles
Surface areas and volume
- Areas
- Living area
- 163 m²
- Other space inside the building
- 1 m²
- External storage space
- 6 m²
- Plot size
- 228 m²
- Volume in cubic meters
- 612 m³
Layout
- Number of rooms
- 7 rooms (5 bedrooms)
- Number of bath rooms
- 1 bathroom and 1 separate toilet
- Bathroom facilities
- Double sink, walk-in shower, bath, toilet, and underfloor heating
- Number of stories
- 3 stories and a loft
- Facilities
- Balanced ventilation system, passive ventilation system, and solar panels
Energy
- Energy label
- A+
- Insulation
- Roof insulation, energy efficient window, insulated walls and floor insulation
- Heating
- CH boiler, gas heater and partial floor heating
- Hot water
- CH boiler
- CH boiler
- Intergas HRE (gas-fired combination boiler from 2025, in ownership)
Cadastral data
- AALSMEER D 6737
- Cadastral map
- Area
- 228 m²
- Ownership situation
- Full ownership
Exterior space
- Location
- In residential district and unobstructed view
- Garden
- Back garden, front garden and side garden
- Back garden
- 79 m² (8.59 metre deep and 9.24 metre wide)
- Garden location
- Located at the southeast
Storage space
- Shed / storage
- Detached wooden storage
Parking
- Type of parking facilities
- Public parking
Popularity
1,605x
Viewed
43x
Saved
20-8-2026
On Funda
Neighborhood

Kudelstaart
Kudelstaart- Residents
- 9,310
- Family with children
- 42%
- Avg. asking price / m²
- € 4,647
Discover the neighborhood
Curious about the housing supply, residents and local real estate agents?

Don’t want to forget this home?
Save it as a favorite. You’ll easily find it back and get notified when something changes.
