Henric de Cranestraat 1878374 KN KuinreKuinre
€ 875,000 k.k.

- 295 m²living area
- 320 m²plot size
- 3bedrooms
- Eenergy label
Eye-catcherCombinatie van monumentaal wonen en recreëren aan het water
Description
FORMER ST. NICOLAS CHURCH | MUNICIPAL MONUMENT WITH 294 M² OF LIVING SPACE
INTRODUCTION

Located at Henric de Cranestraat 187 in Kuinre, the former St. Nicolas Church dates from 1871 and has been carefully converted into a private residence. Behind its Neo-Gothic façades lies approximately 294 m² of living space, arranged as a generous loft-style home with three bedrooms, two bathrooms, multiple living and working areas, and a total volume of approximately 2,000 m³. Designed by architect H.J. Wennekers, the church has served as a local landmark along the historic Zuiderzee dike for more than 150 years. Today, it offers an exceptional living environment for those who appreciate heritage, architecture and historic buildings, where history and contemporary comfort come together naturally.
The former St. Nicolas Church is not only a home for enthusiasts of historic architecture and heritage properties, but also for those seeking a distinctive place in which to combine living, working and hosting. Entrepreneurs, remote professionals, creatives and lovers of characterful buildings will find here a residence that stands apart from the conventional housing market.
HISTORY AND ARCHITECTURE
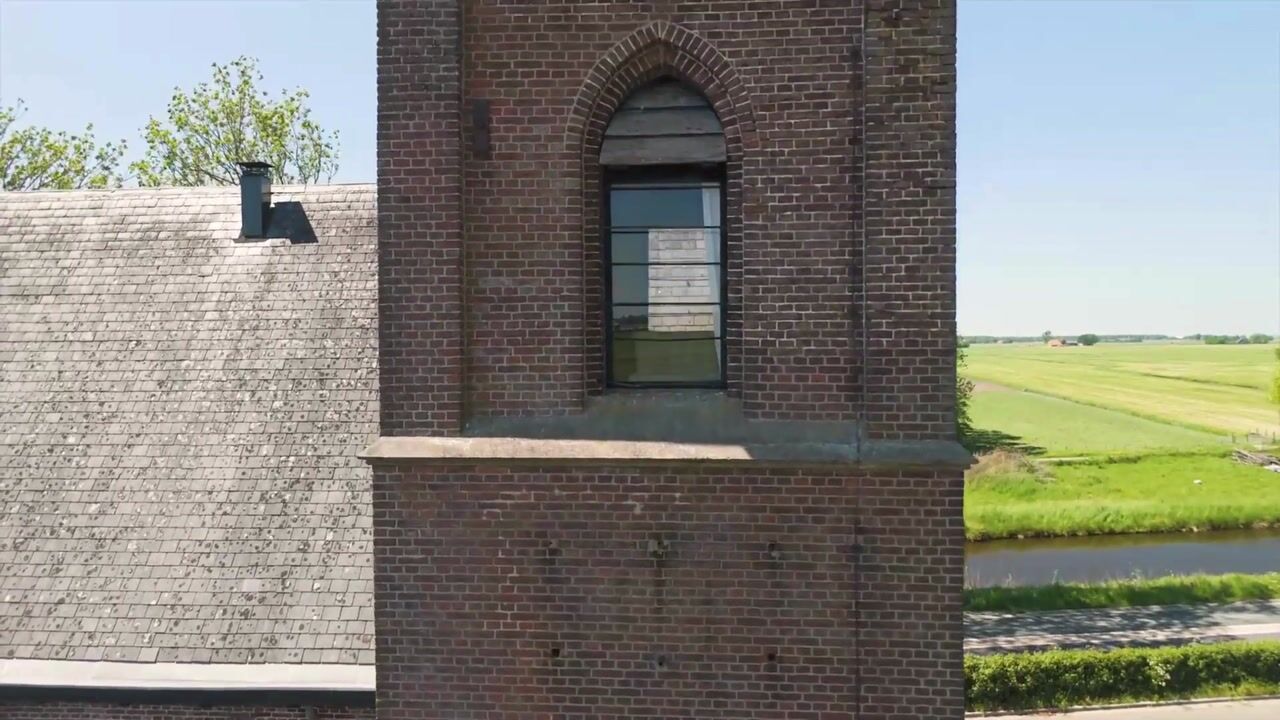


The present St. Nicolas Church was built in 1871 to replace an earlier Waterstaat church dating from 1827. Before that, a clandestine church stood on the same site, established around 1720 and destroyed during flooding in 1825. The building follows the alignment of the historic Zuiderzee dike, resulting in an unusual north-south orientation. The outcome is a distinctive silhouette with a slender tower, three sections and an elegant spire that continues to define the skyline of Kuinre.
Following the closure of the church in 1970, years of vacancy followed. The foundations were repaired in 2007 and from 2017 onwards the building was given a new future. The current owners undertook a comprehensive restoration and conversion project, focusing on preserving the building's historic qualities rather than carrying out a standard renovation. As a result, the original architecture remains clearly recognisable while providing a comfortable home suited to contemporary living.
LIVING
The entrance is located beneath the tower. Upon entering, it immediately becomes apparent that the original structure of the building has been carefully respected. From the entrance hall, the nave unfolds, a remarkable space where height, light and architecture come together.
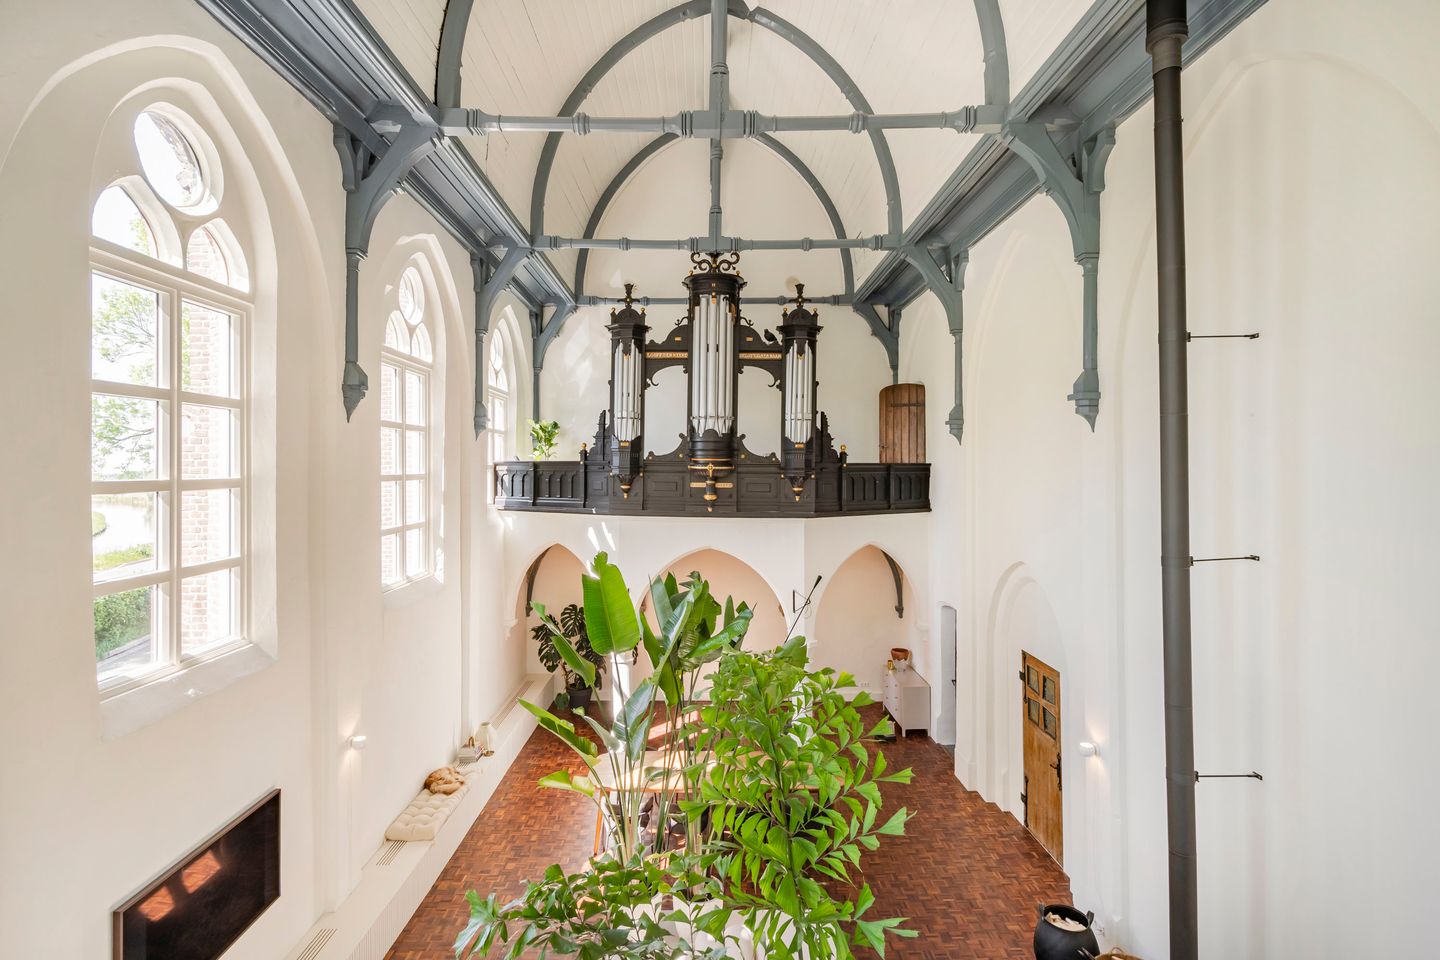
The tall pointed-arch windows create a constantly changing play of light throughout the day. The richly detailed timber barrel vault, roof trusses and original proportions continue to reflect the building's former purpose. At the same time, thoughtful interior design and material choices create a warm and inviting atmosphere. A generous sitting area centred around a wood-burning stove forms the heart of daily life, while a large dining area occupies the opposite side. A bespoke bench beneath the windows reinforces the connection between the interior and the architecture of the building.
A large glass partition separates the nave from the former chancel. This preserves the visual openness of the church while creating distinct living zones. The chancel accommodates the principal bedroom with walk-in wardrobe and a spacious bathroom featuring a freestanding bathtub, walk-in shower and double vanity. The former sacristy has been transformed into a kitchen where historic character and contemporary living meet.
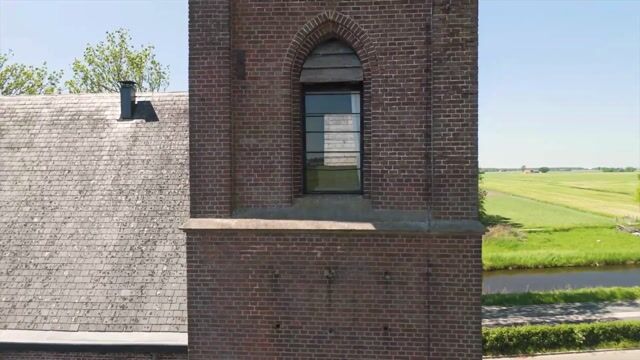
An elegant spiral staircase leads to the mezzanine level. Here, a second living room overlooks the church interior and the monumental roof structure. One level higher is an additional room suitable as a guest room, studio or workspace. The tower itself offers several further possibilities, including an additional bedroom, a study and an atmospheric tower room beneath the spire with views across the surrounding landscape.
OUTDOOR SPACE AND PARKING
The outdoor space is situated at the rear end of the church and has been thoughtfully designed. Gravel, corten steel and restrained material choices complement the monument's architectural character. There is space for outdoor dining, relaxing or gardening, while surrounding buildings provide shelter and privacy.
The quality of this location extends beyond the plot itself. Kuinre sits at the meeting point of Overijssel, Friesland and the Noordoostpolder and provides access to an extensive network of nature reserves and recreational landscapes. For those who enjoy boating, walking and cycling, this setting offers considerable appeal.
Two private parking spaces have been created along De Sleep. Additional parking may be realised if required. The parking facilities have been carefully integrated and do not detract from the historic character of the property.
ZONING AND POSSIBILITIES
The property is designated as Residential (Wonen – 1). In addition to residential use, the zoning plan allows for home-based professional activities, provided these remain subordinate to the residential function. A bed & breakfast is also among the permitted uses.
The spaces within the tower and around the organ gallery provide opportunities for guest accommodation, office space or a combination of living and working. Additional uses may be explored in consultation with the local municipality.
CONDITION AND SUSTAINABILITY
Over recent years considerable investment has been made in restoration, maintenance and sustainability improvements while respecting the monument's historic character. The original pointed-arch windows have been replaced with new timber frames fitted with HR++ double glazing, manufactured to the original dimensions. This has significantly improved comfort while preserving the building's architectural integrity.
Parts of the roof have been insulated and underfloor heating has been installed in the upper-level living room and guest bathroom. Heating is provided by a Nefit high-efficiency boiler installed in 2020. The wood-burning stove complements both the scale and atmosphere of the former church interior. Ceiling fans help maintain comfortable temperatures throughout the year, even within the lofty spaces.
The property currently holds an Energy Label E. An independent sustainability assessment indicates that a number of realistic measures, including a hybrid heat pump, solar panels and further glazing improvements, could improve the property to Energy Label C. For a nineteenth-century church building, this offers a clear path towards greater sustainability while preserving its architectural significance.
KUINRE AND SURROUNDINGS
Kuinre is one of the oldest settlements in the province of Overijssel and received city rights as early as 1385. The former fishing town lies at the crossroads of the Noordoostpolder, Friesland and the Kop van Overijssel region. Its proximity to the Kuinderbos forest, Weerribben-Wieden National Park, Giethoorn, Lemmer and Lake Tjeukemeer makes it an attractive location for those who appreciate nature, water and tranquillity.
Kuinre also has a strong connection to the surrounding waterways. Through the local network of canals and lakes, Lake Tjeukemeer, the Frisian Lakes, Weerribben-Wieden National Park and Giethoorn are all easily accessible. For boating enthusiasts and those who enjoy life on the water, the area offers opportunities that extend far beyond the village itself. The combination of peace, nature, water and accessibility gives this location a distinctive appeal.
The A6 and A32 motorways provide convenient connections to Zwolle, Heerenveen, Emmeloord and Utrecht. Steenwijk railway station is approximately twenty minutes away by car and offers direct intercity services to Amsterdam, Utrecht and the northern Netherlands.
IN CONCLUSION
The former St. Nicolas Church is more than simply a house. It is a building with a rich history, a recognisable architectural identity and a carefully executed conversion that respects its original character. Monumental living, contemporary comfort and versatile use come together here in a natural way.
For those who value architecture, space and the significance of a building, this former church offers a remarkable place to live. It is a home where the past remains visible while providing space for a new chapter.
This property will particularly appeal to buyers seeking character, generous living space and a home with a strong sense of identity. Heritage enthusiasts, entrepreneurs, remote professionals and creatives will find opportunities here that are rarely available within conventional residential properties.
Would you like to learn more about the history, possibilities or architectural background of this building? Please contact redres. We would be pleased to tell you more.
KEY FEATURES
- Municipal monument dating from 1871
- Designed by architect H.J. Wennekers
- Approximately 294 m² of living space
- Approximately 2,000 m³ internal volume
- Plot size approximately 320 m²
- Three bedrooms
- Two bathrooms
- Two private parking spaces
- Restored and converted from 2017 onwards
- HR++ double glazing
- Nefit high-efficiency boiler (2020)
- Energy Label E
- Sustainability report available indicating potential improvement to Energy Label C
- Residential zoning (Wonen – 1)
- Suitable for residential use, home office and bed & breakfast
- Characterful tower with multiple usable rooms
Advertisement
Features
Transfer of ownership
- Listed since
- Acceptance
- Available in consultation
- Asking price
- € 875,000 kosten koper
- Asking price per m²
- € 2,966
- Status
- Available
Construction
- Kind of house
- Villa, semi-detached residential property
- Building type
- Resale property
- Year of construction
- 1871
- Specific
- Listed building (national monument) and monumental building
- Type of roof
- Combination roof covered with slate
Surface areas and volume
- Areas
- Living area
- 295 m²
- Plot size
- 320 m²
- Volume in cubic meters
- 2,000 m³
Layout
- Number of rooms
- 8 rooms (3 bedrooms)
- Number of bath rooms
- 2 bathrooms and 1 separate toilet
- Bathroom facilities
- Double sink, walk-in shower, bath, shower, sink, and washstand
- Number of stories
- 4 stories
- Facilities
- Skylight, optical fibre, mechanical ventilation, passive ventilation system, and flue
Energy
- Energy label
- E
- Insulation
- Roof insulation, energy efficient window and insulated walls
- Heating
- CH boiler and heat recovery unit
- Hot water
- CH boiler and electrical boiler
- CH boiler
- Netfit (gas-fired from 2020, in ownership)
Cadastral data
- KUINRE B 1145
- Cadastral map
- Area
- 320 m²
- Ownership situation
- Full ownership
Exterior space
- Location
- Alongside a quiet road, along waterway, in centre, rural and unobstructed view
- Garden
- Front garden and side garden
- Side garden
- 50 m² (12.50 metre deep and 4.00 metre wide)
- Garden location
- Located at the north
Parking
- Type of parking facilities
- Parking on private property and public parking
Popularity
5,100x
Viewed
108x
Saved
12-6-2026
On Funda
Neighborhood

Kuinre
Kuinre- Residents
- 785
- Family with children
- 32%
- Avg. asking price / m²
- € 3,060
Discover the neighborhood
Curious about the housing supply, residents and local real estate agents?

Don’t want to forget this home?
Save it as a favorite. You’ll easily find it back and get notified when something changes.
