New
Henric de Cranestraat 958374 KL KuinreKuinre
€ 450,000 k.k.

- 163 m²living area
- 268 m²plot size
- 3bedrooms
- Cenergy label
Description
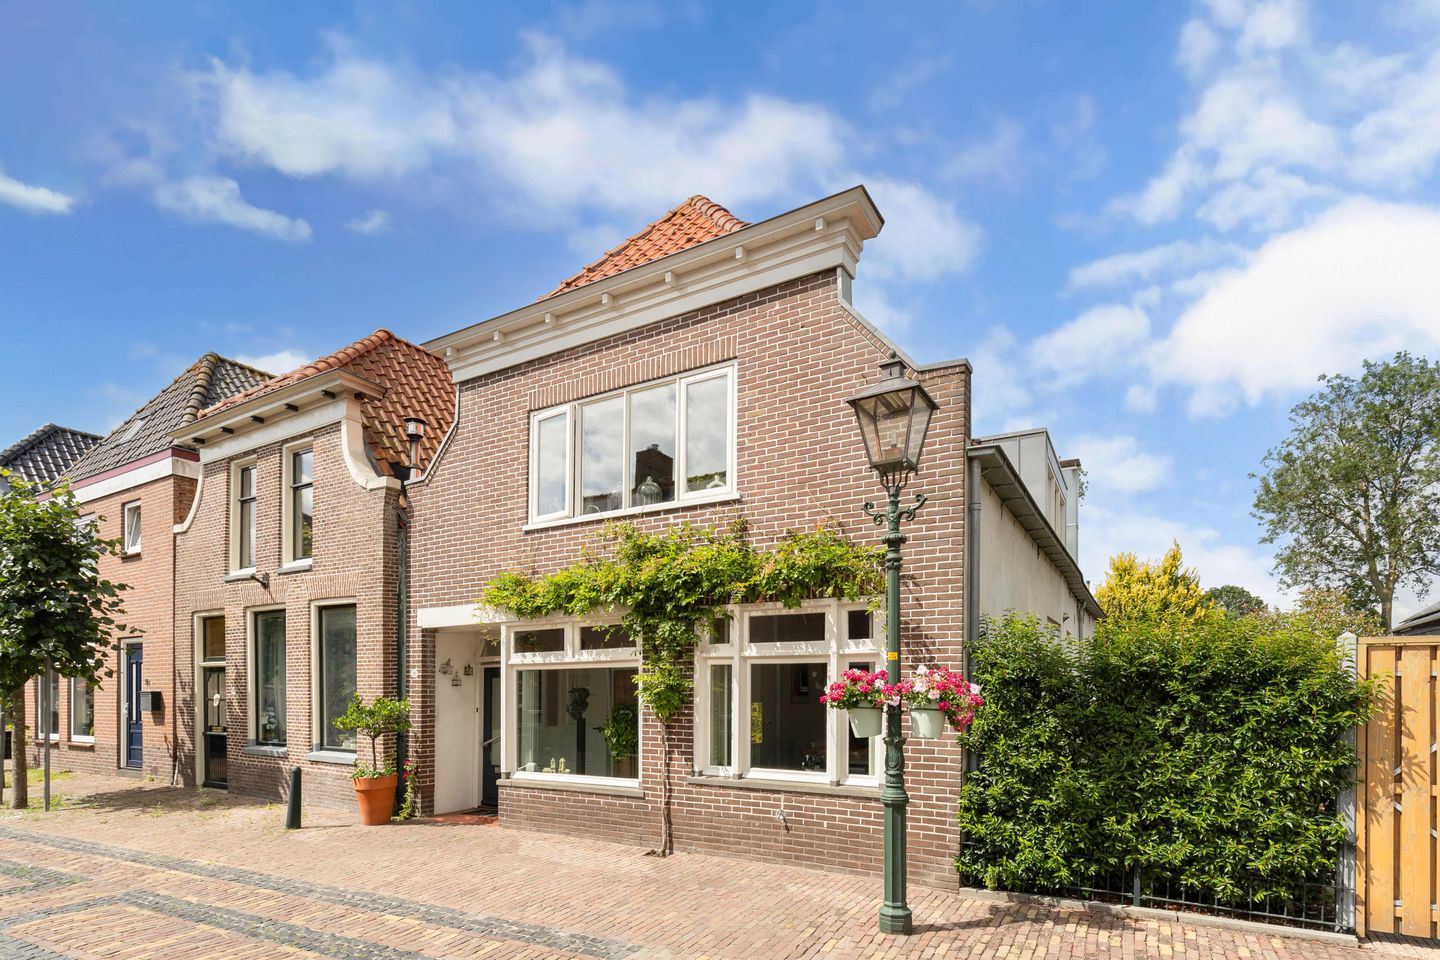

Semi-Detached Home Full of Character, Charm and Surprisingly Spacious Living
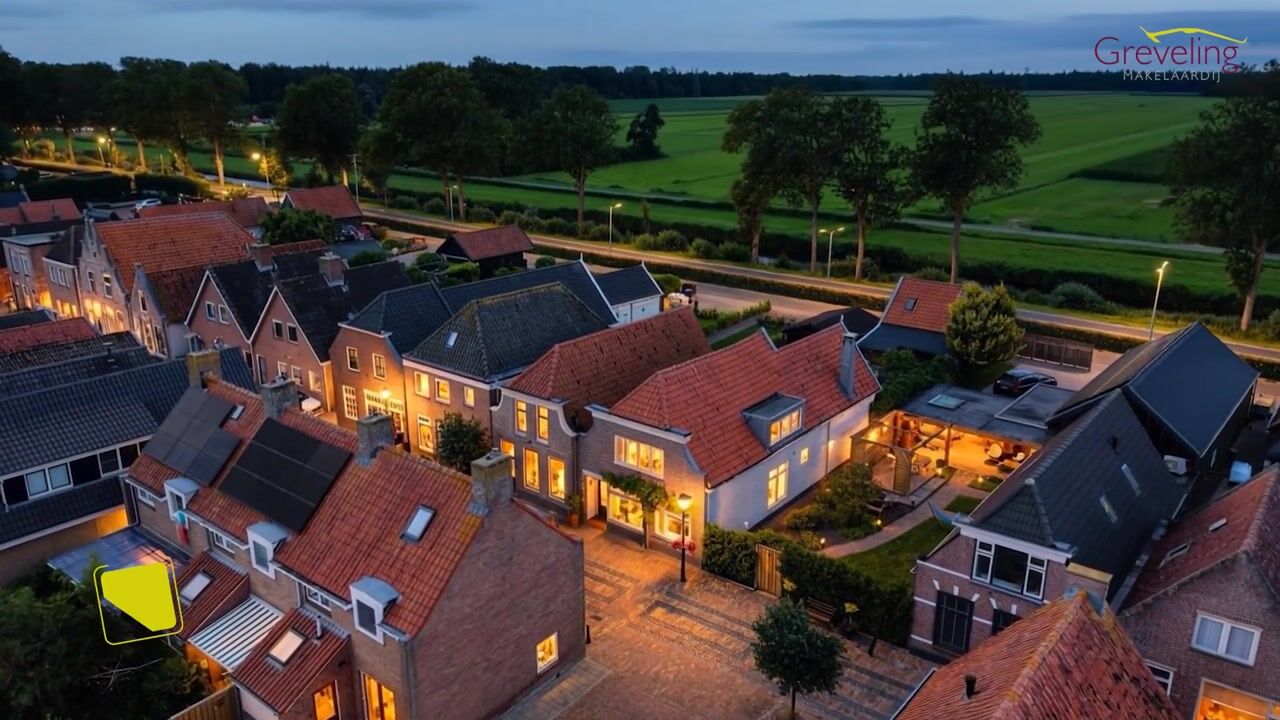
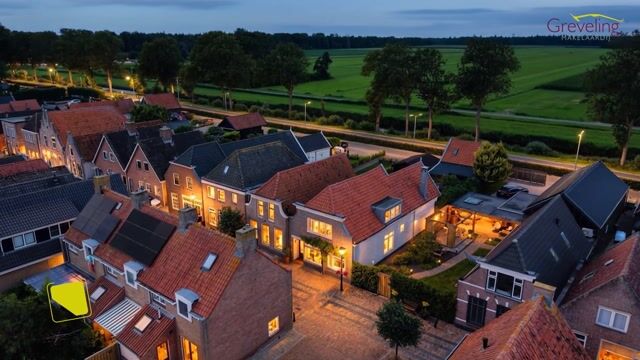
Are you looking for a home with character, authentic features and a practical layout? Then this charming semi-detached property is exactly what you have been searching for. Situated on a 268 m² plot, this attractive home offers a surprisingly spacious living environment with three bedrooms, a generous open-plan kitchen, a delightful private sauna and a versatile detached outbuilding. A home where authentic charm and modern-day comfort come together beautifully.
Layout
Ground Floor
Upon entering, you are welcomed into a spacious entrance hall with the meter cupboard, a separate toilet and access to the kitchen. The generous kitchen is the heart of the home. Thanks to its spacious layout, there is ample room for a large dining table, making it the perfect place to cook, dine and spend time together. The kitchen features a practical cooking island and offers plenty of worktop and storage space.
Adjacent to the kitchen is the utility room, equipped with connections for a washing machine and dryer, as well as additional storage space. The bathroom, which is also accessed via the kitchen, is fully fitted with a bathtub, washbasin and offers every comfort.
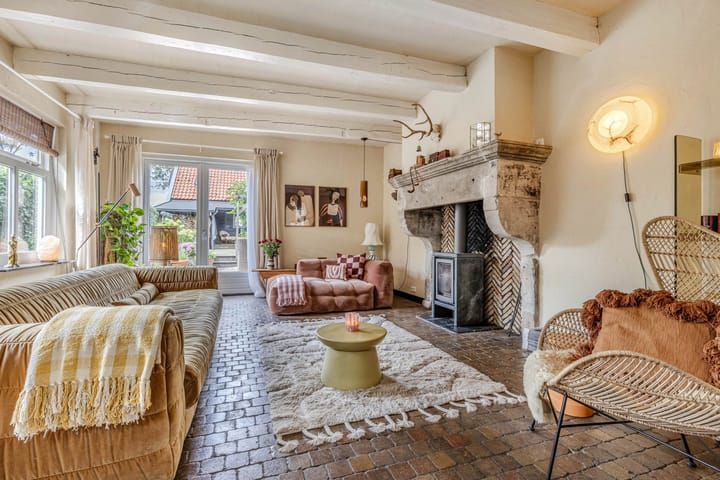
At the rear of the property you will find the inviting living room. High ceilings, authentic details and an abundance of natural light create a warm and welcoming atmosphere. French doors provide direct access to the garden, seamlessly connecting the indoor and outdoor living spaces.
First Floor
The spacious landing provides access to three bedrooms, each with its own unique character. The playful layout gives the first floor a warm and practical feel. A washbasin is also located on this level.
A fixed staircase leads to the attic storage area, providing an ideal space for storing seasonal items and other belongings.
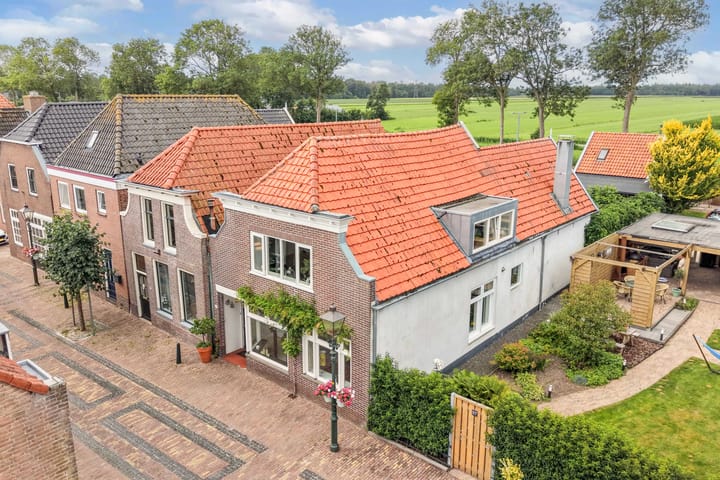
The outdoor space has just as much to offer. The private garden provides several pleasant seating areas where you can enjoy both the sun and the shade throughout the day.
A real highlight is the generous detached outbuilding with multiple rooms. This versatile space is ideal for storage, hobbies or even a home office. In addition, the outbuilding features a private sauna, allowing you to relax and enjoy your own wellness retreat all year round.
Features
• Charming semi-detached home with authentic character and original details;
• Plot size of 268 m²;
• Spacious open-plan kitchen with cooking island;
• Bright and inviting living room with plenty of natural light;
• Attic storage accessible via a fixed staircase;
• Private sauna.
This characterful property combines charm, space and functionality in an exceptional way. It is the perfect home for anyone looking for a property with a unique appearance, surprisingly generous living space and countless possibilities, both indoors and outdoors.
Schedule a viewing today and experience the charm of this exceptional home for yourself.
Advertisement
Features
Transfer of ownership
- Listed since
- Acceptance
- Available in consultation
- Asking price
- € 450,000 kosten koper
- Asking price per m²
- € 2,761
- Status
- Available
Construction
- Kind of house
- Single-family home, semi-detached residential property
- Building type
- Resale property
- Year of construction
- 1880
Surface areas and volume
- Areas
- Living area
- 163 m²
- Exterior space attached to the building
- 1 m²
- External storage space
- 33 m²
- Plot size
- 268 m²
- Volume in cubic meters
- 662 m³
Layout
- Number of rooms
- 4 rooms (3 bedrooms)
- Number of bath rooms
- 1 bathroom and 1 separate toilet
- Bathroom facilities
- Sauna, walk-in shower, bath, toilet, and sink
- Number of stories
- 2 stories and a loft
- Facilities
- Skylight, optical fibre, flue, and sauna
Energy
- Energy label
- C
- Insulation
- Roof insulation, insulated walls and floor insulation
- Heating
- CH boiler and partial floor heating
- Hot water
- CH boiler
- CH boiler
- Nefit (gas-fired combination boiler from 2001, in ownership)
Cadastral data
- KUINRE B 778
- Cadastral map
- Area
- 268 m²
- Ownership situation
- Full ownership
Exterior space
- Location
- Alongside a quiet road, in wooded surroundings and in centre
- Garden
- Back garden and side garden
Storage space
- Shed / storage
- Detached wooden storage
- Facilities
- Electricity
Parking
- Type of parking facilities
- Parking on private property
Popularity
645x
Viewed
27x
Saved
3-8-2026
On Funda
Neighborhood

Kuinre
Kuinre- Residents
- 785
- Family with children
- 32%
- Avg. asking price / m²
- € 3,048
Discover the neighborhood
Curious about the housing supply, residents and local real estate agents?

Don’t want to forget this home?
Save it as a favorite. You’ll easily find it back and get notified when something changes.
