
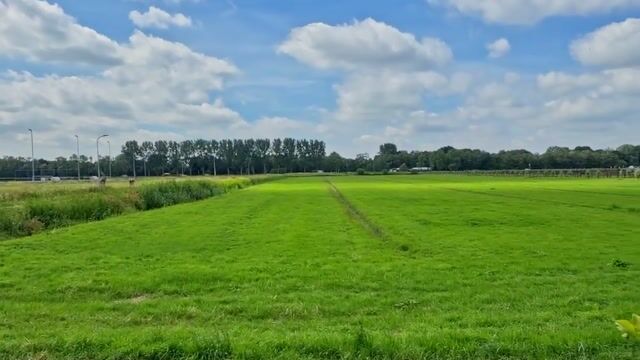
Vrijstaand wonen met vrij uitzicht over de weilanden in Kwadijk.
Description
For sale! A unique location with a very charming and distinctive home.
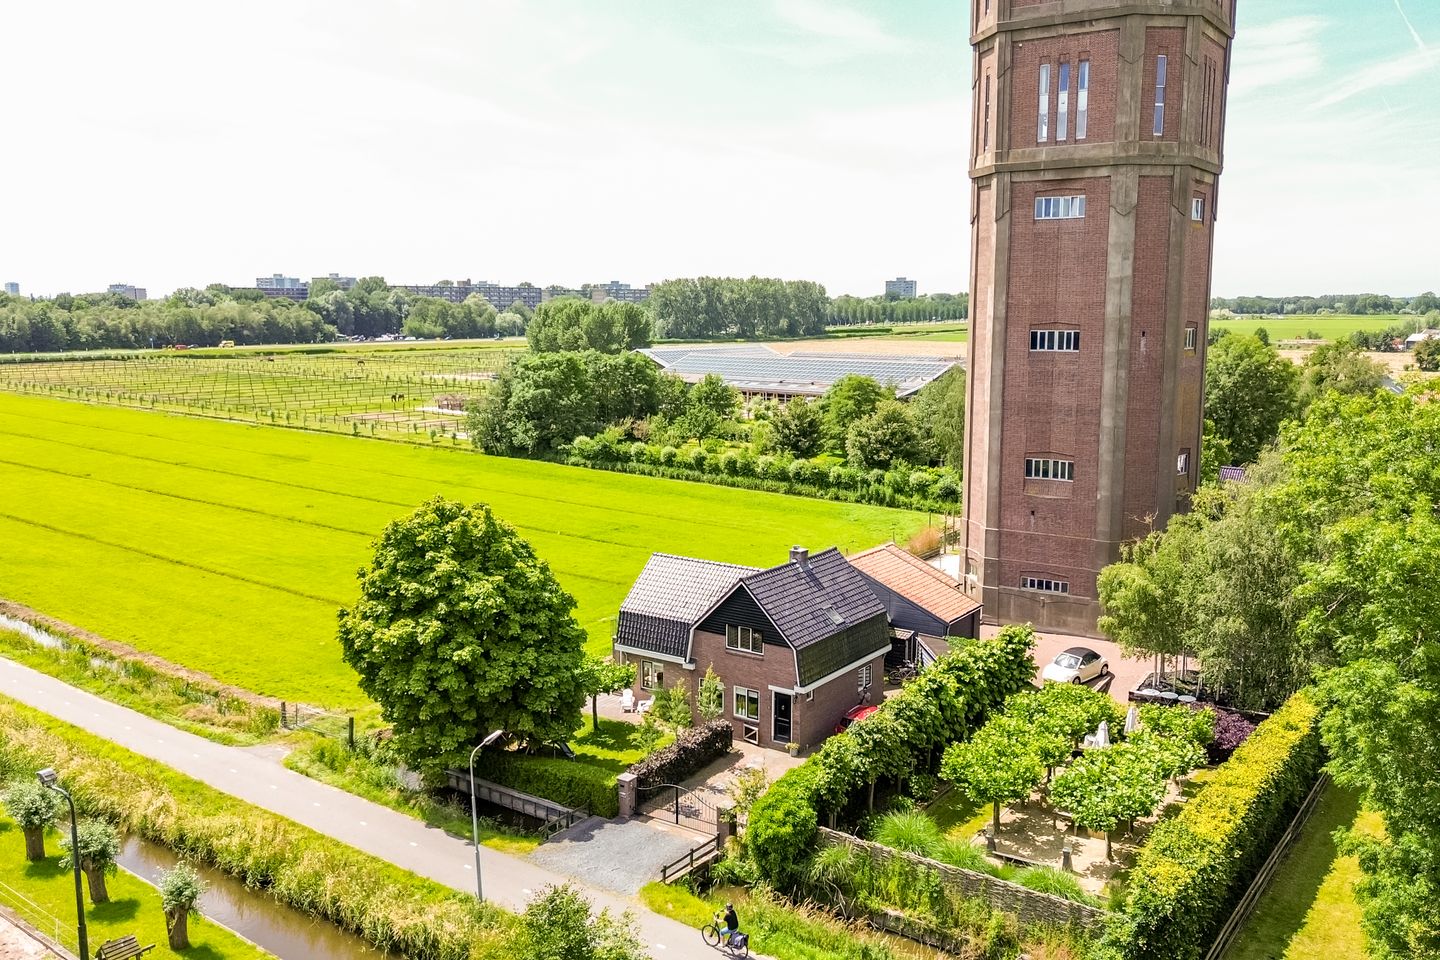
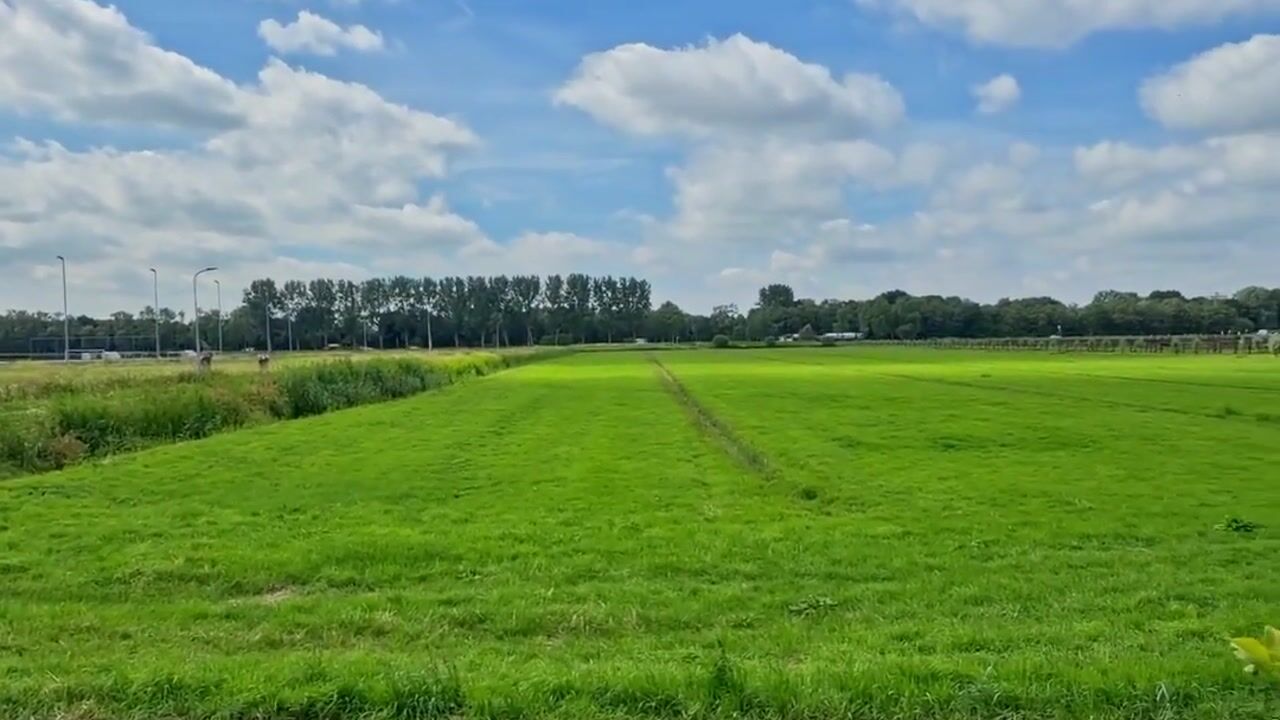
Welcome to Kwadijk 41, a detached home in a truly special location. Here you live next to the characteristic water tower, with wide views over the surrounding fields and a daily feeling of peace and freedom. At the same time, you can cycle to the cosy centre of Purmerend within ten minutes. The house is move-in ready, offers surprisingly generous living space, a large garage and plenty of parking space on your own property. A place where outdoor living and comfort come together effortlessly.
Kwadijk is a popular ribbon village where the rural character can still be felt everywhere. Here you greet your neighbours, hear the birds singing and look out over green meadows. At the same time, all daily amenities are surprisingly close by. Within just a few minutes you are in Purmerend for shops, restaurants, schools and public transport. This means you can enjoy the peace and quiet of country living every day, while having all conveniences just around the corner.
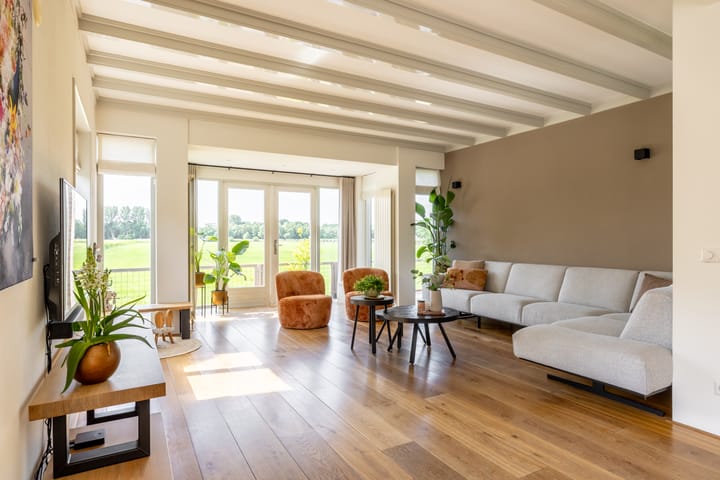
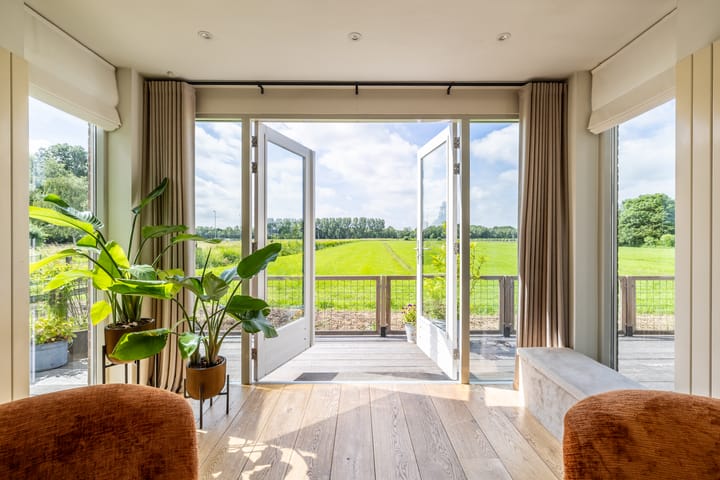
Let's have a look inside! Through the entrance you step into a home that immediately feels warm and welcoming. The living room is without a doubt the heart of the house. Thanks to the extension, the large windows and the south-facing position, daylight pours in abundantly. Yet your eyes are immediately drawn to the unobstructed views over the surrounding fields. A view that will never become boring. On sunny days, open the French doors and let the inside and outside naturally flow into one another. The oak parquet flooring, the beamed ceiling and the characterful fireplace with wood-burning stove add even more atmosphere.
The kitchen is a wonderful place to prepare extensive meals. Here you can cook comfortably in bare feet, as the kitchen has underfloor heating, just like the hallway and the neatly finished toilet.
On the first floor you will find three spacious bedrooms, each with its own character. In the largest bedroom you wake up every morning to a fantastic view. The spacious bathroom is fully equipped with a bathtub, separate shower, second toilet and a wide washbasin.
The large heated garage is a huge advantage. Whether you are looking for a hobby room, extra storage space or somewhere to store several bicycles, you have all the space you need here. Thanks to the attic storage, there is also no shortage of practical storage space.
Around the house is a well-maintained garden where you will always find a lovely spot in the sun or in the shade at any time of the day. The sunny terrace at the rear faces due south and borders directly on the surrounding fields. Here you can truly enjoy outdoor living. At the front of the house you can easily park several cars on your own property.
Just to summarise everything:
Detached home in a unique location next to the characteristic water tower.
Main house built in 1925, extension built in 2001.
Unobstructed views over the surrounding fields.
Move-in ready and tastefully finished with characteristic details.
Spacious and bright living room with French doors opening onto the sunny garden.
Three spacious bedrooms.
Large heated garage with attic storage and plenty of possibilities.
Parking on your own property.
Rural living with Purmerend approximately ten minutes away by bicycle.
Well-maintained garden with a sunny south-facing terrace.
11 solar panels.
Energy label C.
Are you looking for a place where peace, space and comfort come together, but where the city is always within easy reach? Then Kwadijk 41 is definitely worth viewing. Be sure to watch the property video and experience for yourself just how special this location is. We would be delighted to show you this home with all the attention it deserves during an extensive viewing.
Highlights
AI-generated from the description
Unique rural location
Open views by water tower, near Purmerend.
Bright atmospheric living room
Extended living with wood stove and French doors.
Sunny garden by fields
Well-kept garden with south terrace by fields.
Advertisement
Features
Transfer of ownership
Listed since
Acceptance
Available in consultation
Asking price
€ 750,000 kosten koper
Asking price per m²
€ 5,639
Status
Sold under reservation
Construction
Kind of house
Single-family home, detached residential property
Building type
Resale property
Year of construction
1925
Specific
Partly furnished with carpets and curtains
Type of roof
Combination roof covered with asphalt roofing and roof tiles
Surface areas and volume
Areas
Living area
133 m²
Other space inside the building
26 m²
Exterior space attached to the building
11 m²
Plot size
430 m²
Volume in cubic meters
619 m³
Layout
Number of rooms
4 rooms (3 bedrooms)
Number of bath rooms
1 bathroom and 1 separate toilet
Bathroom facilities
Shower, bath, toilet, and washstand
Number of stories
2 stories
Facilities
Optical fibre, passive ventilation system, TV via cable, and solar panels
Energy
Energy label
C
Insulation
Roof insulation, insulated walls and floor insulation
Heating
CH boiler, wood heater and partial floor heating
Hot water
CH boiler
CH boiler
Remeha HR (gas-fired combination boiler from 2016, in ownership)