
Description
Stylish Penthouse (111 m²) with Spacious Terrace in the Heart of Lanaken
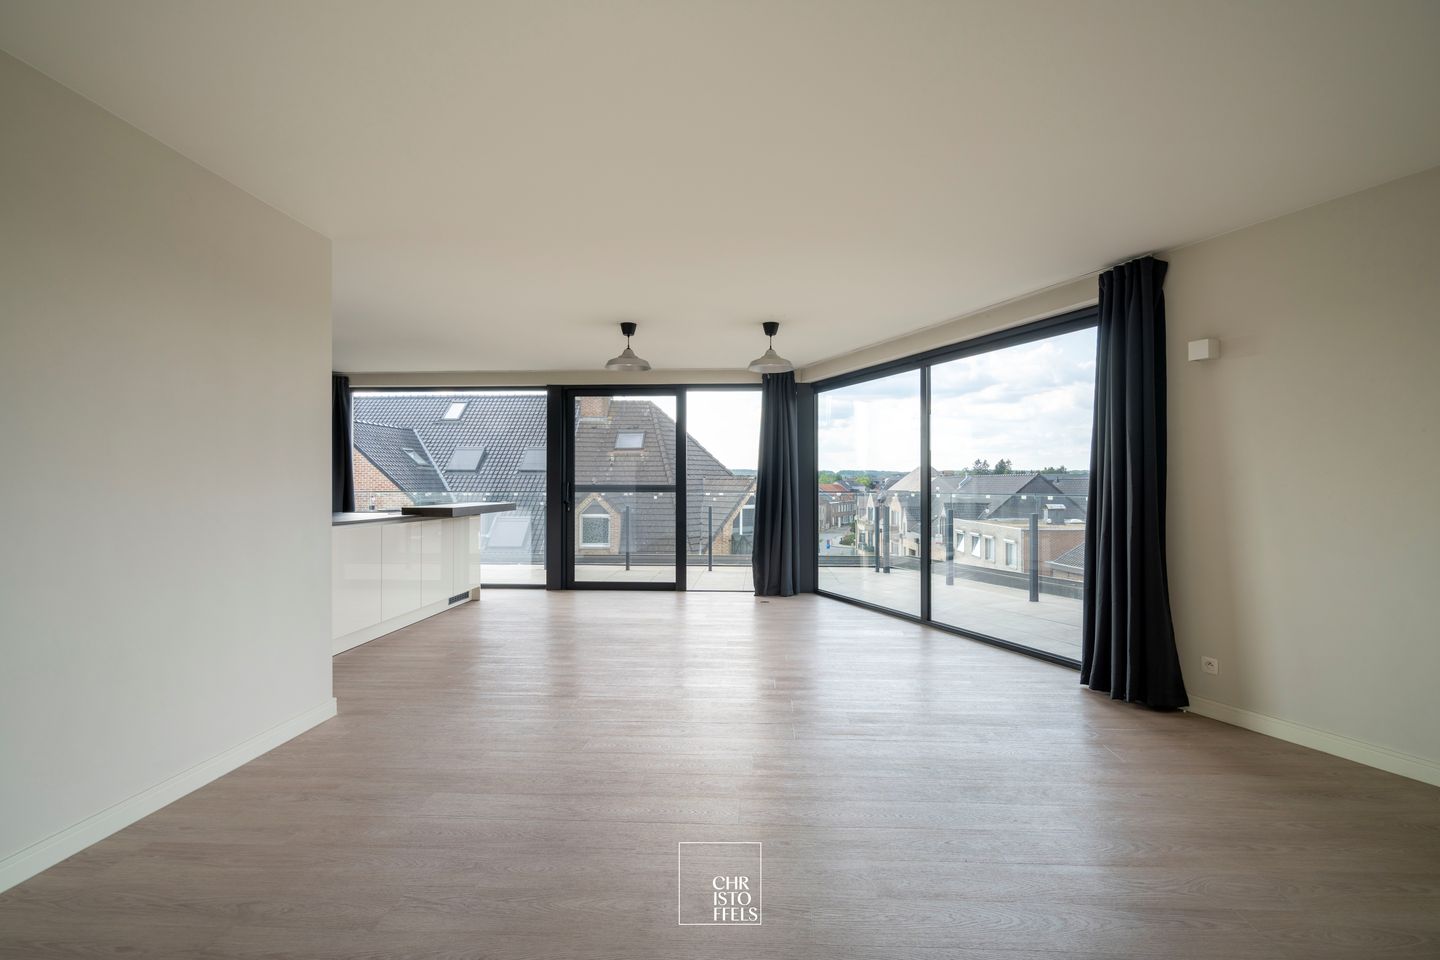
This stylish penthouse is located on the third floor of Residence Hestia, in a prime location in the centre of Lanaken. Here, you can enjoy peaceful living while shops, restaurants, cafés and all daily amenities are just a short walk away. With a living area of 111 m², two full-sized bedrooms and an excellent EPC energy label A, this penthouse offers a comfortable and energy-efficient living environment.
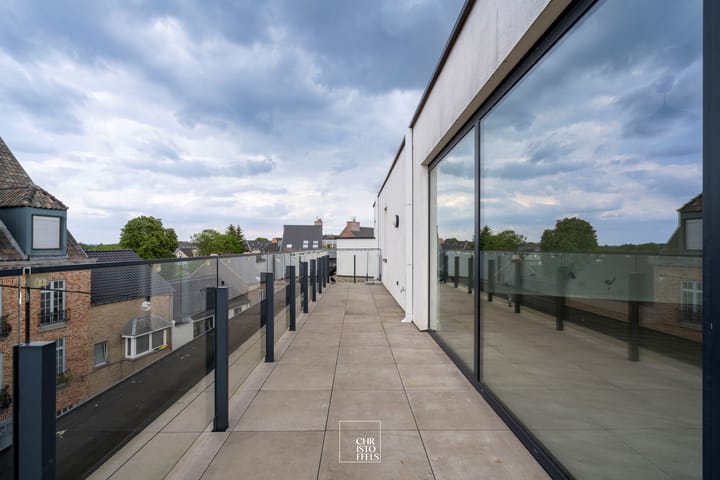
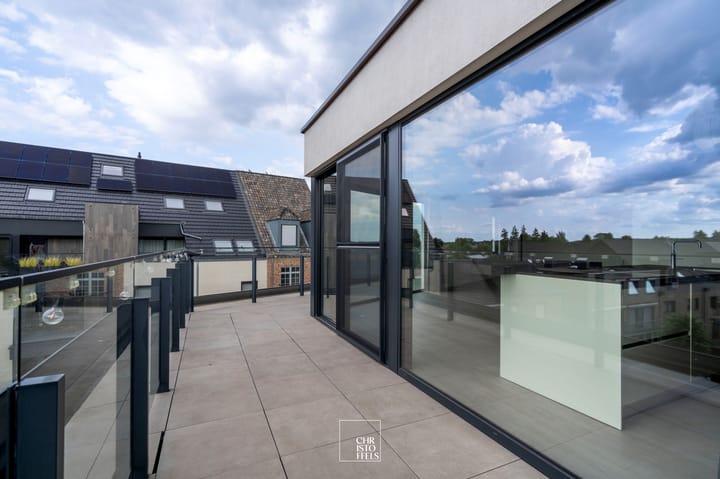
A true highlight is the generous wraparound terrace of approximately 33 m², providing the perfect place to relax and enjoy the sun throughout the day. In the underground level, the property includes a private storage room with electrical outlets and two private parking spaces. Both the storage room and the two parking spaces are included in the asking price.
LAYOUT
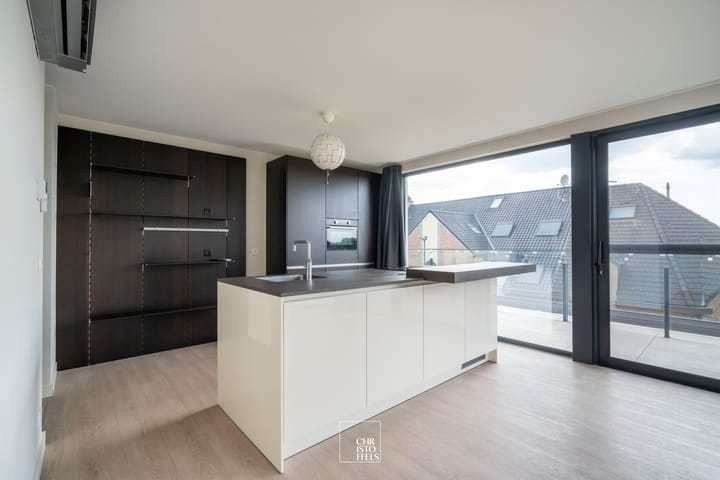
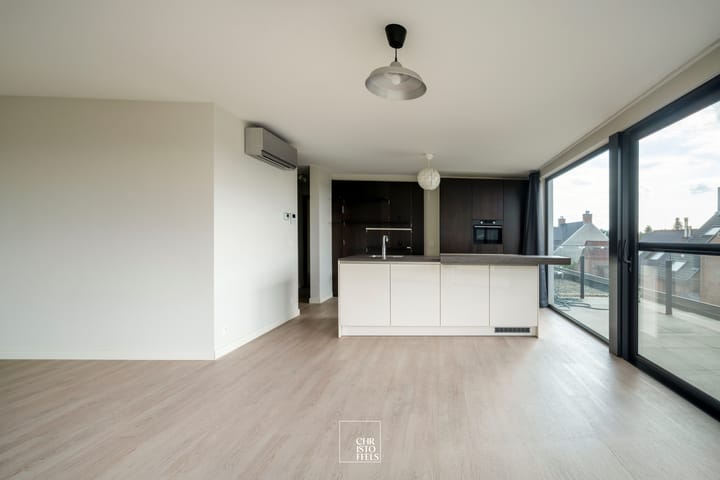
You enter the penthouse through a well-maintained entrance hall, where you will immediately find a separate guest toilet. From here, you step into the spacious and light-filled living area, which seamlessly connects to the open-plan kitchen, creating a stylish and inviting living space. Both the living room and the kitchen provide direct access to the wraparound terrace, allowing the indoor and outdoor spaces to blend effortlessly.
The hallway leads to the private sleeping quarters, where you will find two generously sized bedrooms, one of which is fitted with an automatic sun screen. The contemporary bathroom is both practical and elegantly designed. In addition, there is a convenient utility room with connections for a washing machine and tumble dryer, offering extra storage space.
The basement level features a private storage room with electrical outlets as well as two underground parking spaces. Both the storage room and the parking spaces are included in the asking price.
FINISHES
The apartment is fully equipped with underfloor heating and air conditioning in both the living area and the master bedroom. Individual room thermostats and a Renson C+ ventilation system ensure an exceptionally comfortable and energy-efficient indoor climate.
The premium SieMatic kitchen is fitted with high-quality built-in appliances, including a Bora induction hob with integrated extractor, an Atag combination oven, an Atag dishwasher and a Quooker tap providing instant boiling water.
The bathroom is finished in a modern and timeless style, featuring a double washbasin and a spacious walk-in shower with level access.
Advertisement
Features
Transfer of ownership
- Listed since
- Acceptance
- Available in consultation
- Asking price
- € 419,000 kosten koper
- Asking price per m²
- € 3,775
- Status
- Available
Construction
- Type apartment
- Upstairs apartment
- Building type
- Resale property
- Year of construction
- 2021
Surface areas and volume
- Areas
- Living area
- 111 m²
- Volume in cubic meters
- 341 m³
Layout
- Number of rooms
- 3 rooms (2 bedrooms)
- Number of bath rooms
- 1 bathroom and 1 separate toilet
- Number of stories
- 1 story
- Facilities
- Air conditioning, elevator, and sliding door
- Located at
- 3rd floor
Energy
- Energy label
- A
- Insulation
- Energy efficient window
- Heating
- CH boiler and complete floor heating
Garage
- Type of garage
- Underground parking
Parking
- Type of parking facilities
- Parking garage
VVE (Owners Association) checklist
- Registration with KvK
- No
- Annual meeting
- No
- Periodic contribution
- No
- Reserve fund present
- No
- Maintenance plan
- No
- Building insurance
- No
Popularity
0x
Viewed
0x
Saved
13-7-2026
On Funda
Neighborhood
Don’t want to forget this home?
Save it as a favorite. You’ll easily find it back and get notified when something changes.
