Kanaalweg 291121 DR LandsmeerBuitengebied
€ 1,650,000 k.k.

- 322 m²living area
- 2,471 m²plot size
- 3bedrooms
- A++energy label
Description
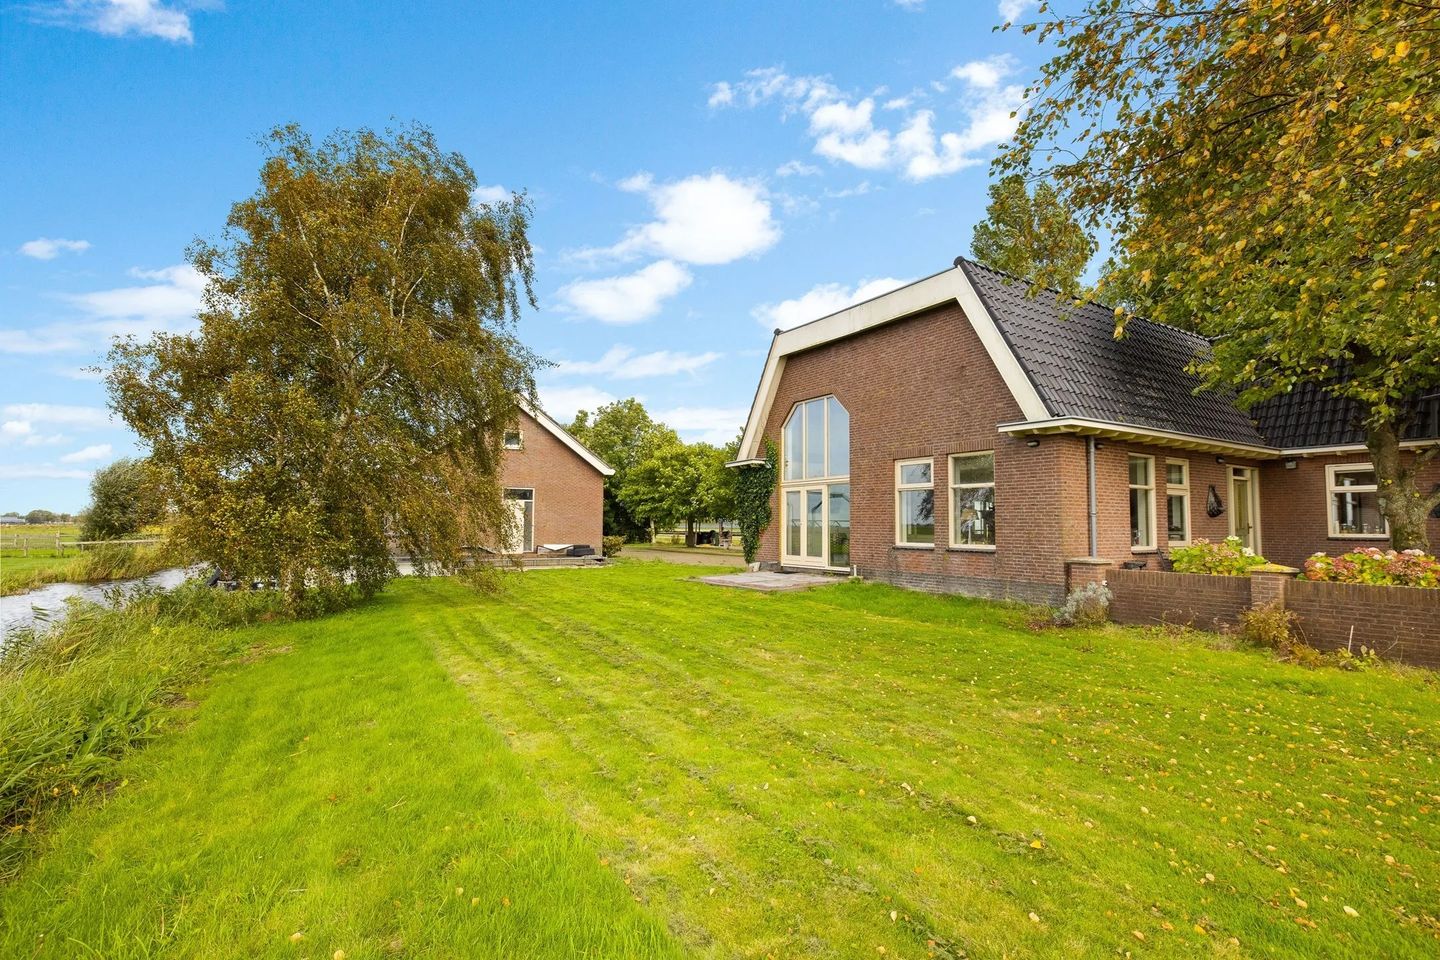
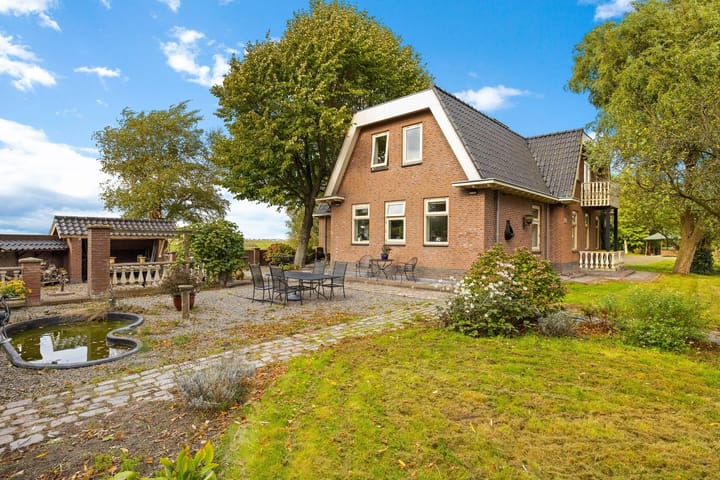
**At Kanaalweg 29 in Landsmeer, this substantial detached country house occupies an impressive plot of approximately 2,950 m². The property offers approximately 322 m² of living space, three generously sized bedrooms, two bathrooms and a substantial outbuilding accommodating, among other things, an established bed and breakfast, a double garage, a workshop and storage space. The combination of space, waterfront living, nature and the versatile outbuilding makes this an exceptionally distinctive property.**
Unique waterfront location
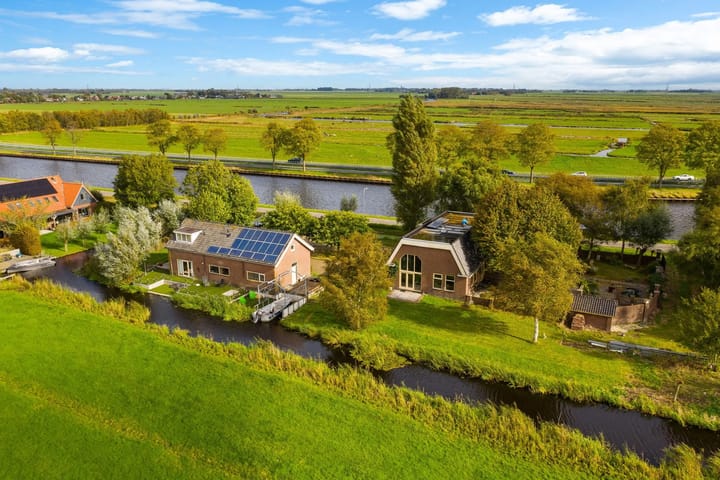
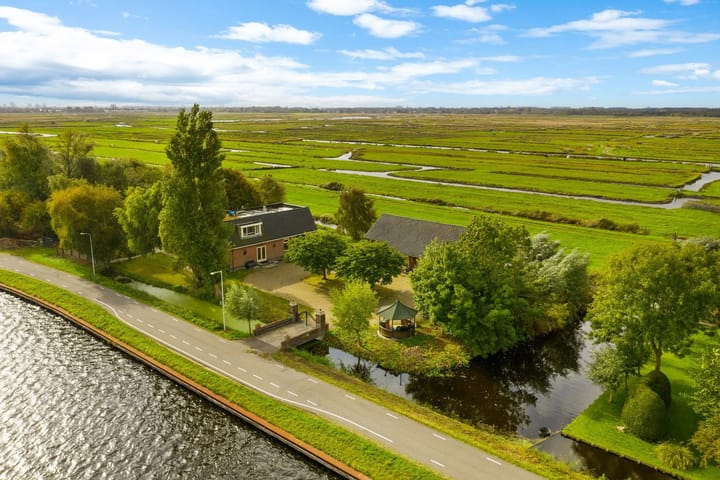
The property is situated in the rural outskirts of Landsmeer, directly within the protected Ilperveld nature reserve. Here, you can enjoy peace, greenery, privacy and far-reaching views every day, while Amsterdam remains within easy reach. The plot directly borders the water and features a private mooring and boat lift. From the property, you can sail towards the Ilperveld, Waterland and Het Twiske, while Amsterdam can also be reached by water. This is a special combination of rural living and proximity to the city.
Space and natural light
Upon entering, the generous proportions and abundance of natural light are immediately apparent. The living room features a high ceiling and offers attractive views across the water and surrounding countryside. At the heart of the house is the handcrafted cherrywood kitchen, inspired by Portuguese Mediterranean style and fitted with a U-shaped granite worktop. It is a warm and characterful space that forms the centre of the home. The property has three spacious bedrooms, with the current layout offering the possibility of creating a fourth bedroom relatively easily. There are also two bathrooms, equipped with two showers, two bathtubs, a toilet, a bidet and three washbasins.
Comfortable living
With approximately 322 m² of living space and a volume of approximately 999 m³, the main house offers an exceptional amount of living space. The property has a central-heating system with underfloor heating throughout, double glazing, mechanical and natural ventilation and a central vacuum-cleaning system. The Remeha Avanta central-heating boiler dates from 2017 and is owned. In addition, the main house is connected to 20 solar panels. The property has an energy label A. A concrete foundation has also been installed for a potential garden room or conservatory, creating the opportunity for an attractive connection between the interior and exterior spaces.
Estate-like grounds
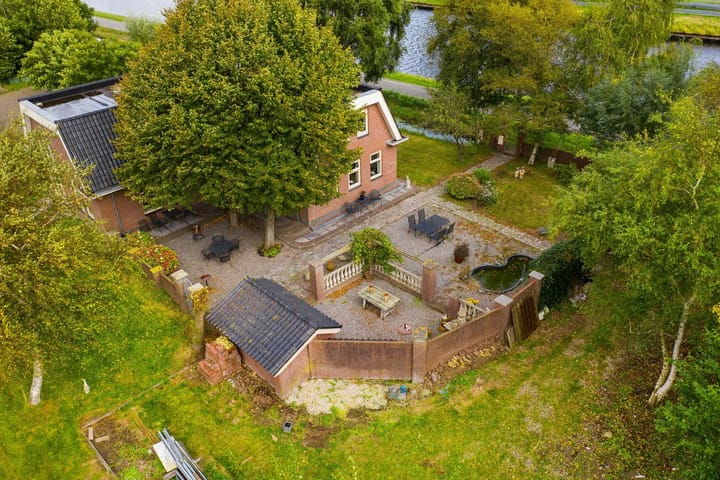
The house is surrounded by a substantial garden with mature greenery. The grounds contain approximately sixteen impressive trees, including weeping willows, plane trees and lime trees. The combination of the extensive plot, waterfront setting and surrounding countryside creates a remarkable sense of freedom and privacy. There is also ample private parking available on the property.
Substantial and versatile outbuilding
An important part of the property is the detached outbuilding. This building has its own plot number and the separate address Kanaalweg 29A. It is currently used for an established bed and breakfast, a double garage, a workshop and storage. The ground floor has a gross floor area of approximately 120 m², measuring approximately 16 by 7.5 metres. The attic floor offers a further approximately 80 m² of additional space. The outbuilding has its own letterbox, doorbell, entrance and staircase. It also has separate connections for water, gas and electricity, including 220V and 380V three-phase power, as well as an independently connected sewer system. The detached brick-built garage has central heating and double glazing and provides space for two cars.
Additional possibilities surrounding the outbuilding
Insulated concrete floors have been installed around the outbuilding and, according to the available information, have already been prepared for possible future expansion. These comprise approximately 125 m² of concrete flooring along the northern, southern and western sides of the building and include approximately 16 cm of floor insulation. Photographs are available. The total therefore consists of approximately 120 m² of ground-floor building space, supplemented by approximately 125 m² of external foundations. According to the information provided, the outbuilding has independent status and may offer possibilities for further expansion, a change of use and independent residential occupation, for which an additional planning or building application may be required.
Bed and breakfast, workspace and dual occupancy
Due to its size, facilities and layout, the outbuilding offers a wide range of potential uses. It currently accommodates an established bed and breakfast which, according to the information provided, has the necessary permission and may be operated throughout the year. The property may also offer possibilities for a home office, dual occupancy, a workshop, studio or storage. The combination of these facilities with the main residence makes Kanaalweg 29 particularly attractive to buyers seeking both generous private accommodation and additional functional space.
Two plots offered as one
The property offered for sale consists of two plots with a combined area of approximately 2,950 m² and a shared access bridge. Both plots will be sold exclusively as one complete property. According to the information supplied, there is also a separate plot of approximately 570 m² which is suitable for parking approximately seven to eight motorhomes. This additional plot is not currently included in the sale.
Nature and Amsterdam within easy reach
Although the property is surrounded by countryside, Amsterdam is surprisingly close. According to the information provided, Amsterdam city centre can be reached by car in approximately ten minutes. Noord metro station, offering access to the North/South metro line, is approximately twenty minutes away by bicycle. The ferry to Amsterdam Central Station can be reached in approximately 25 minutes by bicycle. Supermarkets, schools, sports clubs and a golf course are also located nearby. The setting is equally attractive to lovers of nature and water sports, as the private mooring provides direct access to the surrounding nature and recreational areas.
An exceptional property on the outskirts of Amsterdam
Kanaalweg 29 combines a substantial detached country house with approximately 322 m² of living space, a plot of approximately 2,950 m², direct access to navigable water, a private mooring and boat lift, an energy label A and an extensive multifunctional outbuilding. This is an exceptional opportunity for anyone seeking spacious and private living in a green environment without losing the connection to Amsterdam. Serious prospective purchasers may also be offered two complimentary nights in the on-site bed and breakfast, allowing them to experience the property, its surroundings and location for themselves.
Asking price: €1,650,000, costs payable by the purchaser.
Completion: by mutual agreement.
Highlights
AI-generated from the description
Unique waterfront location
Large 2,950 m² plot with private mooring and boat lift.
Characterful kitchen at heart
Handcrafted cherrywood kitchen with U-shaped granite worktop.
Multifunctional detached outbuilding
Outbuilding with B&B, double garage, workshop and storage.
Advertisement
Features
Transfer of ownership
- Listed since
- Acceptance
- Available in consultation
- Asking price
- € 1,650,000 kosten koper
- Asking price per m²
- € 5,124
- Status
- Available
Construction
- Kind of house
- Country house, detached residential property (residential property on water)
- Building type
- Resale property
- Year of construction
- 2000
- Type of roof
- Combination roof
Surface areas and volume
- Areas
- Living area
- 322 m²
- Exterior space attached to the building
- 52 m²
- External storage space
- 72 m²
- Plot size
- 2,471 m²
- Volume in cubic meters
- 999 m³
Layout
- Number of rooms
- 5 rooms (3 bedrooms)
- Number of bath rooms
- 1 separate toilet
- Number of stories
- 2 stories
Energy
- Energy label
- A++
- Insulation
- Double glazing
- Heating
- CH boiler and complete floor heating
- Hot water
- CH boiler and solar collectors
- CH boiler
- Remeha Avanta (2017, in ownership)
Cadastral data
- LANDSMEER N 1123
- Cadastral map
- Area
- 1,300 m²
- Ownership situation
- Full ownership
- LANDSMEER N 1077
- Cadastral map
- Area
- 1,170 m²
- Ownership situation
- Full ownership
- LANDSMEER N 1083
- Cadastral map
- Area
- 1 m²
- Ownership situation
- Full ownership
Exterior space
- Garden
- Surrounded by garden
Parking
- Type of parking facilities
- Parking on private property
Popularity
1,242x
Viewed
32x
Saved
31-8-2026
On Funda
Neighborhood
Buitengebied
Landsmeer- Residents
- 280
- Family with children
- 39%
Discover the neighborhood
Curious about the housing supply, residents and local real estate agents?

Don’t want to forget this home?
Save it as a favorite. You’ll easily find it back and get notified when something changes.
