Noordeinde 1331121 AK Landsmeer't Lint
€ 1,395,000 v.o.n.

- 183 m²living area
- 653 m²plot size
- 4bedrooms
- A+++energy label
Description
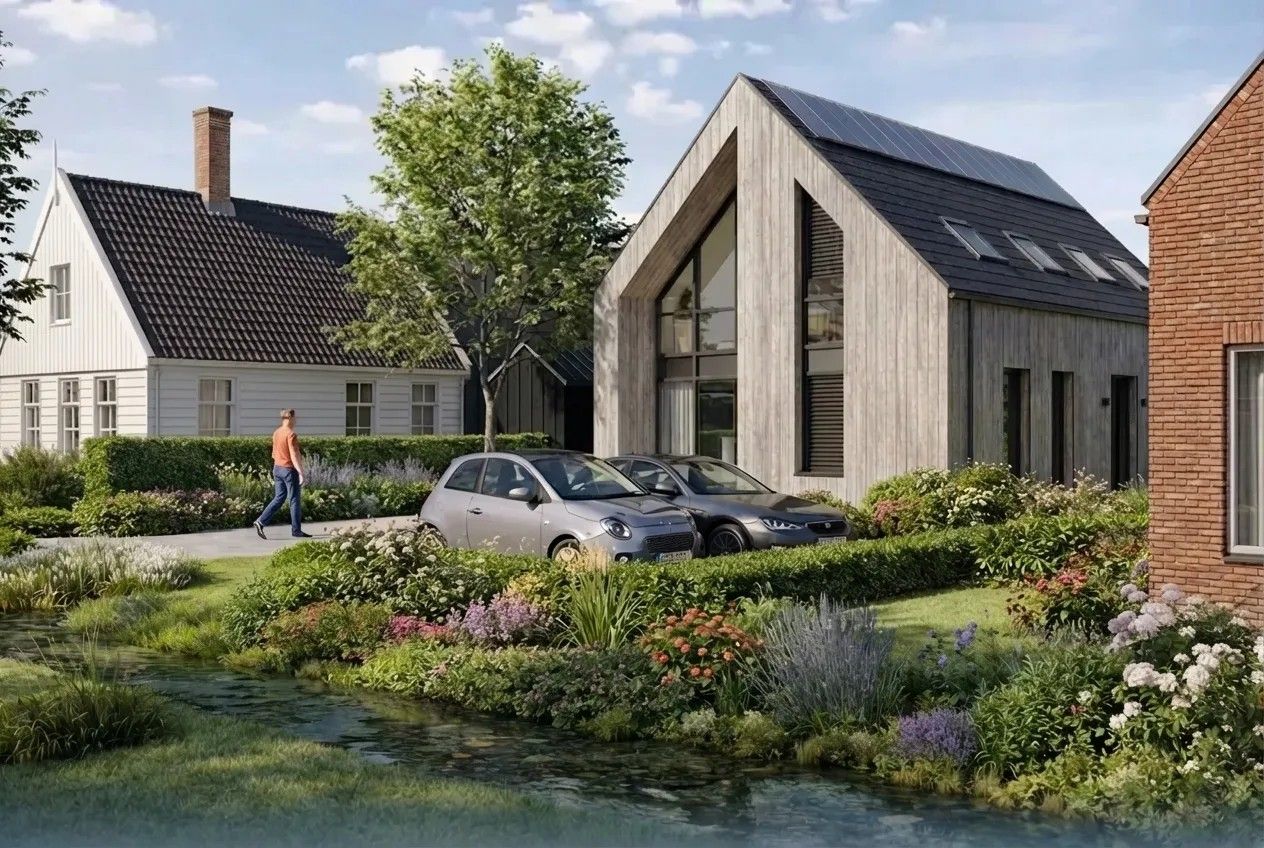
In a beautiful location on Noordeinde in Landsmeer, this modern, detached new-build home is taking shape, featuring distinctive architecture and high-quality finishes. A unique opportunity to live in a modern home where space, light, and sustainability come together.
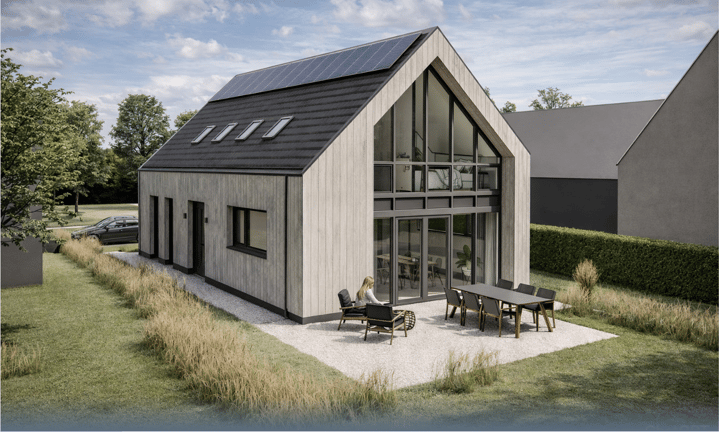
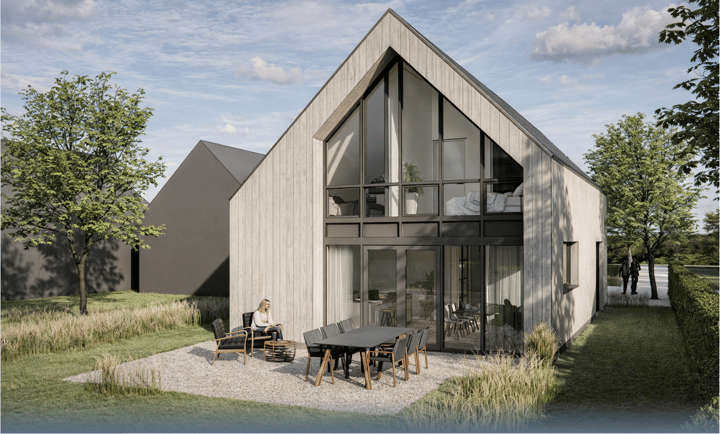
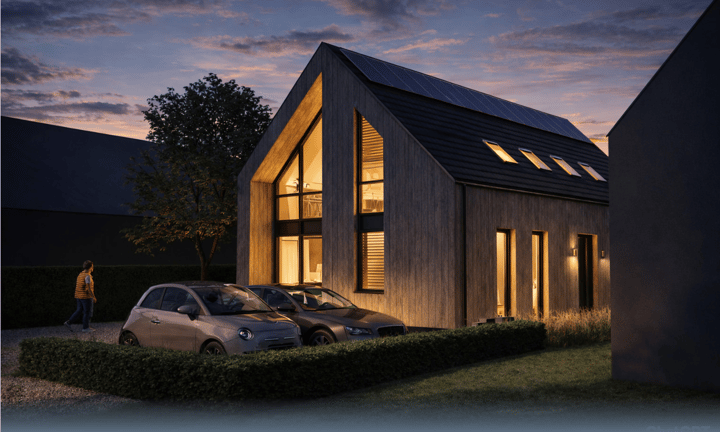
The home is characterized by its clean lines, featuring a striking gable roof and a facade finished with vertical wood paneling. Large windows ensure optimal natural light and a strong connection between indoors and outdoors.
The location offers the best of both worlds: peaceful living in a green setting, while Amsterdam is just a short distance away.
Layout
Ground Floor:
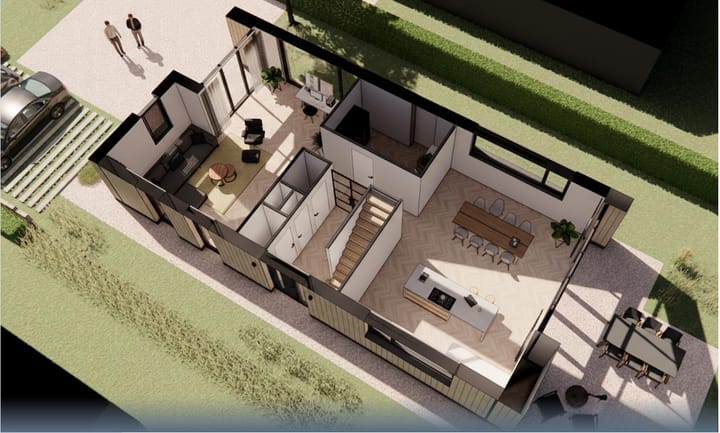
The entrance leads into the foyer with a coat closet and toilet. From here, you reach the spacious living area, where the living room and open kitchen flow naturally into one another. The open kitchen, approximately 39 m², is the ideal place for cooking, dining, and gathering. French doors in the kitchen provide access to the terrace in the spacious west-facing backyard. The utility room is accessible from the hallway, where the connections for the washer and dryer are located, as well as the water heater and heat pump. The home’s spacious living room, with an area of approximately 35 m², is situated at the front of the house. The large windows allow plenty of natural light to flood in.
First floor, option 1: Without a loft
The first floor features no fewer than four bedrooms, ideal for families, working from home, or guests. All four bedrooms are accessible via the landing, as are one of the two bathrooms and the separate toilet. Bedroom 1 has an en-suite bathroom, which is equipped with a double sink with vanity and a walk-in shower. Bathroom 2 is a separate bathroom, equipped with a double sink with vanity, a walk-in shower, and a bathtub.
First floor, option 2: With loft
All rooms are accessible via the landing on the first floor. At the front of the house is the master bedroom, approximately 27 m², featuring ample closet space and an en-suite bathroom. This bathroom features a double sink with vanity, a walk-in shower, and a bathtub. The storage room, the separate toilet, and the second bathroom are located on the first floor in the center of the home. The second bathroom is equipped with the same amenities as the en-suite bathroom: a double sink with vanity, a walk-in shower, and a bathtub. There is also an open workspace on the landing. The second bedroom is located at the rear of the home, as is the loft.
Sustainability & Technology:
This home is fully prepared for the future and is equipped with high-quality, energy-efficient systems:
- Air-to-water heat pump for heating, cooling, and hot water
- Radiant floor heating as the primary heating source and for cooling
- HR+++ glazing
- Excellent insulation in the floor, facade, and roof
- Mechanical ventilation with CO2 control
- Solar panels
This results in a comfortable indoor climate and low energy costs.
Outdoor space:
The home features a spacious outdoor area with a terrace, where the indoor and outdoor spaces blend seamlessly. The architecture and location ensure privacy and a pleasant orientation toward the sun.
Details:
- Detached new-build home with modern architecture
- Usable floor area approx. 184 m²
- Spacious kitchen and garden-facing living room
- The home comes fully equipped with plumbing and tiling, but without a kitchen. However, the plumbing connections for the kitchen can be installed in the desired location.
- Energy-efficient and future-proof
- High-quality materials and finishes
- On-site parking
- Estimated construction time between 6 and 12 months
The non-binding information displayed on this website has been compiled by us (with care) based on data provided by the seller (and/or third parties). No rights can be derived from visualizations. We do not guarantee the accuracy or completeness of this information. We advise you to contact us if you are interested in one of our properties or to seek assistance from your own expert.
All renderings are provided solely to illustrate a possible future situation and do not form part of the official sales documentation. No rights may be derived from these renderings.
Advertisement
Features
Transfer of ownership
- Original asking price
- € 1,450,000 vrij op naam
- Listed since
- Acceptance
- Available in consultation
- Asking price
- € 1,395,000 vrij op naam
- Asking price per m²
- € 7,623
- Status
- Available
Construction
- Year of construction
- After 2020
- Kind of house
- Villa, detached residential property
- Building type
- Resale property
- Type of roof
- Gable roof
- Quality marks
- Woningborg Garantiecertificaat
Surface areas and volume
- Areas
- Living area
- 183 m²
- Other space inside the building
- 5 m²
- Plot size
- 653 m²
- Volume in cubic meters
- 769 m³
Layout
- Number of rooms
- 5 rooms (4 bedrooms)
- Number of bath rooms
- 2 bathrooms and 2 separate toilets
- Bathroom facilities
- 2 double sinks, 2 walk-in showers, 2 washstands, and bath
- Number of stories
- 2 stories and a loft
- Facilities
- Balanced ventilation system and solar panels
Energy
- Energy label
- A+++
- Insulation
- Completely insulated
- Heating
- Complete floor heating and heat pump
Cadastral data
- LANDSMEER B 3508
- Cadastral map
- Area
- 653 m²
- Ownership situation
- Full ownership
Exterior space
- Location
- Alongside a quiet road and rural
- Garden
- Surrounded by garden
Parking
- Type of parking facilities
- Parking on private property
Popularity
5,793x
Viewed
81x
Saved
28-3-2026
On Funda
Neighborhood
't Lint
Landsmeer- Residents
- 1,655
- Family with children
- 29%
- Avg. asking price / m²
- € 6,669
Discover the neighborhood
Curious about the housing supply, residents and local real estate agents?

Don’t want to forget this home?
Save it as a favorite. You’ll easily find it back and get notified when something changes.
