Under offer
Ooievaarslaan 11121 EJ LandsmeerOude dorp
€ 749,011 k.k.

- 137 m²living area
- 238 m²plot size
- 5bedrooms
- Aenergy label
Eye-catcherWaanzinnig luxe hoek-eengezinswoning op 238m² eigen grond!
Description
Ooievaarslaan 1 in Landsmeer
Call now to make an appointment or to request a brochure for this insanely luxurious CORNER single-family home on 238 m2 OWN GROUND! Sustainable and truly new down to the smallest level of detail!
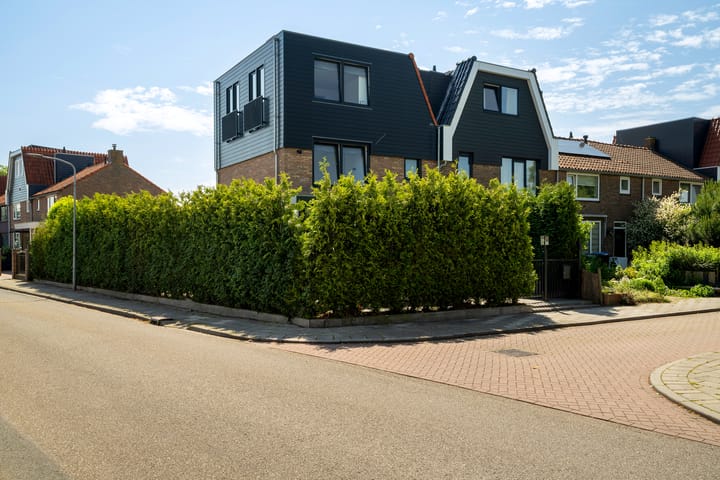
The leafy location on the central pond with an old weeping willow is your view. Every single day, when you come home and just park in front of the door, without driving laps looking for a spot. The old village is old-fashioned nice living. But it is not going to get more modern than Ooievaarslaan 1. The recipe in 2023: Strip that entire corner house, and spare no expense or effort on the renovation and sustainability.
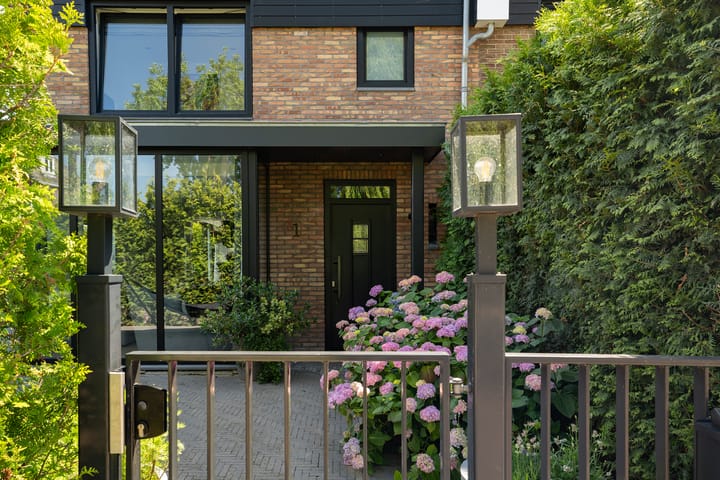
First, the extra m2s that were created: bay window at the front, extension at the rear, largest roof extension 2nd floor (corner houses are allowed to go 'straight' up on the street side).
Then the quality of the construction: the absolute top in window frames with HR++ glass, new roofs, new electricity, new gas and water pipes, very high-quality new interior doors and interior frames, plasterboard walls on wood, sanitary facilities (2 bathrooms and a separate toilet) of top class (X2O). Plastic cladding and a nice portion of steel fencing in front of and on the house (French balconies).
Sustainability: roof, wall, floor insulation and HR++ glass of today. In combination with air conditioning, not only nice and comfortable for yourself, but especially also for your wallet. Underfloor heating for increased comfort in the colder months.
And then the luxury is also in things you might not have thought of yourself: LED lighting in your custom-made stainless steel stair railing, luxury marble (Carrara) from handmade washbasin in the toilet to windowsill (quartzite super white), and from bathrooms (Cordoba Rey Grey) to kitchen. And something to think about for all hobby chefs: that knife set does not stick against the marble by itself. Toilets with blue water dispensers. Anyway. Naturally, you will discover even more during a tour!
Layout
Ground floor:

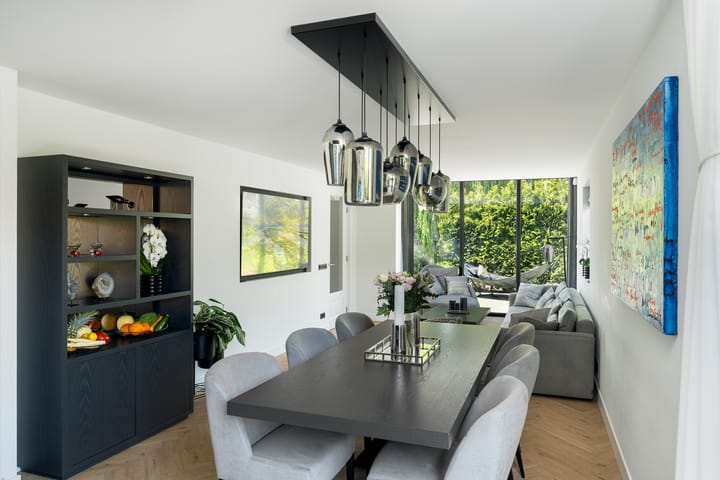
Entrance, hall with wardrobe, toilet and staircase, living room with herringbone floor, plastered walls and cinewall. The luxury kitchen-diner with cooking island and appliances (Bosch) wall. Super nice: double (sliding) doors facade, making inside and outside flow nicely into each other. Utility room with built-in cupboards, separate washing machine/ironing room.
1st floor:
Three bedrooms and a luxury marble bathroom with a walk-in shower, washbasin and second toilet.
2nd floor: Two bedrooms, 1 of which has a full walk-in closet and a second luxury marble bathroom with toilet, washbasin and walk-in shower.
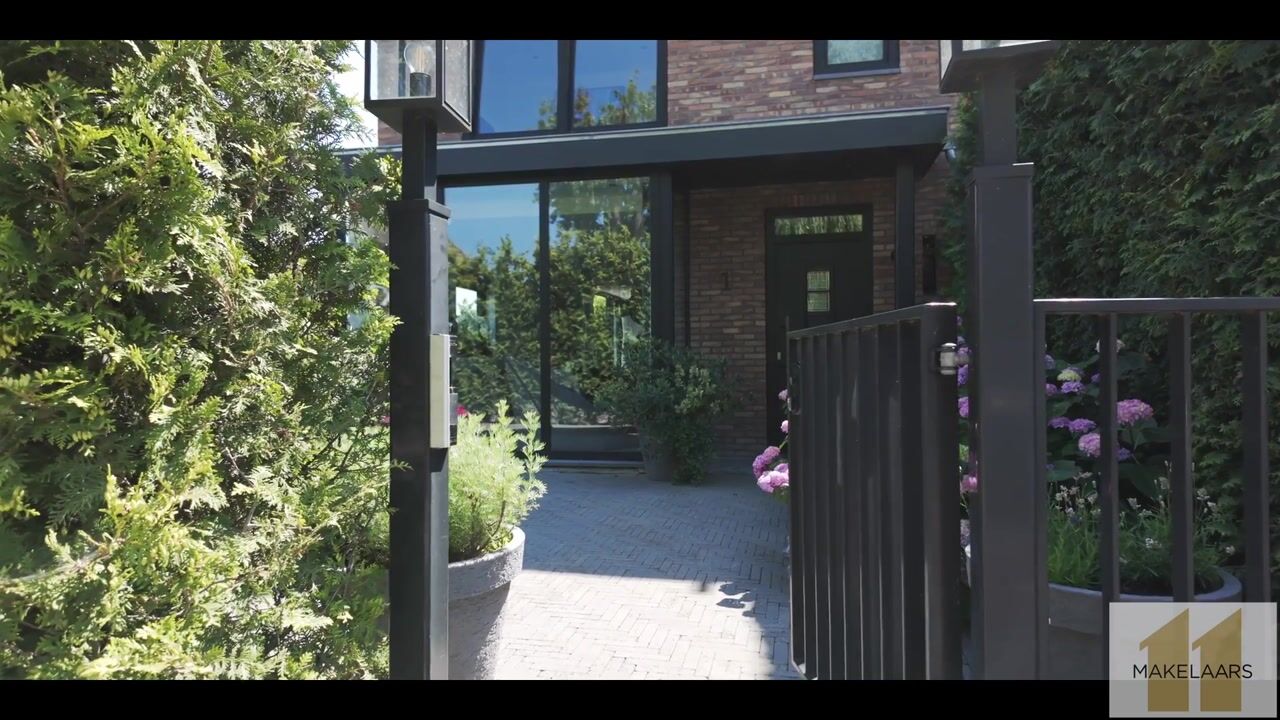
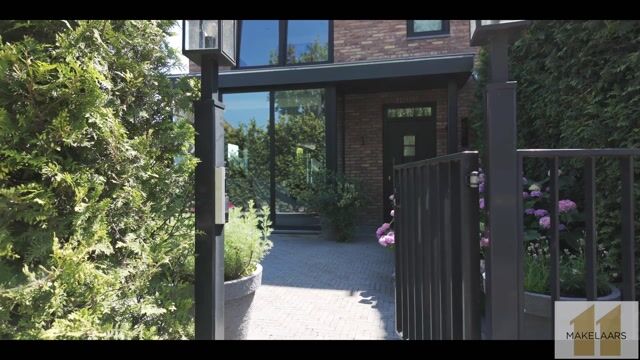
And outside? Oh well, a lot of privacy in the front, side and back garden due to the mature hedges. Entirely professionally paved for your own convenience. Outdoor sockets for your convenience. Via the side entrance at the rear, you reach your nice canopy for a motorcycle or cargo bike.
Worth mentioning:
- Insanely luxurious and sustainable corner house
- Plot of OWN GROUND 238 m2
- Completely renovated in 2023
- New bay window, canopy, extension and (straight) roof extension.
- Kitchen with cooking island and Bosch built-in appliances
- Two luxury bathrooms
- Underfloor heating
- Fully insulated and air conditioning
- Quiet and green location in the old village
- Extensive range of shops with specialty stores within walking distance
- Direct and fast connections to Amsterdam
- Very close to nature recreation area Het Twiske.
- You are not going to find more luxurious than this home!
Advertisement
Features
Transfer of ownership
- Listed since
- Acceptance
- Available in consultation
- Asking price
- € 749,011 kosten koper
- Asking price per m²
- € 5,467
- Status
- Under offer
Construction
- Kind of house
- Single-family home, corner house
- Building type
- Resale property
- Year of construction
- 1953
Surface areas and volume
- Areas
- Living area
- 137 m²
- Exterior space attached to the building
- 10 m²
- Plot size
- 238 m²
- Volume in cubic meters
- 456 m³
Layout
- Number of rooms
- 6 rooms (5 bedrooms)
- Number of bath rooms
- 2 bathrooms and 1 separate toilet
- Bathroom facilities
- 2 walk-in showers, 2 toilets, underfloor heating, and 2 washstands
- Number of stories
- 3 stories
- Facilities
- Air conditioning, alarm installation, CCTV security camera system, french balcony, sliding door, and TV via cable
Energy
- Energy label
- A
- Insulation
- Roof insulation, double glazing, insulated walls, floor insulation and completely insulated
- Heating
- CH boiler, electric heating and partial floor heating
- Hot water
- CH boiler
- CH boiler
- Remeha (gas-fired combination boiler from 2023, in ownership)
Cadastral data
- LANDSMEER B 2554
- Cadastral map
- Area
- 238 m²
- Ownership situation
- Full ownership
Exterior space
- Balcony/roof garden
- French balcony present
- Location
- In residential district
- Garden
- Back garden, front garden and side garden
- Side garden
- 100 m² (20.00 metre deep and 5.00 metre wide)
Parking
- Type of parking facilities
- Public parking
Popularity
3,111x
Viewed
74x
Saved
26-6-2026
On Funda
Neighborhood

Oude dorp
Landsmeer- Residents
- 3,120
- Family with children
- 43%
- Avg. asking price / m²
- € 5,841
Discover the neighborhood
Curious about the housing supply, residents and local real estate agents?

Don’t want to forget this home?
Save it as a favorite. You’ll easily find it back and get notified when something changes.
