New
Radboud 261121 HT LandsmeerHavenzathe
€ 535,000 k.k.

- 113 m²living area
- 145 m²plot size
- 4bedrooms
- Cenergy label
Description
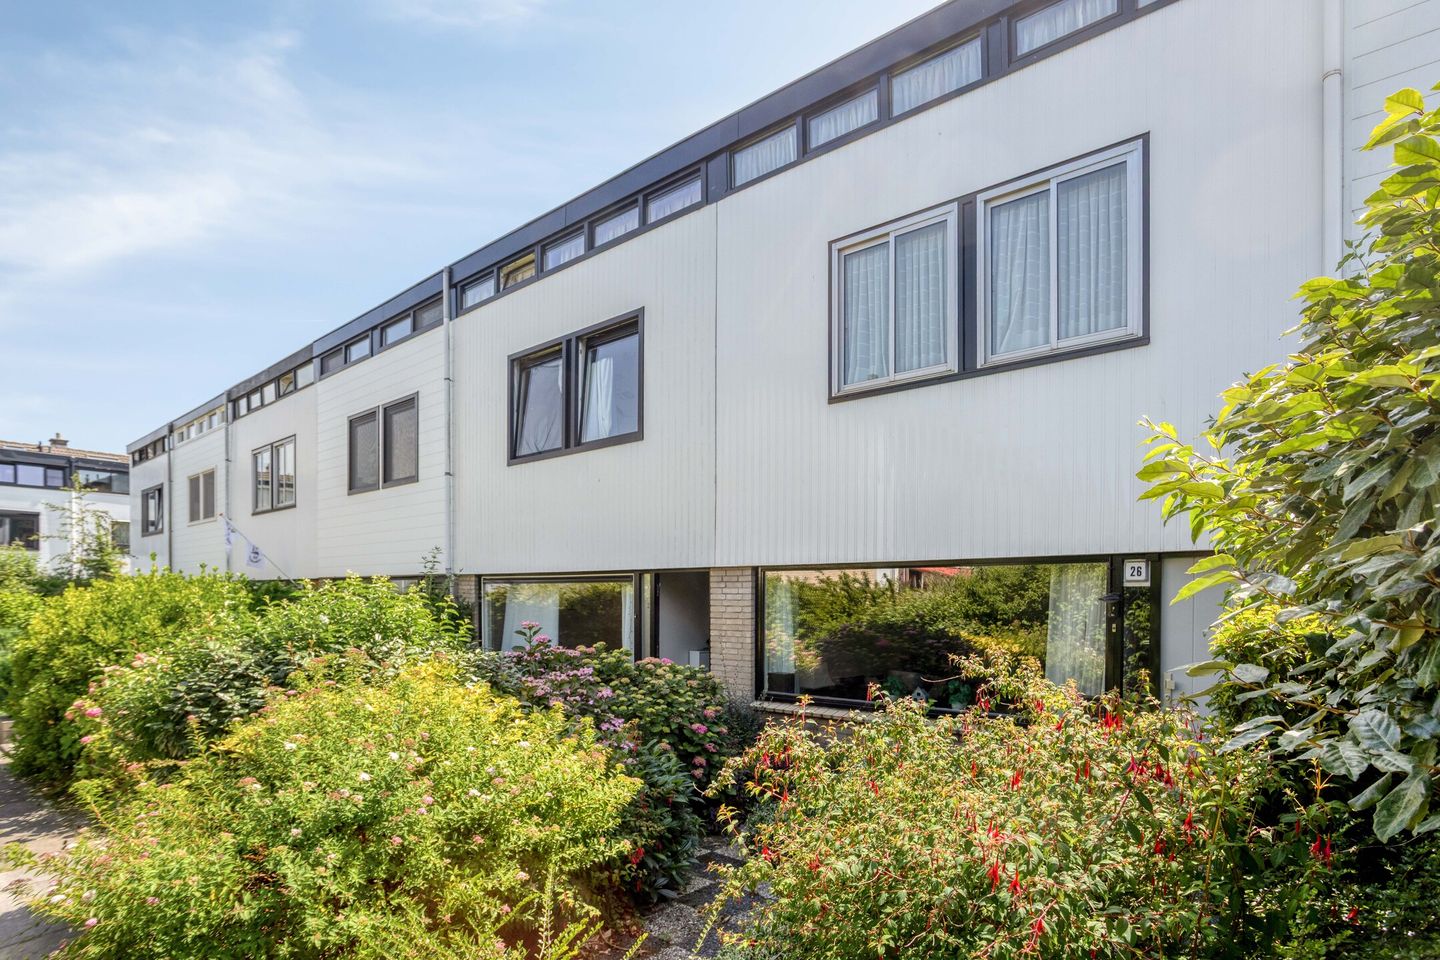
Are you looking for a spacious family home that you can modernise entirely to your own taste? Then Radboud 26 in Landsmeer is well worth a viewing. Offering approximately 113 m² of living space, this property features four bedrooms, a sunny southwest-facing rear garden and a generous roof terrace. Thanks to its practical layout, abundant natural light and large garage at the rear of the property, this home offers excellent potential for families and buyers seeking space and the opportunity to create their ideal home.
LOCATION
The property is situated in a quiet and family-friendly residential area of Landsmeer. A wide range of amenities can be found nearby, including supermarkets, schools, sports facilities and various cafés and restaurants. Several recreational and nature areas are also within easy reach, allowing you to enjoy a pleasant green living environment. Accessibility is excellent, with major roads just a short drive away and convenient public transport connections to Amsterdam and the surrounding towns.
LAYOUT
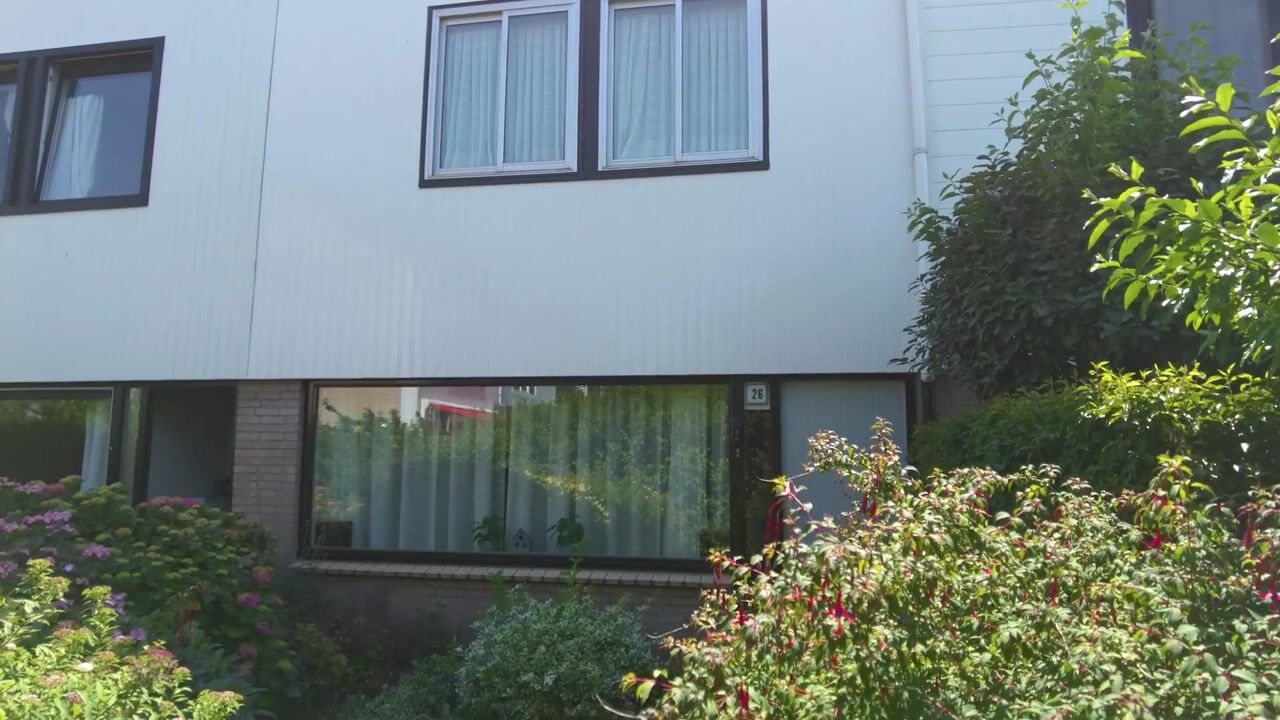
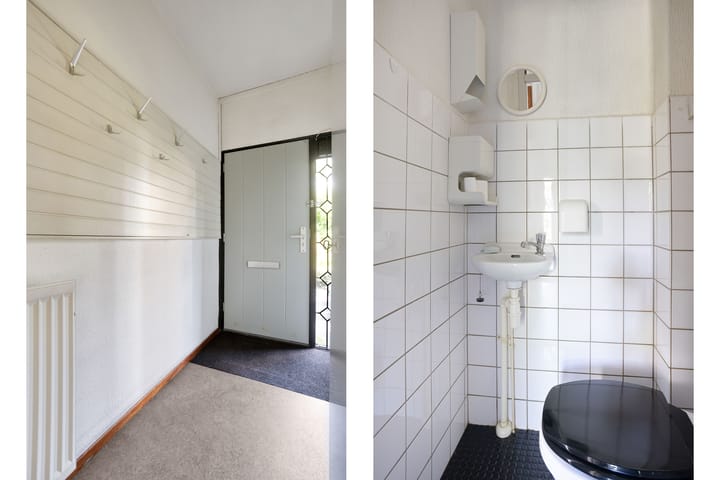
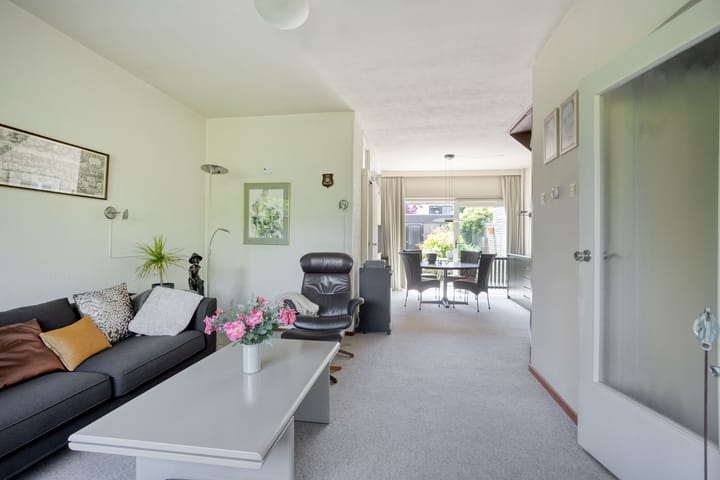
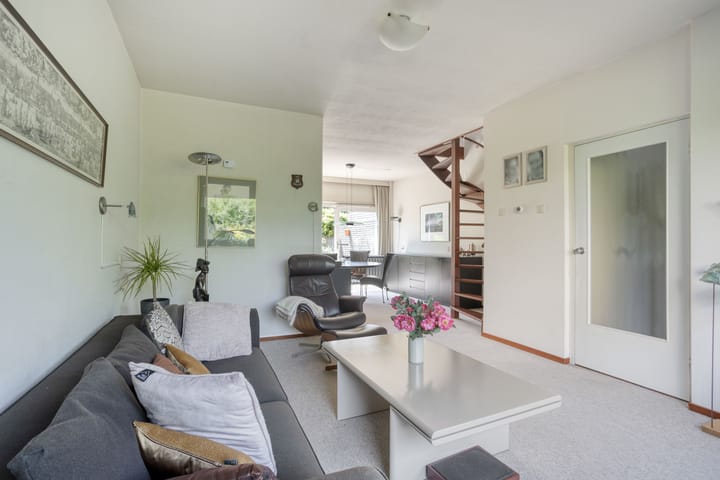
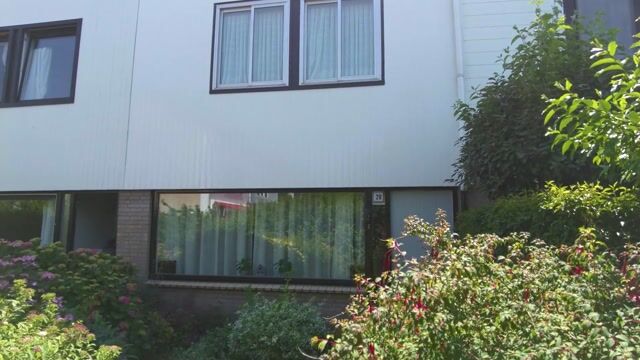
The front garden leads to the entrance of the house. The hallway, which includes the meter cupboard, provides access to the toilet and the living room. The bright through-living room benefits from plenty of natural daylight and opens onto the rear garden through a large sliding glass door. The separate kitchen is simple in design and offers the opportunity to be renovated entirely according to your own preferences.
The first floor comprises a landing, three well-proportioned bedrooms and the bathroom. This level provides a practical family layout with ample space for bedrooms, a home office or a hobby room.
On the second floor, the landing houses the central heating boiler and the washing machine connection. This floor also features the fourth bedroom, which provides direct access to the spacious roof terrace at the rear. Facing southwest, the terrace is the perfect place to enjoy the afternoon and evening sun.
The rear garden is also southwest-facing, offering plenty of space for outdoor seating and relaxation. At the back of the garden is a large garage, ideal for parking a car, storing bicycles or providing additional storage space.
FEATURES
• Family home
• Approximately 113 m² of living space
• Built in 1971
• Five rooms, including four bedrooms
• Front and rear gardens
• Southwest-facing rear garden
• Spacious southwest-facing roof terrace on the second floor
• Large garage at the rear of the property
• New central heating boiler installed in 2025
• Well maintained throughout
• The property would benefit from modernisation and offers excellent potential to be finished to your own taste
Advertisement
Features
Transfer of ownership
- Listed since
- Acceptance
- Available in consultation
- Asking price
- € 535,000 kosten koper
- Asking price per m²
- € 4,735
- Status
- Available
Construction
- Kind of house
- Single-family home, row house
- Building type
- Resale property
- Year of construction
- 1971
- Type of roof
- Combination roof covered with asphalt roofing and roof tiles
Surface areas and volume
- Areas
- Living area
- 113 m²
- Exterior space attached to the building
- 14 m²
- External storage space
- 19 m²
- Plot size
- 145 m²
- Volume in cubic meters
- 399 m³
Layout
- Number of rooms
- 5 rooms (4 bedrooms)
- Number of bath rooms
- 1 bathroom and 1 separate toilet
- Bathroom facilities
- Shower, toilet, and sink
- Number of stories
- 3 stories
- Facilities
- Outdoor awning, mechanical ventilation, sliding door, and TV via cable
Energy
- Energy label
- C
- Insulation
- Double glazing
- Heating
- CH boiler
- Hot water
- CH boiler
- CH boiler
- Intergas (gas-fired combination boiler from 2025, in ownership)
Cadastral data
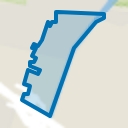
- LANDSMEER D 2575
- Cadastral map
- Area
- 145 m²
- Ownership situation
- Full ownership
Exterior space
- Location
- Alongside a quiet road and in residential district
- Garden
- Back garden and front garden
- Back garden
- 50 m² (10.00 metre deep and 5.00 metre wide)
- Garden location
- Located at the southwest with rear access
- Balcony/roof terrace
- Roof terrace present
Garage
- Type of garage
- Detached brick garage
- Capacity
- 1 car
- Facilities
- Electricity
Parking
- Type of parking facilities
- Public parking
Popularity
0x
Viewed
0x
Saved
14-7-2026
On Funda
Neighborhood
Havenzathe
Landsmeer- Residents
- 1,715
- Family with children
- 42%
- Avg. asking price / m²
- € 4,972
Discover the neighborhood
Curious about the housing supply, residents and local real estate agents?

Don’t want to forget this home?
Save it as a favorite. You’ll easily find it back and get notified when something changes.
