Sold under reservation
Marijkelaan 9-063947 MG LangbroekLangbroek
€ 600,000 k.k.

- 133 m²living area
- 3bedrooms
- Aenergy label
Description
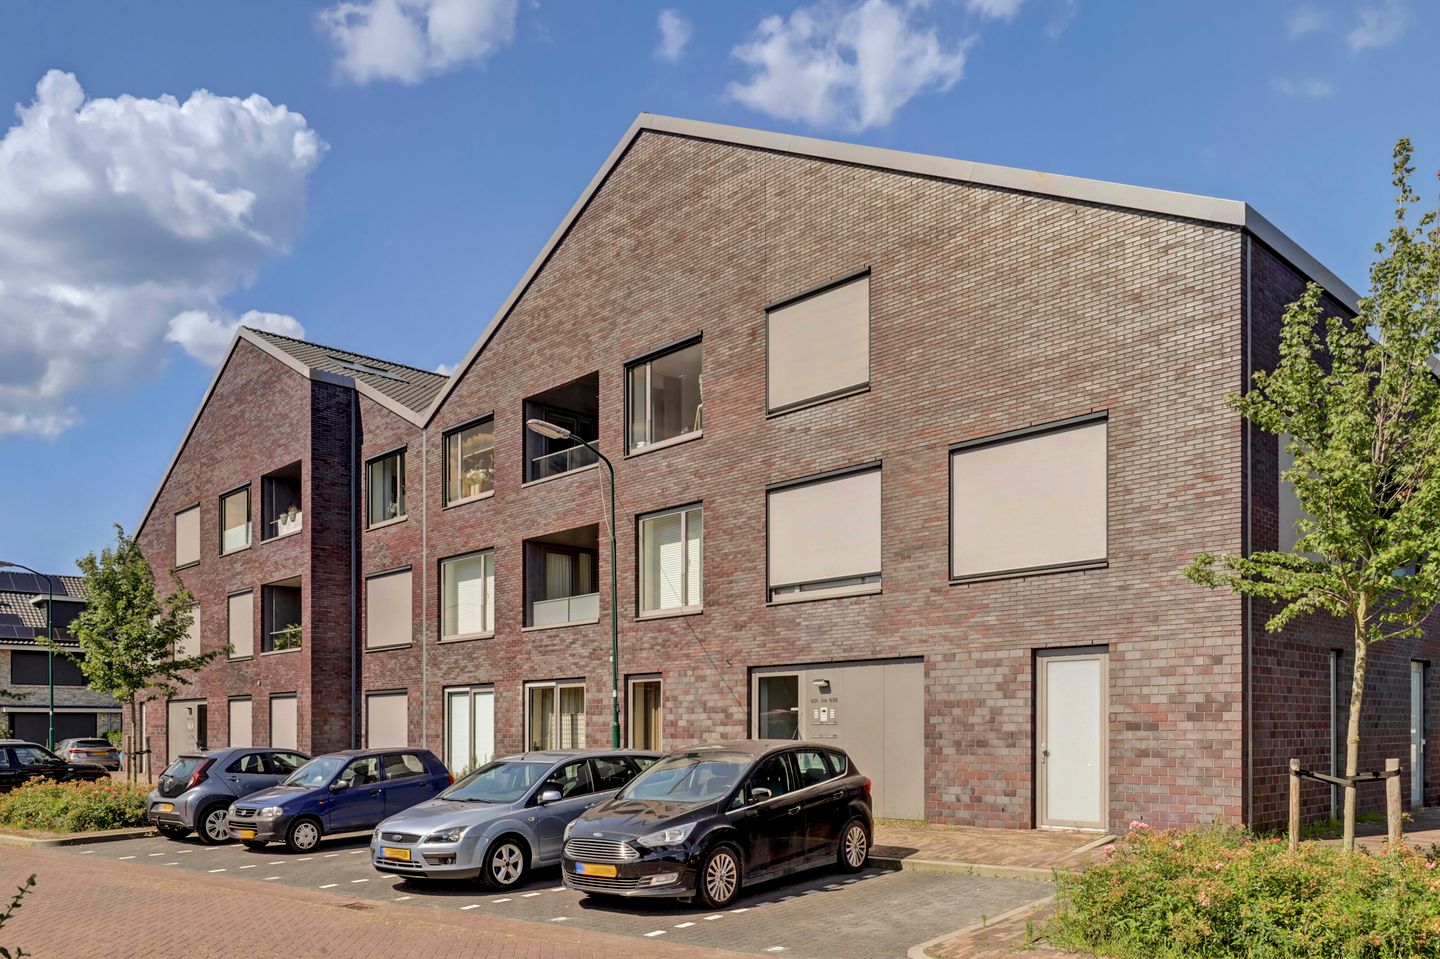
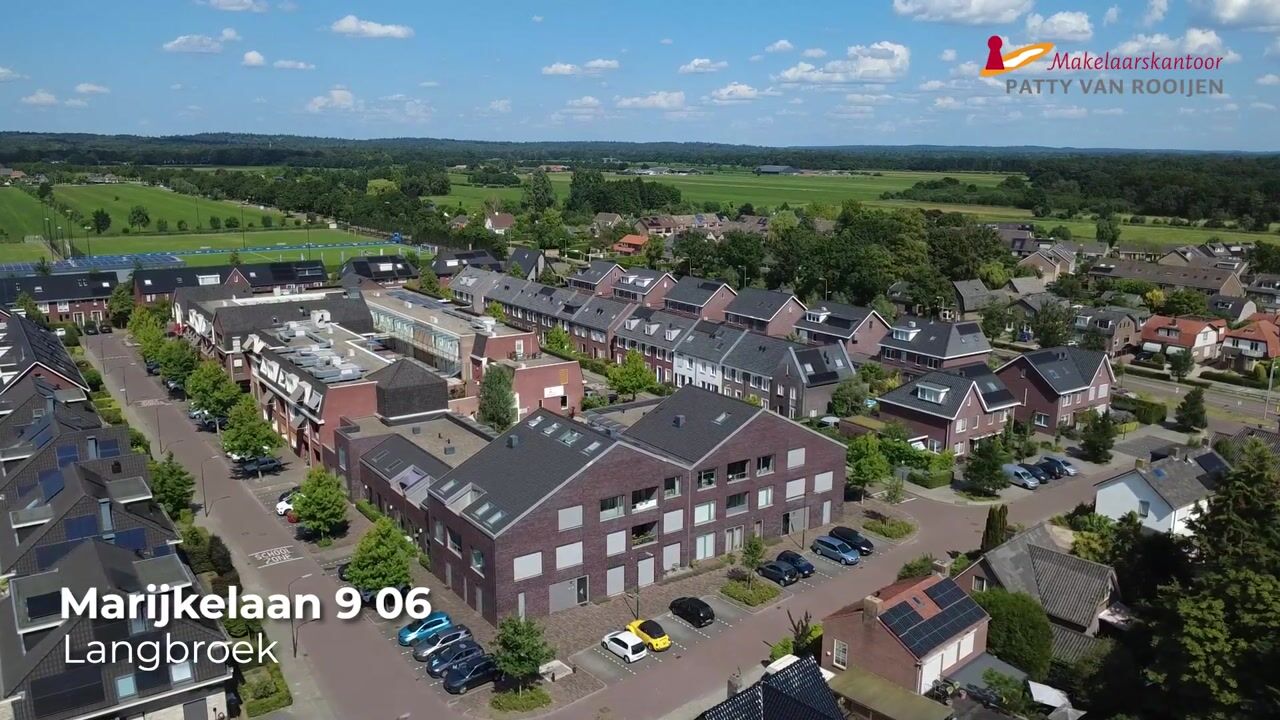
Move-in ready, wonderfully bright four-room maisonette located on the second and third floors with two balconies. This energy-efficient apartment, including a storage unit on the ground floor, is situated in the new and rural part of Langbroek.
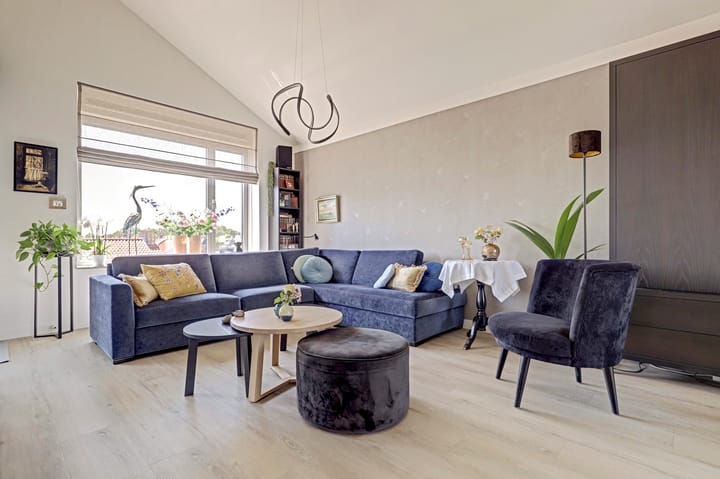
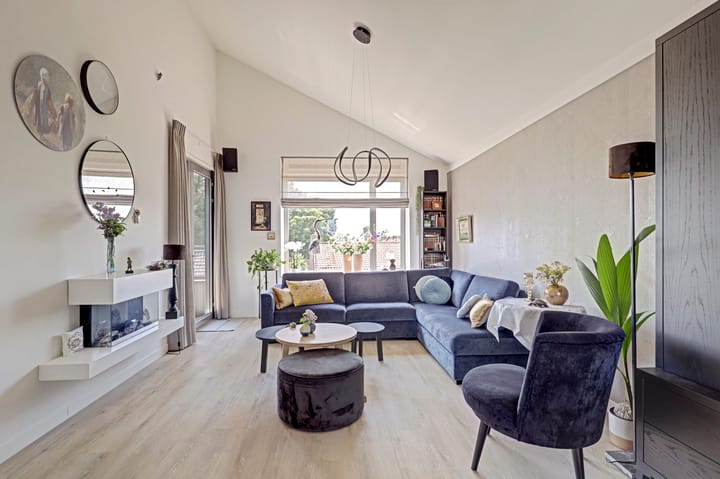
You can reach this neatly finished four-room maisonette, which is in virtually new condition, by stairs or elevator. In addition to the cozy living room with a high ceiling, the modern kitchen, the two balconies, and the three excellent bedrooms, you will find a very spacious hobby room on the top floor. If desired, additional bedrooms can be created here.
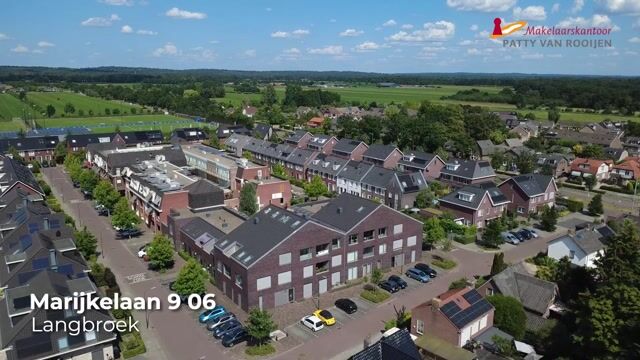
The property is part of the “Binnenhof” project, completed in 2019, which consists of affordable apartments for various types of households. The architectural style is beautiful and playful. The complex features a shared inner courtyard, creating an extremely atmospheric environment where first-time buyers, singles, and seniors alike feel at home.
Come take a look and be surprised by the pleasant atmosphere and neat state of finish. Schools, sports clubs, public transport, and arterial roads are all nearby.
General:
- Year of construction: 2020;
- Volume xxx m³;
- Living area xx m²;
- Central heating (Intergas 2020);
- Fully insulated, fitted with HR++ glass;
- Energy label A;
- Homeowners Association contribution € xxx per month
Layout:
Second floor: hallway with meter cupboard, toilet with wall-mounted toilet equipped with ventilation, nice spacious living room (approx. 20 m²) with beautiful PVC flooring and a door to the balcony at the front (Southwest), living room flowing into the fully equipped kitchen which features various built-in appliances and a door to the balcony on the Northeast, from the hallway access to the master bedroom (approx. 13 m²) also with a door to the balcony, guest/study room (approx. 6.5 m²), bathroom with shower, washbasin and underfloor heating, a wardrobe is located under the stairs to the third floor;
Third floor: via a fixed staircase to a large attic/hobby space equipped with three tilt windows, boiler room, storage room, bedroom (approx. 11 m²) with a skylight.
Special features:
• Very energy efficient, label A;
• The entire apartment is equipped with underfloor heating and beautiful PVC flooring;
• Kitchen equipped with a 4-burner induction hob with integrated extraction system, fridge-freezer combination, and steam oven;
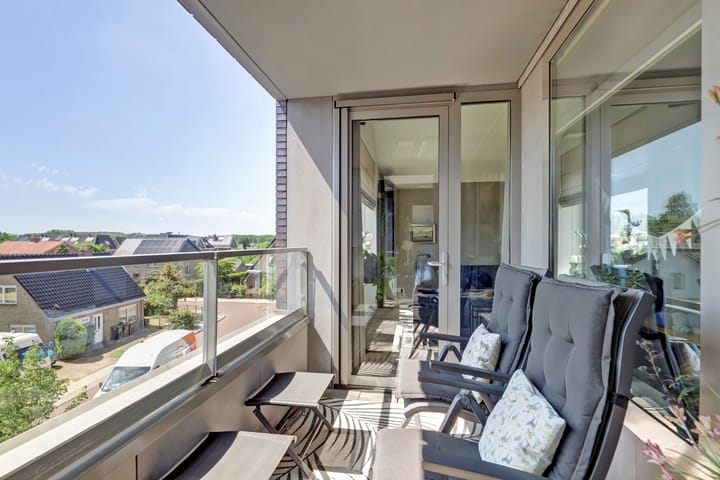
• The property features a northeast-facing balcony as well as a southwest-facing balcony;
• Additional room(s) to be realized on the third floor;
• Equipped with sunscreens;
• The tilt windows on the upper floor feature rain sensors;
• Decorative fireplace in the living room available for takeover;
• Water softener also available for takeover;
• Storage room on the ground floor;
• All floors are accessible by elevator;
• Shared courtyard garden accessible to all residents;
• Connected to the fiber optic network;
• The property was built with a Bouwgarant Guarantee Certificate;
• Also suitable for occupancy by the elderly and/or disabled.
Advertisement
Features
Transfer of ownership
- Service charges
- € 243 per month
- Listed since
- Acceptance
- Available in consultation
- Asking price
- € 600,000 kosten koper
- Asking price per m²
- € 4,511
- Status
- Sold under reservation
- VVE (Owners Association) contribution
- € 243.21 per month
Construction
- Type apartment
- Maisonnette (apartment)
- Building type
- Resale property
- Year of construction
- 2020
- Type of roof
- Gable roof covered with roof tiles
- Accessibility
- Accessible for the elderly
Surface areas and volume
- Areas
- Living area
- 133 m²
- Exterior space attached to the building
- 10 m²
- External storage space
- 5 m²
- Volume in cubic meters
- 474 m³
Layout
- Number of rooms
- 5 rooms (3 bedrooms)
- Number of bath rooms
- 1 bathroom and 1 separate toilet
- Bathroom facilities
- Shower, underfloor heating, and sink
- Number of stories
- 4 stories
- Facilities
- Outdoor awning, skylight, optical fibre, elevator, and mechanical ventilation
- Located at
- 3rd floor
Energy
- Energy label
- A
- Insulation
- Completely insulated
- Heating
- CH boiler and complete floor heating
- Hot water
- CH boiler
- CH boiler
- Intergas (gas-fired combination boiler from 2020, in ownership)
Cadastral data
- LANGBROEK A 2172
- Cadastral map
- Ownership situation
- Full ownership
Exterior space
- Location
- Alongside a quiet road, in residential district and rural
- Balcony/roof terrace
- Balcony present
Storage space
- Shed / storage
- Storage box
- Facilities
- Electricity
Parking
- Type of parking facilities
- Public parking
VVE (Owners Association) checklist
- Registration with KvK
- Yes
- Annual meeting
- Yes
- Periodic contribution
- Yes (€ 243.21 per month)
- Reserve fund present
- Yes
- Maintenance plan
- Yes
- Building insurance
- Yes
Popularity
2,015x
Viewed
13x
Saved
21-7-2026
On Funda
Neighborhood

Langbroek
Langbroek- Residents
- 1,790
- Family with children
- 39%
- Avg. asking price / m²
- € 4,753
Discover the neighborhood
Curious about the housing supply, residents and local real estate agents?

Don’t want to forget this home?
Save it as a favorite. You’ll easily find it back and get notified when something changes.
