Eye-catcherStijlvol app. in centrum Laren met 2 slpk en zonnig terras zuidwesten
Description
Living in the heart of Laren, stylish and fully renovated apartment
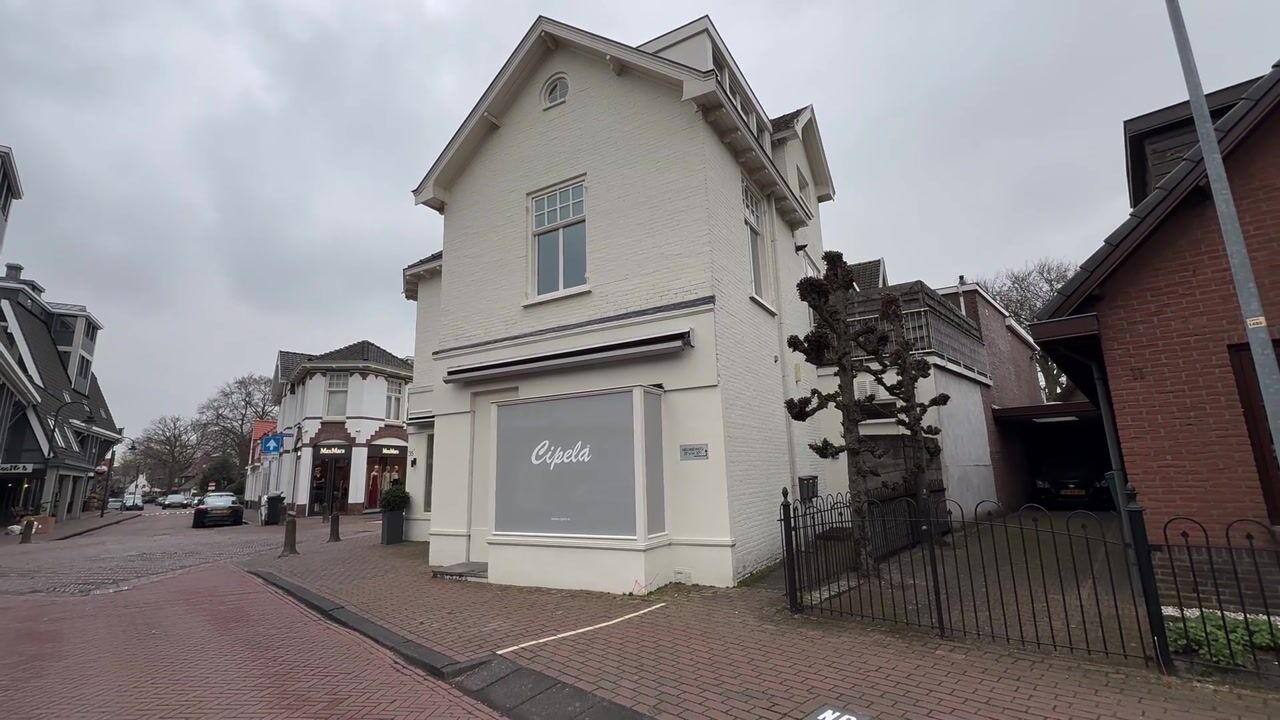
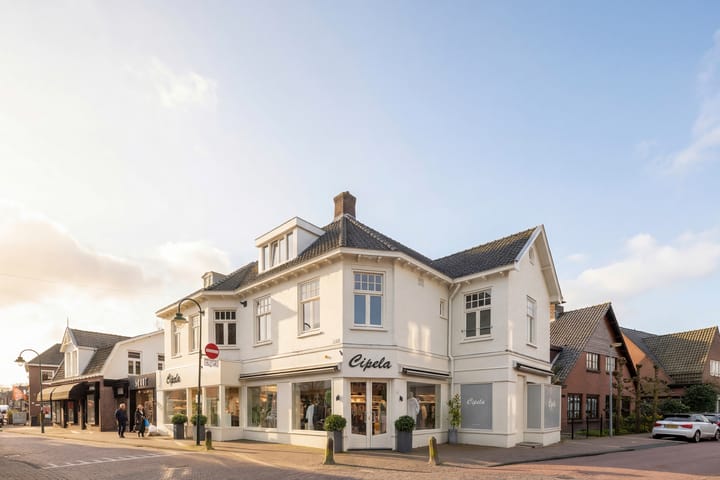
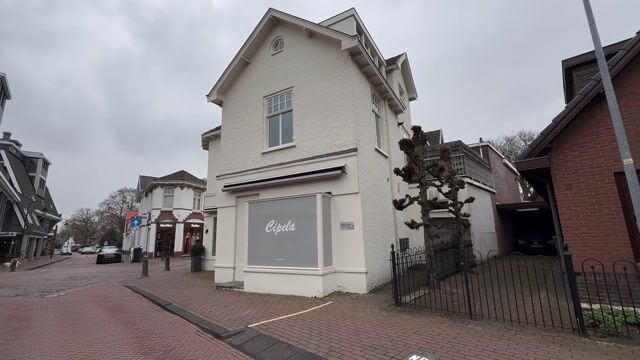
Situated on a beautiful corner location in the center of charming Laren, this fully high-end renovated apartment is spread over two floors and offers views over the popular shopping streets.
Layout:
Through the shared entrance, you reach the hallway on the first floor, which provides access to the various apartments.
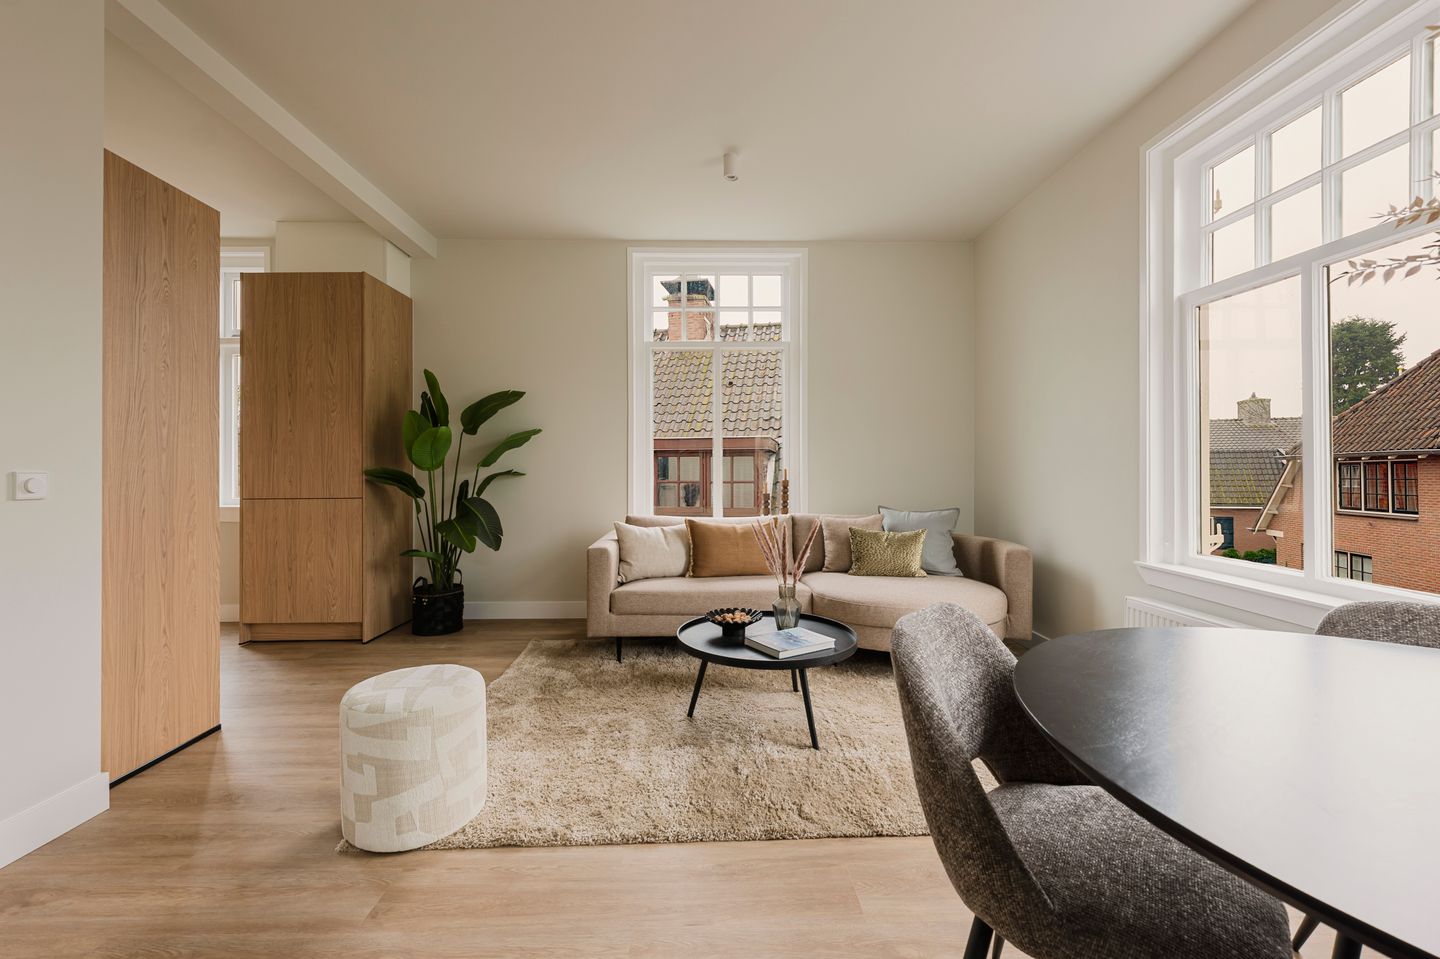
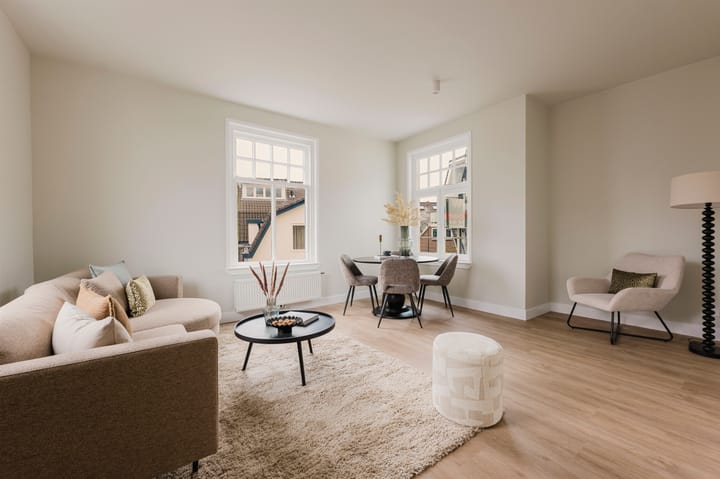

Entrance to the apartment, hallway with access to the toilet and the bright living/dining room with a modern open-plan kitchen. The kitchen is equipped with high-quality SMEG built-in appliances and a Quooker boiling water tap, offering optimal comfort and a luxurious appearance. Adjacent to the kitchen is a sunny terrace.
Thanks to the large windows, the living area benefits from plenty of natural light and a lively view of the shopping street.
Via the staircase in the hallway, you reach the second floor. Here you will find a charming and spacious bedroom. In addition, there is a second room, ideal as an extra bedroom, office, or study. The bathroom, located between the bedroom and the landing, is equipped with a shower and washbasin.
Under the stairs, there is a practical storage cupboard, perfect for use as a wardrobe.
Key features at a glance:
- 64 m² of living space
- Freehold property
- Compact two-level upper apartment
- Homeowners’ association (VvE) in formation
- Energy label D
- Thoroughly renovated and delivered in 2026
- Communal storage on the ground floor
Laren ’t Gooi
Living in Laren means living in one of the most sought-after villages in ’t Gooi. The village is renowned for its stylish boutiques, excellent restaurants, and rich cultural heritage.
In addition, expansive heathlands and wooded nature reserves are located nearby, allowing peace and vibrancy to come together in a unique way.
Can you see yourself living here?
Contact us today to schedule a viewing — this could very well be your new home.
DISCLAIMER
This information has been compiled by us with due care. However, we accept no liability for any incompleteness, inaccuracies, or otherwise, nor for the consequences thereof. All stated measurements and surface areas are indicative.
The buyer has a duty to conduct their own investigation into all matters of importance to them. With regard to this property, the estate agent acts as an advisor to the seller. We recommend engaging a qualified purchasing agent to guide you through the buying process. If you have specific requirements regarding the property, we advise you to communicate these in a timely manner to your purchasing agent and to conduct (or have conducted) your own independent investigation. If you do not engage a professional representative, you are deemed by law to be sufficiently knowledgeable to assess all relevant matters yourself.
The measurement instruction is based on the NEN 2580 standard. The property has been measured by a professional organization, and any discrepancies in the stated measurements cannot be attributed to HHW Makelaars. The buyer declares that they have been given the opportunity to carry out (or have carried out) their own NEN 2580 measurement.
Advertisement
Features
Transfer of ownership
Listed since
Acceptance
Available in consultation
Asking price
€ 550,000 kosten koper
Asking price per m²
€ 8,594
Status
Sold under reservation
Construction
Type apartment
Mezzanine (apartment)
Building type
Resale property
Year of construction
1910
Specific
Partly furnished with carpets and curtains
Surface areas and volume
Areas
Living area
64 m²
Exterior space attached to the building
12 m²
External storage space
4 m²
Volume in cubic meters
225 m³
Layout
Number of rooms
3 rooms (2 bedrooms)
Number of bath rooms
1 bathroom and 1 separate toilet
Bathroom facilities
Shower, sink, and washstand
Number of stories
2 stories
Facilities
Mechanical ventilation and TV via cable
Located at
1st floor
Energy
Energy label
D
Insulation
Roof insulation, double glazing, insulated walls and floor insulation