Charmant familiehuis met zonnig terras in hartje Laren
Description
Situated in the quiet and highly desirable Dammaat 9, just a short stroll from the vibrant centre of Laren, this charming semi-detached family home offers an exceptional combination of character, comfort and convenience. Tucked away in a peaceful residential street, the property enjoys an enviable location with Laren's renowned restaurants, cafés and boutiques just around the corner, while both the Singer Museum and the village market are within easy walking distance.


The home's attractive traditional façade immediately catches the eye. Constructed in classic red brick and complemented by authentic green-and-white shutters, the property exudes timeless charm and kerb appeal. At the front, an elegant electrically operated wrought-iron gate opens onto a well-maintained gravel driveway providing off-street parking for up to three cars.
Ground Floor
The entrance is located to the side of the property and opens into a welcoming hallway featuring an attractive black-and-white tiled floor. Here you will find a guest WC and the staircase leading to the first floor. The hallway also provides access to a 9 m² cellar, ideal for storage. Leading from the central hall are the living room at the front of the property and the spacious open-plan kitchen and dining area at the rear.
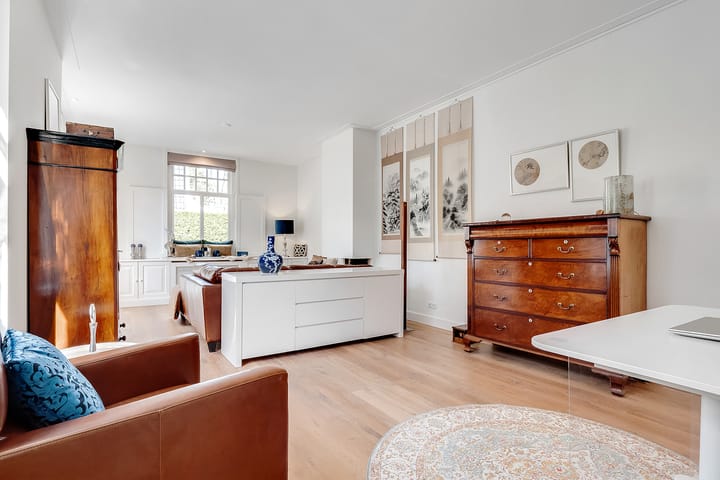
The elegant living room features a fireplace, an impressive ceiling height of 2.90 metres, oak parquet flooring and smooth plastered walls. Recessed ceiling spotlights add a contemporary touch, while French doors open onto the side terrace.
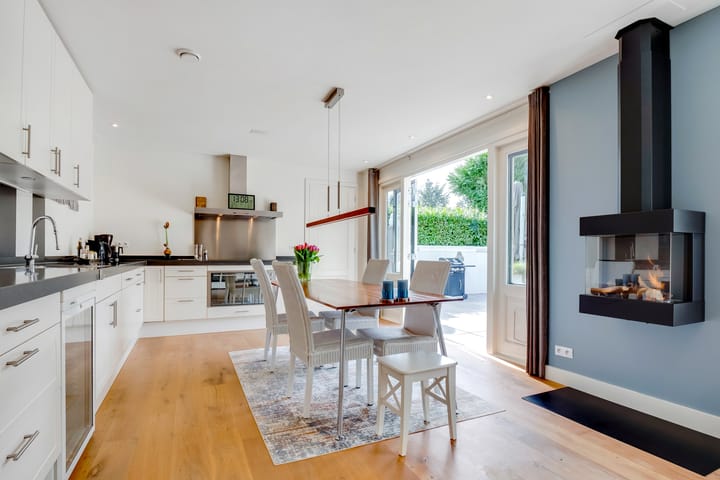
The generous kitchen is fitted in a white L-shaped configuration with dark worktops and stainless steel accents. It is fully equipped with high-quality integrated appliances, including a five-zone induction hob with extractor hood, two ovens and a climate-controlled wine cabinet. Recessed ceiling lighting completes the modern finish. A striking suspended contemporary gas fireplace forms the centrepiece of this living space, creating warmth and atmosphere. French doors open directly onto the sunny terrace, providing a seamless transition between indoor and outdoor living.
Directly behind the kitchen is a practical utility room with connections for a washing machine.
First Floor
The first floor comprises two spacious bedrooms. The principal bedroom benefits from bespoke floor-to-ceiling fitted wardrobes, providing extensive storage.
The stylish bathroom is fitted with underfloor heating and a heated towel rail, and includes a walk-in shower with glass screen, a bathtub, a double vanity unit and a second WC. The bright landing incorporates practical built-in cupboards housing the washing machine and tumble dryer connections.
A second generously sized bedroom is located at the rear of the property and is currently arranged as a dressing room.
Second Floor
A fixed staircase leads to the second floor, where you will find a spacious third bedroom complete with its own shower, washbasin and WC, making it ideal as a guest suite or private accommodation.
This floor also offers a generous storage loft, which houses the high-efficiency central heating boiler, installed in 2023.
Garden
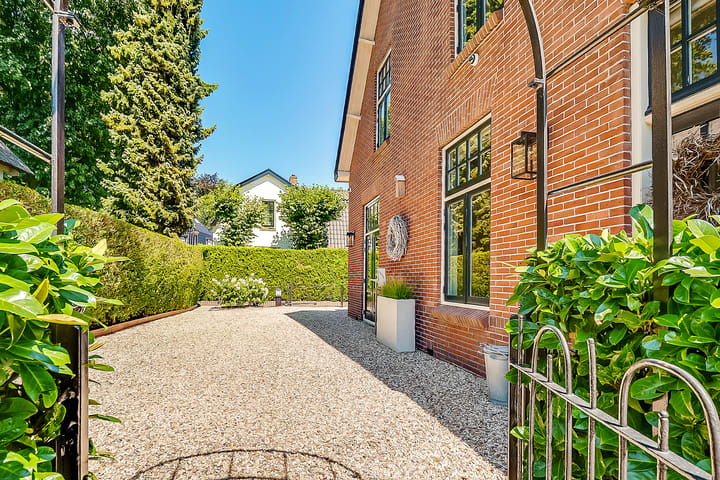
The gravel driveway provides private parking for three vehicles and is enclosed by an elegant electrically operated wrought-iron gate at the front of the property. Adjacent to the kitchen is a spacious, sunny terrace offering a high degree of privacy—an ideal setting for outdoor dining and entertaining.
Key Features
- Quiet location in the heart of Laren
- Within walking distance of shops, restaurants and village amenities
- Well maintained throughout
- Spacious and light-filled living room and open-plan kitchen
- Three generous bedrooms
- Private off-street parking for three cars
- 12 modern solar panels
- HR++ double glazing
- Roof, wall and floor insulation
- Alarm system
Interested?
Please contact Kappelle Makelaars Laren today to arrange a viewing. Our team will be delighted to assist you and introduce you to this exceptional home.
Highlights
AI-generated from the description
Quiet yet central location
Peaceful street, short walk to centre, Singer and market.
Spacious kitchen with fireplace
Bright kitchen with modern gas fireplace and terrace doors.
Well insulated with solar panels
12 solar panels, HR++ glazing and roof, wall and floor insulation.