De Kwekerij 11251 MG Laren (NH)Zevenend
€ 1,445,000 k.k.

- 167 m²living area
- 305 m²plot size
- 3bedrooms
- Cenergy label
Eye-catcherVrijstaand wonen in hart Laren met drie zonnige tuinen
Description
De Kwekerij 1 at Laren
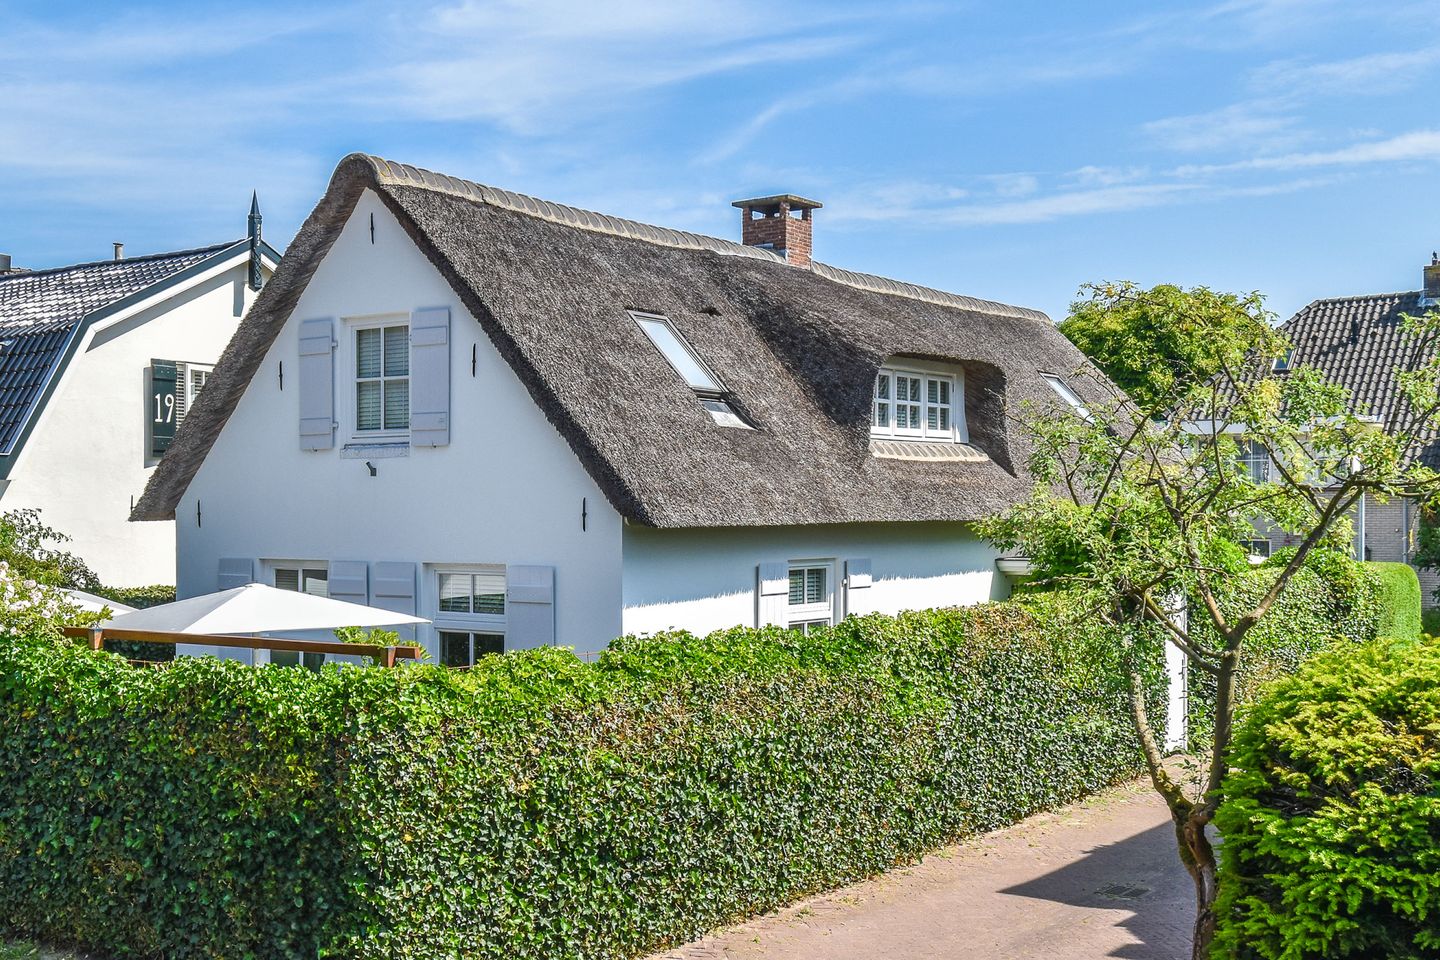
Located in a quiet spot in the heart of Laren, within walking distance of De Brink (Laren), this detached house offers a surprisingly comfortable layout, three private gardens and the possibility of fully single-level living.
The house was built in 1994 and thoroughly renovated and expanded in 2023. The renovation focused on durable materials, contemporary comfort and a layout that naturally supports daily living. The result is a move-in ready village home with a calm and well-maintained appearance.
Ground floor
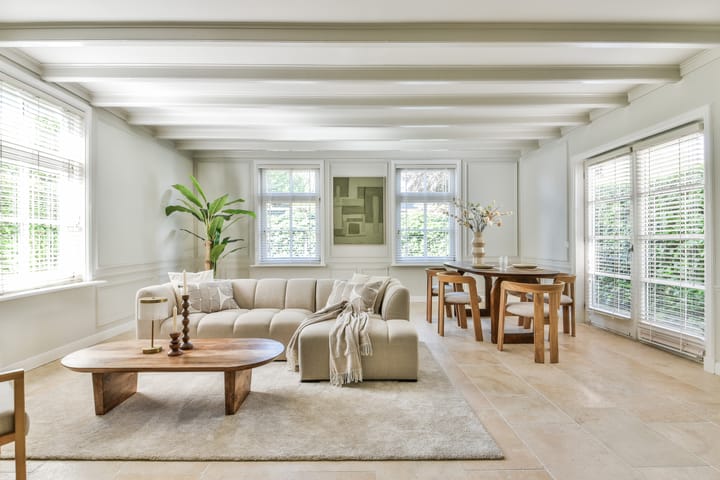
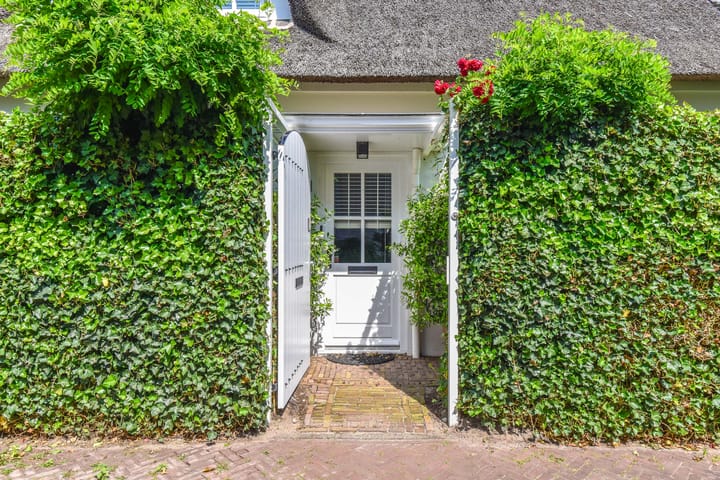
Through the secured entrance gate, you enter a welcoming hallway with a staircase. The spacious living and dining room forms the heart of the home and features a natural stone floor and a wood-burning fireplace with a classic mantelpiece. Large windows provide abundant natural light and create a seamless connection between indoors and outdoors.
The semi-open kitchen is practically designed and equipped with standard built-in appliances. Both the living room and the kitchen provide direct access to one of the enclosed gardens, allowing indoor and outdoor living to blend naturally.
The bedroom on the ground floor enables single-level living. Adjacent to it are a spacious walk-in closet and a comfortable bathroom with a bathtub/shower combination and a natural stone washbasin unit. This floor also includes a separate toilet, laundry room, storage space with central heating installation and electrical meter cabinet.
The former garage was incorporated into the living area during the renovation and now forms a fully integrated part of the house.
First floor
The first floor features a landing with additional built-in storage space, two spacious bedrooms and a second bathroom with a walk-in shower, toilet, washbasin unit and underfloor heating. The finishing throughout this floor is carefully executed and consistent with the rest of the home.
Outdoor space
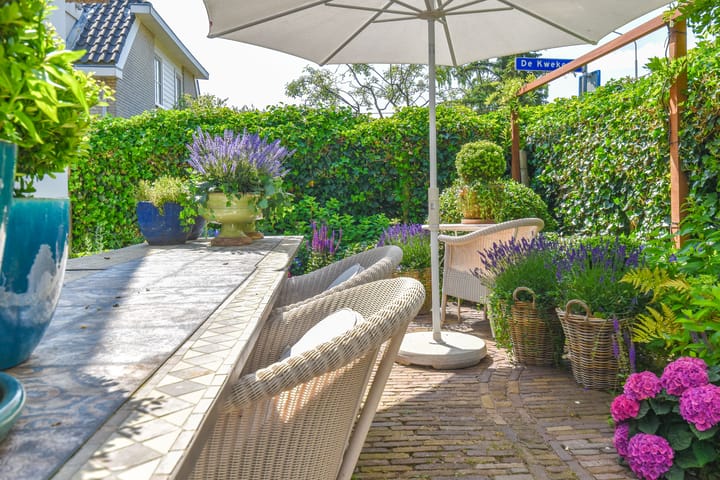
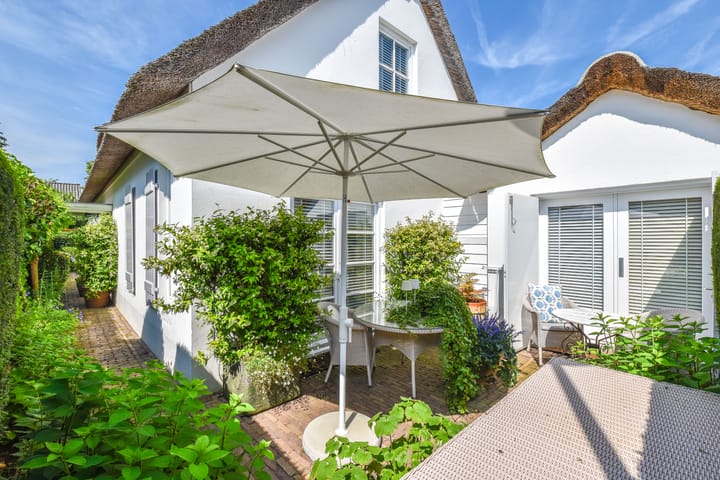
Around the house are three separate, sheltered gardens, each with its own character and multiple terraces, ensuring there is always a pleasant spot in the sun or in the shade throughout the day. The gardens are designed for low-maintenance enjoyment while balancing privacy and openness. One of the gardens can, if desired, be adapted as additional on-site parking space.
Key features
Living area approximately 167 m²
Plot size approximately 305 m²
Detached house in the village centre
Renovated and expanded in 2023
Single-level living possible
Three private gardens
Alarm system installed
Energy label C
On-site parking (1 car, expandable)
Delivery by mutual agreement
Living in Laren
Here you live literally around the corner from village life. Shops, terraces, restaurants and cultural amenities are all within walking distance. At the same time, the house offers tranquillity and shelter, with a layout focused on comfort and convenience. A home for those who want carefree living without compromising on quality or location.
Advertisement
Features
Transfer of ownership
- Listed since
- Acceptance
- Available in consultation
- Asking price
- € 1,445,000 kosten koper
- Asking price per m²
- € 8,653
- Status
- Available
Construction
- Kind of house
- Converted farmhouse, detached residential property
- Building type
- Resale property
- Year of construction
- 1994
- Specific
- Partly furnished with carpets and curtains
- Type of roof
- Gable roof covered with cane
Surface areas and volume
- Areas
- Living area
- 167 m²
- Plot size
- 305 m²
- Volume in cubic meters
- 629 m³
Layout
- Number of rooms
- 5 rooms (3 bedrooms)
- Number of bath rooms
- 2 bathrooms and 1 separate toilet
- Bathroom facilities
- Shower, bath, 2 toilets, underfloor heating, 2 washstands, and walk-in shower
- Number of stories
- 2 stories
- Facilities
- Air conditioning, alarm installation, skylight, flue, and TV via cable
Energy
- Energy label
- C
- Insulation
- Roof insulation, double glazing and floor insulation
- Heating
- CH boiler and partial floor heating
- Hot water
- CH boiler
- CH boiler
- Gas-fired combination boiler, in ownership
Cadastral data
- LAREN NH G 4172
- Cadastral map
- Area
- 305 m²
- Ownership situation
- Full ownership
Exterior space
- Location
- In centre
- Garden
- Surrounded by garden
Storage space
- Shed / storage
- Built-in
- Facilities
- Electricity, heating and running water
- Insulation
- Roof insulation, double glazing, insulated walls and floor insulation
Garage
- Type of garage
- Possibility for garage and parking place
- Insulation
- Completely insulated
Parking
- Type of parking facilities
- Parking on private property
Popularity
4,609x
Viewed
110x
Saved
12-5-2026
On Funda
Neighborhood
Zevenend
Laren (NH)- Residents
- 4,535
- Family with children
- 32%
- Avg. asking price / m²
- € 7,054
Discover the neighborhood
Curious about the housing supply, residents and local real estate agents?

Don’t want to forget this home?
Save it as a favorite. You’ll easily find it back and get notified when something changes.
