De Schout 31251 BN Laren (NH)Laren-Centrum
€ 895,000 k.k.

- 104 m²living area
- 330 m²plot size
- 3bedrooms
- Denergy label
Eye-catcherSfeervol wonen met volop privacy in het hart van Laren!
Description
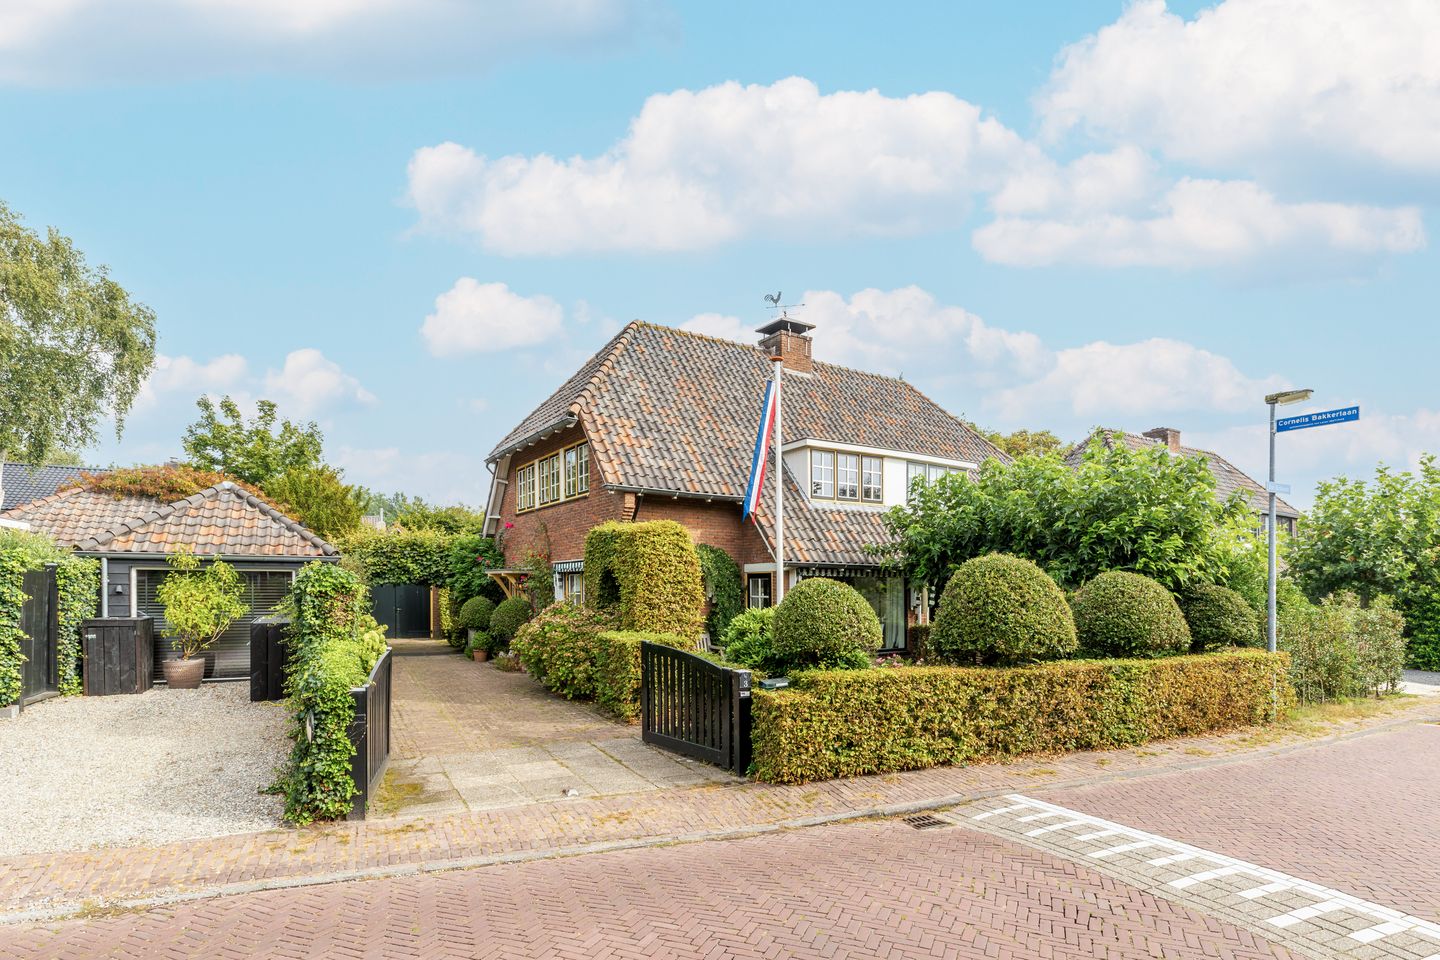
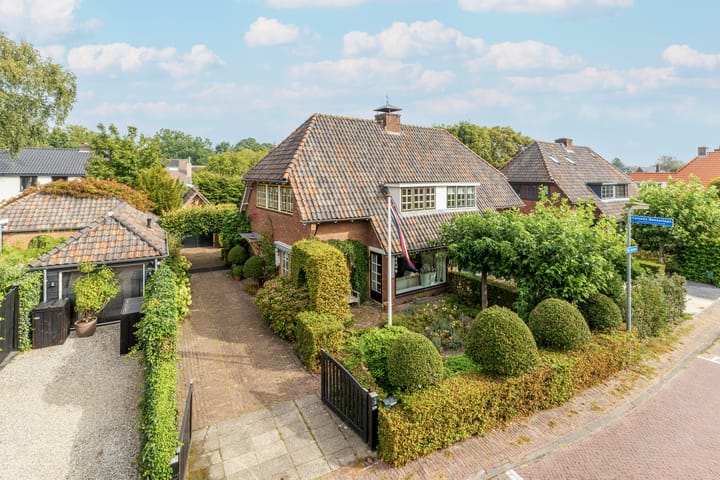
Characterful semi-detached home with private driveway, spacious garage and beautiful garden: an oasis of tranquillity in the heart of Laren!
Situated in a wonderfully peaceful location in the highly sought-after village of Laren, this charming and inviting semi-detached home features a private driveway, spacious garage and a beautiful green garden. It offers a wonderful combination of character, privacy and tranquillity, while the lively and picturesque village centre of Laren is just a short distance away.
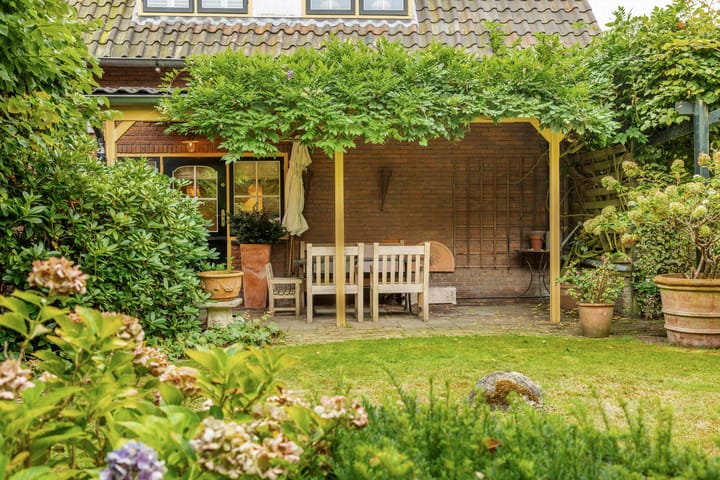
The property has a playful and practical layout, featuring a bright living room, a separate country-style kitchen, three bedrooms spread over two floors and useful storage space. The outdoor areas are equally appealing. The beautifully landscaped and secluded garden is a true oasis of tranquillity, offering plenty of privacy and several lovely spots to relax and enjoy outdoor living. The private driveway and spacious garage complete the property.
Layout
Ground floor
Entrance hall with staircase, storage space beneath the stairs and access to the toilet. From the hall, you enter the charming living room. The various windows provide plenty of natural light, while the layout offers ample space for both a comfortable seating area and a large dining table. From the living room, you also have access to the attractive front garden, which provides a lovely additional space for gardening or simply sitting outside and relaxing.
At the rear of the property is the country-style kitchen, fitted with various built-in appliances and a large range cooker. The spacious veranda can be accessed directly from the kitchen, creating a pleasant connection between indoor and outdoor living.
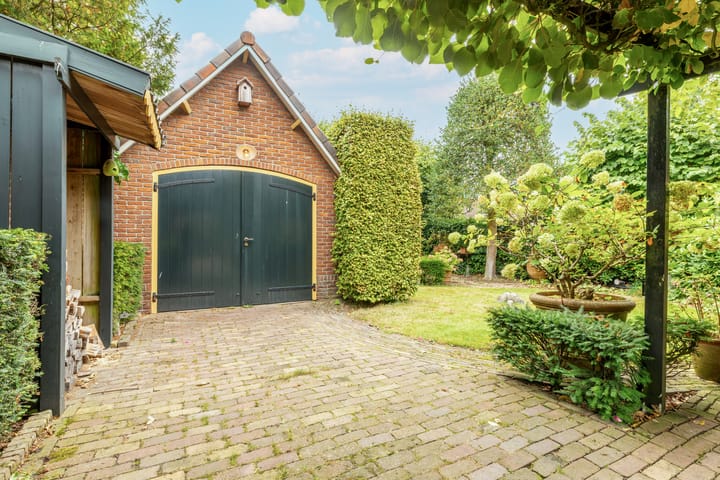
The beautiful garden is lush, secluded and offers a high degree of privacy. It is a wonderful place where peace and greenery take centre stage, despite being right in the heart of Laren. The property also benefits from a private driveway and a spacious garage, ideal for parking a car, storing bicycles and belongings, or using as a hobby space.
First floor
Landing providing access to two well-proportioned bedrooms. The largest bedroom offers ample space for a large bed and a full wall of wardrobes. The second bedroom is also a comfortable size and is perfectly suited as a children's bedroom, home office or guest room.
This floor also features the renovated bathroom, fitted with a shower, double washbasin and toilet.
Second floor
A fixed staircase leads to the second floor, where you will find a pleasant attic room with a ceiling height of approximately 2.6 metres. This room is ideally suited as a third bedroom, home office or hobby room. It also features a washbasin and practical storage space behind the eaves.
Particulars
Semi-detached home;
Located in the centre of Laren;
Spacious garage;
Private driveway with parking for three cars;
The village centre is within easy walking distance;
Peaceful location;
Characterful property;
Beautiful front and rear gardens;
Completion by mutual agreement.
Location
De Schout enjoys a particularly attractive location in Laren, where peace and privacy are combined with the lively atmosphere and charm of the village. The picturesque centre, with its characteristic Brink, inviting terraces, restaurants, speciality shops and boutiques, is just a short distance away.
The beautiful natural surroundings of the Gooi region are also within easy reach, with forests, heathlands and numerous opportunities for walking and cycling. Schools and sports facilities are easily accessible, while nearby main roads provide convenient connections to Hilversum, Amsterdam, Utrecht and Amersfoort.
In short: a charming and inviting semi-detached home with a private driveway, spacious garage and beautiful green garden. A wonderful place for those looking for peaceful and private living in the heart of highly sought-after Laren.
Advertisement
Features
Transfer of ownership
- Listed since
- Acceptance
- Available in consultation
- Asking price
- € 895,000 kosten koper
- Asking price per m²
- € 8,606
- Status
- Available
Construction
- Kind of house
- Single-family home, double house
- Building type
- Resale property
- Year of construction
- 1958
- Type of roof
- Hipped roof covered with roof tiles
Surface areas and volume
- Areas
- Living area
- 104 m²
- Exterior space attached to the building
- 13 m²
- External storage space
- 18 m²
- Plot size
- 330 m²
- Volume in cubic meters
- 409 m³
Layout
- Number of rooms
- 5 rooms (3 bedrooms)
- Number of bath rooms
- 1 bathroom and 1 separate toilet
- Bathroom facilities
- Double sink, walk-in shower, and toilet
- Number of stories
- 3 stories
- Facilities
- Air conditioning, outdoor awning, passive ventilation system, flue, and TV via cable
Energy
- Energy label
- D
- Insulation
- Roof insulation, insulated walls and secondary glazing
- Heating
- CH boiler
- Hot water
- CH boiler
- CH boiler
- Gas-fired combination boiler, in ownership
Cadastral data
- LAREN F 921
- Cadastral map
- Area
- 330 m²
- Ownership situation
- Full ownership
Exterior space
- Location
- Alongside a quiet road and in centre
- Garden
- Back garden, front garden and side garden
Garage
- Type of garage
- Detached brick garage
- Capacity
- 1 car
Parking
- Type of parking facilities
- Parking on private property
Popularity
2,932x
Viewed
101x
Saved
7-9-2026
On Funda
Neighborhood

Laren-Centrum
Laren (NH)- Residents
- 1,735
- Family with children
- 21%
- Avg. asking price / m²
- € 7,491
Discover the neighborhood
Curious about the housing supply, residents and local real estate agents?

Don’t want to forget this home?
Save it as a favorite. You’ll easily find it back and get notified when something changes.
