Engweg 221251 LL Laren (NH)Oostereng
€ 2,995,000 k.k.

- 286 m²living area
- 1,411 m²plot size
- 4bedrooms
- Cenergy label
Eye-catcherStijlvolle villa met zwembad op toplocatie in Laren
Description
Engweg 22 – Laren
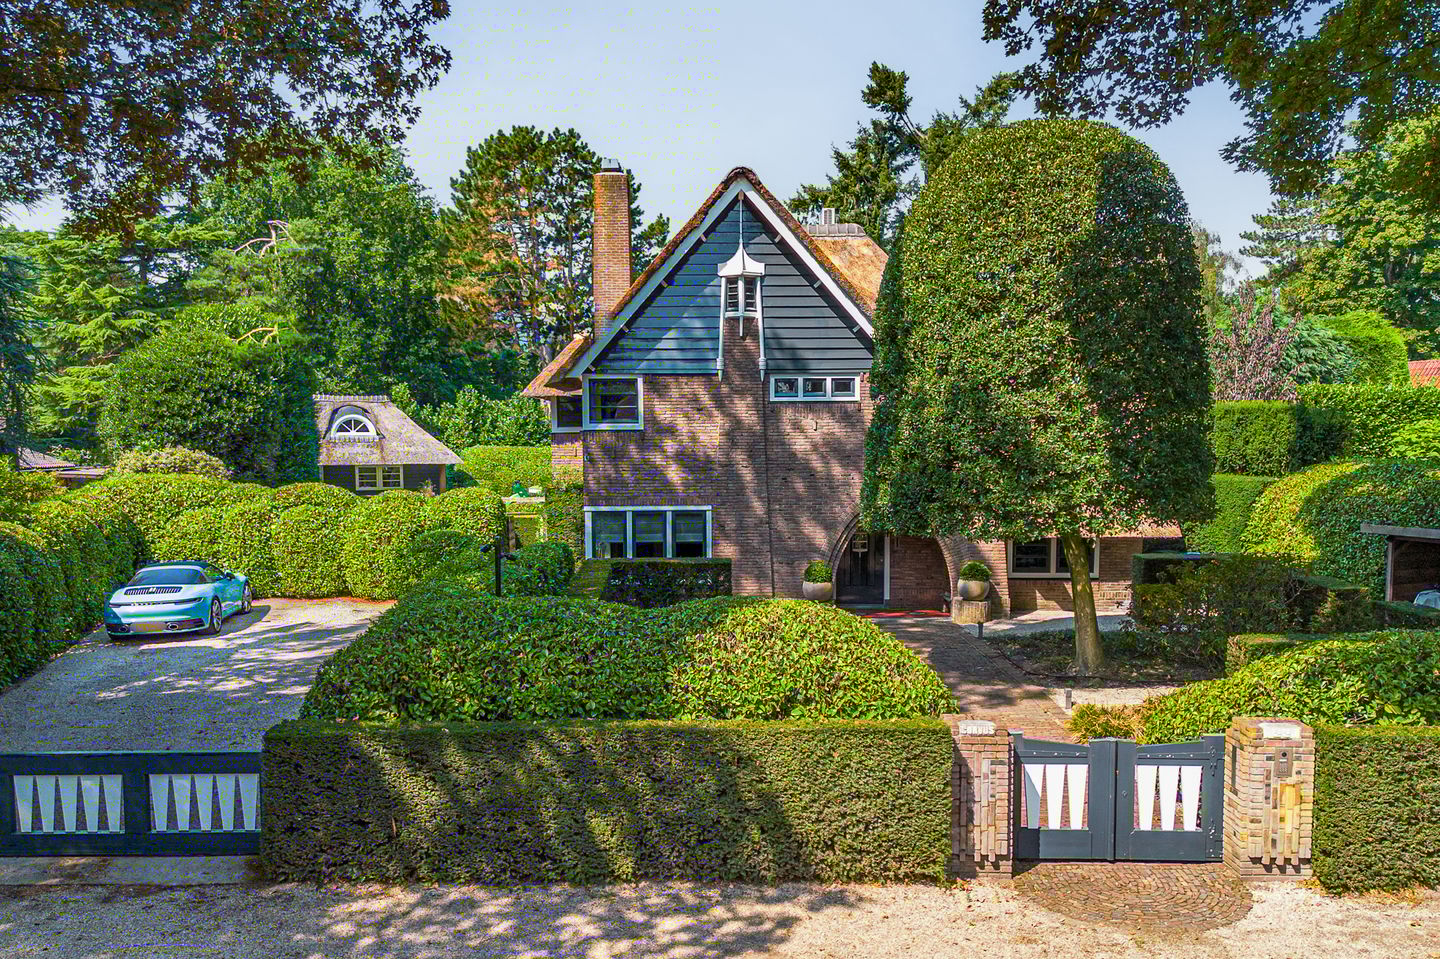
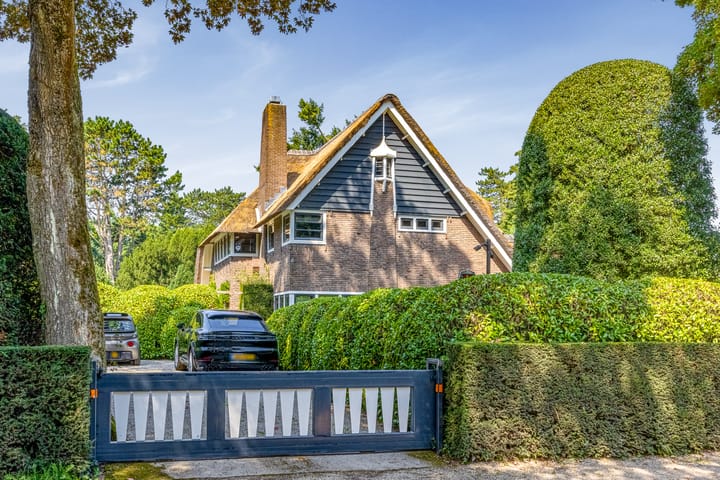
Monumental Villa 'Corvus' with character, luxury, and a beautifully landscaped garden with swimming pool situated on one of the most cherished and tree-lined avenues in Laren, Villa ‘Corvus’ is a thatched gem with a rich history. This stately home was designed in 1921 by architect Van Laren and is named after the crow family – a subtle reference to elegance, intelligence, and mystique. The villa is a municipal monument and is set on a generous plot of 1,411 m², offering complete privacy, a heated swimming pool, a charming garden, and high-end finishes with meticulous attention to detail.
Authentic Character, Contemporary Living Comfort Upon arrival, the wooden entrance gate immediately catches the eye, framed by brick pillars with the name ‘Corvus’ and the house number elegantly carved. A path leads to the deep parabolic portico, crowned with a wrought-iron lantern. The façade is rich in detail: a tapering brick strip, weatherboard cladding, playful windows, ornamentation, and refined masonry.
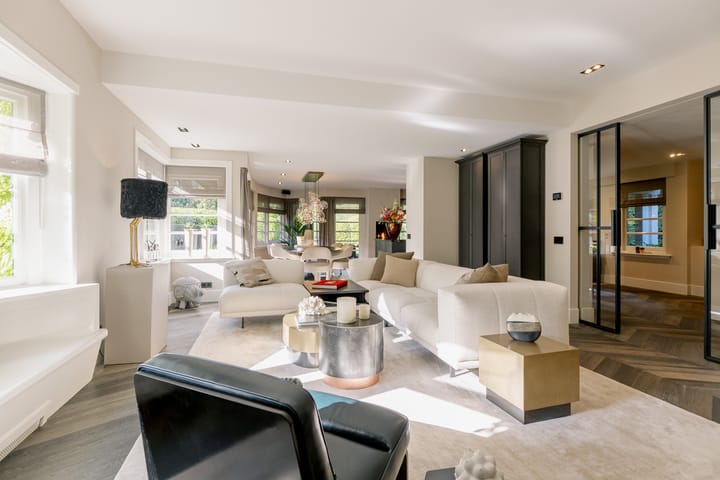
Inside, you are greeted by a surprisingly modern and warm interior, with a spacious living room and a magnificent kitchen with an island. Surrounding the living area is a warm, atmospheric veranda with a unique copper roof structure, seamlessly connecting the indoor and outdoor spaces. A separate workspace has been created in the living area, along with two additional rooms on the ground floor, ideal as offices, a studio, or a chill room for children.
A beautiful entrance, wardrobe, modern meter cupboard, separate toilet, a large utility room, and an advanced lift installation complete the comfort. Everything is accessible from the central hall, which forms the heart of the home.
Four Bedrooms, Two Bathrooms – Luxury and Space on the Upper Floor On the first floor, there are four comfortable bedrooms. The master bedroom with an en-suite bathroom and a perfectly finished walk-in closet is truly an eye-catcher, offering beautiful views of the garden. The other three bedrooms share a separate bathroom, along with a practical laundry room. The upper floor is also accessible by lift.
The second floor features an attic – perfect as extra storage space or a hobby room.
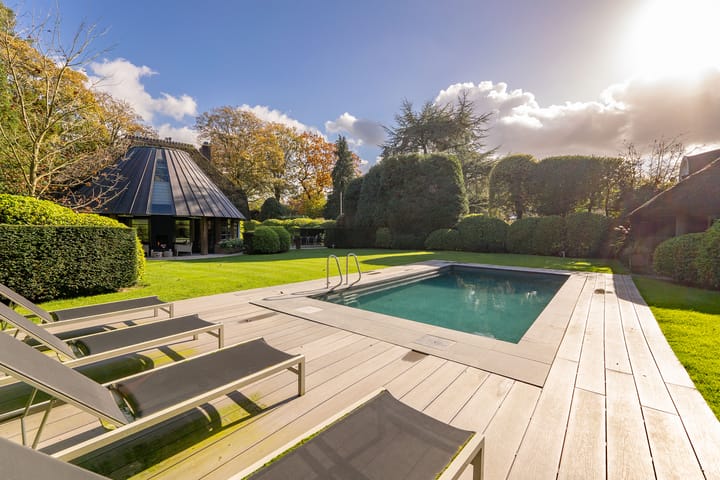
Top-Level Outdoor Living The garden is an oasis of peace and style. Thoughtfully landscaped with mature plants, unique outdoor lighting, a spacious chill area with a long garden table and fireplace, and a heated swimming pool with a poolhouse. Whether you want to relax, dine, sunbathe, or swim – this space offers it all.
Key Features:
- Asking price: € 2,995,000,- k.k.
- Living area: 286 m²
- Additional indoor space: 32 m²
- Veranda + outbuilding: 56 m²
- Plot size: 1,411 m²
- Municipal monument
- Heated swimming pool with poolhouse
- 4 bedrooms, 2 bathrooms
- Lift installation
- Spacious plot, complete privacy
- Rich detailing and top finishes
Delivery in consultation
Villa Corvus is unique. A monumental home where atmosphere, style, and comfort come together at an exceptionally high level. The photos and video offer a glimpse of what awaits you – but only a viewing will truly allow you to experience the true charm of this house.
We warmly invite you for a personal tour.
Advertisement
Features
Transfer of ownership
- Listed since
- Acceptance
- Available in consultation
- Asking price
- € 2,995,000 kosten koper
- Asking price per m²
- € 10,472
- Status
- Available
Construction
- Kind of house
- Villa, detached residential property
- Building type
- Resale property
- Year of construction
- 1921
- Specific
- Monumental building
- Type of roof
- Gable roof covered with cane
Surface areas and volume
- Areas
- Living area
- 286 m²
- Other space inside the building
- 32 m²
- Exterior space attached to the building
- 56 m²
- Plot size
- 1,411 m²
- Volume in cubic meters
- 1,098 m³
Layout
- Number of rooms
- 8 rooms (4 bedrooms)
- Number of bath rooms
- 2 bathrooms and 1 separate toilet
- Bathroom facilities
- Shower, 2 double sinks, 2 toilets, walk-in shower, and bath
- Number of stories
- 2 stories and an attic
- Facilities
- Air conditioning, alarm installation, elevator, and swimming pool
Energy
- Energy label
- C
- Insulation
- Roof insulation, partly double glazed and insulated walls
- Heating
- CH boiler, electric heating, gas heater and partial floor heating
- Hot water
- CH boiler
- CH boiler
- Gas-fired combination boiler, in ownership
Cadastral data
- LAREN NOORD-HOLLAND D 442
- Cadastral map
- Area
- 1,260 m²
- Ownership situation
- Full ownership
- LAREN D 1258
- Cadastral map
- Area
- 55 m²
- Ownership situation
- Full ownership
- LAREN D 986
- Cadastral map
- Area
- 96 m²
- Ownership situation
- Full ownership
Exterior space
- Location
- Alongside a quiet road, sheltered location, in wooded surroundings and in residential district
- Garden
- Surrounded by garden
Storage space
- Shed / storage
- Detached brick storage
- Facilities
- Loft, electricity, heating and running water
- Insulation
- Roof insulation, insulated walls and floor insulation
Garage
- Type of garage
- Carport and parking place
Parking
- Type of parking facilities
- Parking on private property
Popularity
6,060x
Viewed
186x
Saved
19-3-2026
On Funda
Neighborhood
Oostereng
Laren (NH)- Residents
- 1,200
- Family with children
- 41%
- Avg. asking price / m²
- € 6,897
Discover the neighborhood
Curious about the housing supply, residents and local real estate agents?

Don’t want to forget this home?
Save it as a favorite. You’ll easily find it back and get notified when something changes.
